Nestled among the picturesque vineyards of South Livermore in the highly coveted Los Olivos community, this extraordinary home offers a blend of luxury, elegance and timeless beauty. Situated in a serene court location and framed by stunning white roses, the curb appeal is truly unforgettable. A charming front porch welcomes you into a thoughtfully designed residence ideal for both grand entertaining and everyday living. Upon entering, you are immediately captivated by gorgeous wood flooring, custom crown molding and an exceptional floor plan that blends sophistication with comfort. The formal living room features a beautiful gas fireplace, creating an inviting atmosphere, while the formal dining room is perfect for hosting elegant and memorable dinner parties. A large butler’s pantry connects the dining room to the chef’s kitchen, complete with stainless steel appliances, beautiful countertops and stunning cabinetry. The casual dining area surrounded by windows, showcase the peaceful outdoor setting. The kitchen opens effortlessly into the expansive family room with gas fireplace, creating the ultimate gathering space for family and friends. The main level also includes a private bedroom and full bathroom ideal for guests or multigenerational living, along with an additional half bath for convenience. Upstairs, you’ll find four spacious bedrooms, including a secondary suite with its own private bathroom and two additional bedrooms connected by a shared bath. The luxurious primary suite serves as a private retreat with a large walk-in closet, and a beautifully updated bathroom. Step outside into your own resort-style sanctuary. The tranquil courtyard is surrounded by tropical foliage and lush landscaping, creating the feeling of a year-round vacation escape. The backyard offers a garden-inspired setting complete with a swim spa perfect for exercise, relaxation, or entertaining under the stars. A gated driveway provides added privacy and leads to an impressive four-car garage. Located just minutes from several renowned local wineries and more than 50 wineries throughout Livermore Wine Country, this exceptional property is also close to vibrant downtown shopping, award-winning restaurants, entertainment, scenic trails, and endless outdoor recreation. This is more than a home, it is a luxurious lifestyle experience in one of Livermore’s most sought-after locations, where elegance, comfort, and Wine Country living come together beautifully.
Sold for $2,360,000
$2,360,000
3070 Olivoro Ct, Livermore, CA 94550
5beds
3,776sqft
Residential, Single Family Residence
Built in 2004
10,209 Square Feet Lot
$-- Zestimate®
$625/sqft
$6,460 Estimated rent
Home value
Not available
Estimated sales range
Not available
$6,460/mo
Zestimate® history
Owner options
List your home for rent
$6,460/mo
Rent Zestimate®
Find your next renter with Zillow Rental Manager. Plus, with online applications, you can quickly screen prospective tenants – for free.
$6,460/mo
Rent Zestimate®
Refinance and save
$15,057/mo
Est. payment
Refinancing to a lower rate could help reduce your monthly payments and save thousands over the life of the loan.
$15,057/mo
Est. payment
Explore your selling options
Work with a Zillow partner agent
Leverage their expertise and Zillow's premium Showcase listings to get your home seen by more buyers.
Get startedList with your own agent
Get your home in front of millions of buyers by listing it on Zillow.
Learn how to do itSell it yourself
Take full control of how buyers see your home on Zillow by listing For Sale by Owner (FSBO).
List your homeWhat's special
Beautiful gas fireplaceCharming front porchImpressive four-car garageStunning cabinetryLarge walk-in closetCustom crown moldingBeautiful countertops
Zillow last checked:
Listing updated:
Listed by:
Jeannine Rinetti DRE #02096097 925-339-1306,
Rinetti & Co., Realtors®,
Gina Rinetti Marques DRE #01965660 925-321-5073,
Rinetti & Co., Realtors®
Bought with:
Gina Rinetti Marques, DRE #01965660
Rinetti & Co., Realtors®
Source: Bay East AOR,MLS#: 41133624
Facts & features
Interior
Bedrooms & bathrooms
- Bedrooms: 5
- Bathrooms: 5
- Full bathrooms: 4
- Partial bathrooms: 1
Rooms
- Room types: 1 Bedroom, 0.5 Bath, 1 Bath, Main Entry, 4 Bedrooms, 3 Baths, Dining Room, Family Room, Dining Area, Living Room, Primary Bathroom, Primary Bedroom
Kitchen
- Features: Stone Counters, Dishwasher, Double Oven, Disposal, Gas Range/Cooktop, Kitchen Island, Microwave, Pantry, Refrigerator, Updated Kitchen
Heating
- Zoned
Cooling
- Central Air
Appliances
- Included: Dishwasher, Double Oven, Gas Range, Microwave, Refrigerator, Gas Water Heater
- Laundry: Laundry Room, Common Area
Features
- Pantry, Updated Kitchen
- Flooring: Tile, Carpet, Engineered Wood
- Windows: Window Coverings
- Number of fireplaces: 2
- Fireplace features: Family Room, Living Room
Interior area
- Total structure area: 3,776
- Total interior livable area: 3,776 sqft
Property
Parking
- Total spaces: 4
- Parking features: Detached, Tandem
- Garage spaces: 4
Features
- Levels: Two
- Stories: 2
- Patio & porch: Front Porch, Porch
- Has private pool: Yes
- Has spa: Yes
- Spa features: Heated
Lot
- Size: 10,209 Square Feet
- Features: Court, Back Yard, Front Yard, Landscape Back, Landscape Front
Details
- Parcel number: 9946120
- Special conditions: Standard
- Other equipment: Irrigation Equipment
Construction
Type & style
- Home type: SingleFamily
- Architectural style: Other
- Property subtype: Residential, Single Family Residence
Materials
- Siding - Other
- Roof: Other
Condition
- Existing
- New construction: No
- Year built: 2004
Utilities & green energy
- Electric: No Solar
- Sewer: Public Sewer
- Water: Public
Community & HOA
Community
- Security: Fire Sprinkler System, Carbon Monoxide Detector(s), Double Strapped Water Heater, Smoke Detector(s)
- Subdivision: Los Olivos
HOA
- Has HOA: No
Location
- Region: Livermore
Financial & listing details
- Price per square foot: $625/sqft
- Tax assessed value: $1,371,950
- Price range: $2.4M - $2.4M
- Date on market: 5/14/2026
- Listing agreement: Excl Right
- Listing terms: Cash,Conventional,Other
Price history
| Date | Event | Price |
|---|---|---|
| 7/29/2026 | Sold | $2,360,000-1.6%$625/sqft |
Source:  Bay East AOR #41133624 Report a problem Bay East AOR #41133624 Report a problem | ||
| 6/25/2026 | Pending sale | $2,398,000$635/sqft |
Source: Bay East AOR #41133624 Report a problem | ||
| 6/16/2026 | Price change | $2,398,000-4%$635/sqft |
Source: Bay East AOR #41133624 Report a problem | ||
| 5/14/2026 | Listed for sale | $2,498,000+158.7%$662/sqft |
Source: Bay East AOR #41133624 Report a problem | ||
| 6/22/2004 | Sold | $965,500$256/sqft |
Source: Public Record Report a problem | ||
Public tax history
| Year | Property taxes | Tax assessment |
|---|---|---|
| 2025 | -- | $1,371,950 +2% |
| 2024 | $17,533 +1.4% | $1,345,054 +2% |
| 2023 | $17,289 +1.6% | $1,318,681 +2% |
| 2022 | $17,024 +2% | $1,292,828 +2% |
| 2021 | $16,683 +2.9% | $1,267,488 +1% |
| 2020 | $16,209 -0.5% | $1,254,500 +2% |
| 2019 | $16,291 +4.7% | $1,229,901 +2% |
| 2018 | $15,562 | $1,205,786 +2% |
| 2017 | $15,562 +3.9% | $1,182,144 +2% |
| 2016 | $14,980 +8.6% | $1,158,964 +1.5% |
| 2015 | $13,791 | $1,141,555 +2% |
| 2014 | $13,791 | $1,119,197 +23% |
| 2013 | -- | $910,000 -4.2% |
| 2012 | -- | $950,000 +10% |
| 2011 | -- | $864,000 -13.7% |
| 2010 | -- | $1,001,000 +3.8% |
| 2009 | -- | $964,000 -7.7% |
| 2008 | -- | $1,044,534 +2% |
| 2007 | -- | $1,024,057 +2% |
| 2006 | -- | $1,003,985 +2% |
| 2005 | -- | $984,300 +291.4% |
| 2004 | -- | $251,463 |
Find assessor info on the county website
Neighborhood: 94550
Nearby homes
- $2,466,8004 bd4 ba3.6k sqft3092 Olivoro Ct, Livermore, CA 94550Off Market
- $2,641,6005 bd3 ba4.4k sqft3066 Olivoro Ct, Livermore, CA 94550Off Market
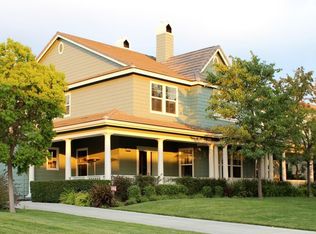
- $2,732,4005 bd4 ba4.3k sqft3077 Verdala Dr, Livermore, CA 94550Off Market
- $2,148,1004 bd3 ba3.7k sqft3069 Verdala Dr, Livermore, CA 94550Off Market
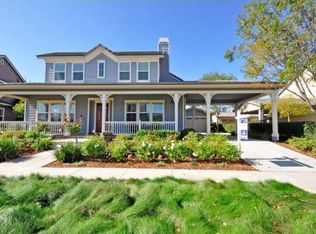
- $2,505,4004 bd3 ba3.7k sqft3052 Olivoro Ct, Livermore, CA 94550Off Market
- $2,328,4004 bd3 ba3.5k sqft1758 Hansen Rd, Livermore, CA 94550Off Market
- $--1 bd1 ba610 sqft1 Hansen Rd #1, Livermore, CA 94550Off Market
- $3,151,9004 bd4 ba5.1k sqft1746 Hansen Rd, Livermore, CA 94550Off Market
Nearby schools
GreatSchools rating
- 9/10Sunset Elementary SchoolGrades: K-5Distance: 1.1 mi
- 7/10William Mendenhall Middle SchoolGrades: 6-8Distance: 1.6 mi
- 9/10Granada High SchoolGrades: 9-12Distance: 2.1 mi
Schools provided by the listing agent
- District: Livermore Valley (925) 606-3200
Source: Bay East AOR. This data may not be complete. We recommend contacting the local school district to confirm school assignments for this home.
- California
- Alameda County
- Livermore
- 94550
- 3070 Olivoro Ct
Nearby cities
Nearby zip codes
Other Livermore Topics
