Skip main navigation
Sold for $450,000
  • $450,000

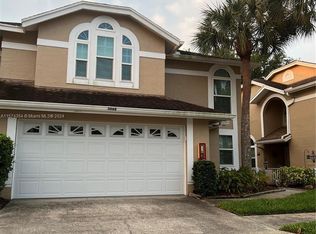
    3070 Overlook Pl, Clearwater, FL 33760

    3beds
    1,988sqft
    Townhouse
    Built in 1991
    3,093 Square Feet Lot
    $424,000 Zestimate®
    $226/sqft
    $3,059 Estimated rent

    Home value

    $424,000

    $399,000 - $449,000

    $3,059/mo

    Zestimate® history
    Loading
    Loading...

    Owner options

    List your home for rent

    $3,059/mo

    Rent Zestimate®

    Find your next renter with Zillow Rental Manager. Plus, with online applications, you can quickly screen prospective tenants – for free.

    Learn more

    $3,059/mo

    Rent Zestimate®

    Refinance and save

    $3,708/mo

    Est. payment

    Refinancing to a lower rate could help reduce your monthly payments and save thousands over the life of the loan.

    See today's rates

    $3,708/mo

    Est. payment

    Explore your selling options

    Work with a Zillow partner agent

    Leverage their expertise and Zillow's premium Showcase listings to get your home seen by more buyers.

    Get started

    List with your own agent

    Get your home in front of millions of buyers by listing it on Zillow.

    Learn how to do it

    Sell it yourself

    Take full control of how buyers see your home on Zillow by listing For Sale by Owner (FSBO).

    List your home

    What's special

    Heated poolVersatile loftVaulted ceilingsBrand new hvacSoaring vaulted ceilingsShopping centersExpansive screened-in lanai
    WELCOME TO THE MAINTENANCE-FREE COMMUNITY OF OVERLOOK! Discover a rare gem in this WATERFRONT TOWNHOME at Overlook, boasting 3 bedrooms, 2.5 bathrooms, a loft, 2-car garage and 1,988 of living space! From the moment you step inside, your gaze is captivated by the captivating WATER VIEWS that grace the spacious family room. With a shimmering lake that mirrors the surrounding nature and its wildlife, this residence offers a truly serene retreat. As you step into the oversized family room, you're greeted by a wood-burning fireplace, soaring vaulted ceilings, and thoughtfully designed built-in shelving. Unwind and relish the serene water vistas from your large family room or the comfort of your expansive screened-in lanai and from the spacious owner's retreat. As you step into the oversized family room, you're greeted by a wood-burning fireplace, soaring vaulted ceilings, and thoughtfully designed built-in shelving. Your DOWNSTAIRS OWNERS RETREAT is a haven of relaxation with its waterfront views, vaulted ceilings, ample walk-in closet, and en-suite. The en-suite features a garden tub, granite countertops with dual sinks, updated cabinets, an additional closet for storage, and a generously sized walk-in shower. The large kitchen offers plenty of space for dining, with a convenient pass-through to the dining room - an ideal setup for hosting gatherings. The dining room further surprises with ADDITIONAL STORAGE SPACE. Everyday convenience is at your fingertips with an INDOOR UTILITY ROOM catering to full-sized washer and dryer needs. Downstairs, a powder bath, and extra storage under the stairs add to the practicality. Venturing upstairs, two additional bedrooms, a full bath, and a SPACIOUS 9 x 11 LOFT area await. One bedroom features a walk-in closet, while the other boasts a charming window seat for additional storage. The versatile loft can transform into a play area, home office, or workout space. Adjacent to the loft, a sizeable utility closet provides even more storage. This meticulously maintained home is the original owner's pride, evident in every detail. The floorplan has been thoughtfully extended, giving you added square footage. Your monthly fees encompass water, trash, sewer, lawn care, roofs, exterior paint, and flood insurance, ensuring peace of mind. Notable upgrades include PGT HURRICANE RATED IMPACT GLASS WINDOWS installed in 2019 and a BRAND NEW HVAC IN DECEMBER 2020. Embrace the outdoors as this townhouse is enveloped by the natural beauty of Tampa Bay. The community itself offers an array of amenities, including a HEATED POOL overlooking a tranquil lake with pavers and a covered area for relaxation. Proximity to a community park with basketball courts, a playground, picnic spots, and walking trails adds to the appeal. Conveniently located minutes away from Clearwater Mall, St. Pete airport, US 19, award winning Clearwater Beach, shopping centers, restaurants, and more, Overlook is a well-maintained community that offers peaceful living. Don't miss out on the chance to experience the life you've envisioned in this exceptional 3-bedroom waterfront townhome. Schedule your private showing today! Rare opportunities like this unit are fleeting – call now to secure your viewing appointment.

    Zillow last checked:

    Listing updated:

    Listing Provided by:

    Kathie Lea 727-449-9276,

    EXP REALTY 727-449-9276

    Bought with:

    Jacki Fabrizio, 3274311

    SMITH & ASSOCIATES REAL ESTATE

    Source: Stellar MLS,MLS#: U8209311MLS LogoOriginating MLS: Pinellas Suncoast

    Facts & features

    Interior

    Bedrooms & bathrooms
    • Bedrooms: 3
    • Bathrooms: 3
    • Full bathrooms: 2
    • 1/2 bathrooms: 1
    Primary bedroom
    • Features: Walk-In Closet(s)
    • Level: First
    • Dimensions: 12.5x19.7
    Bedroom 2
    • Features: Walk-In Closet(s)
    • Level: Second
    • Dimensions: 9.11x10.1
    Bedroom 3
    • Features: Built-in Closet
    • Level: Second
    • Dimensions: 10.1x16.7
    Balcony porch lanai
    • Level: First
    • Dimensions: 27.11x8.9
    Dining room
    • Level: First
    • Dimensions: 13.1x9.11
    Kitchen
    • Level: First
    • Dimensions: 12.1x13.5
    Living room
    • Level: First
    • Dimensions: 15.2x19.7
    Loft
    • Level: Second
    • Dimensions: 11.9x8.1
    Heating
    • Central, Electric
    Cooling
    • Central Air
    Appliances
    • Included: Dishwasher, Dryer, Microwave, Range, Refrigerator, Washer
    Features
    • Ceiling Fan(s), Living Room/Dining Room Combo, Primary Bedroom Main Floor, Split Bedroom, Vaulted Ceiling(s), Walk-In Closet(s)
    • Flooring: Carpet, Laminate
    • Doors: Sliding Doors
    • Windows: Storm Window(s)
    • Has fireplace: Yes
    • Fireplace features: Family Room
    Interior area
    • Total structure area: 2,229
    • Total interior livable area: 1,988 sqft

    Property

    Parking
    • Total spaces: 2
    • Parking features: Garage - Attached
    • Attached garage spaces: 2
    Features
    • Levels: Two
    • Stories: 2
    • Patio & porch: Covered, Enclosed, Screened
    • Exterior features: Courtyard, Sidewalk
    • Pool features: Heated, In Ground
    • Has view: Yes
    • View description: Water, Lake
    • Has water view: Yes
    • Water view: Water,Lake
    • Waterfront features: Lake, Waterfront
    Lot
    • Size: 3,093 sqft
    • Features: Sidewalk, Street Dead-End
    Details
    • Parcel number: 282916649130000130
    • Special conditions: None

    Construction

    Type & style
    • Home type: Townhouse
    • Property subtype: Townhouse
    Materials
    • Block, Stucco, Wood Frame
    • Foundation: Slab
    • Roof: Shingle
    Condition
    • New construction: No
    • Year built: 1991

    Utilities & green energy

    • Sewer: Public Sewer
    • Water: Public
    • Utilities for property: Electricity Connected, Public

    Community & neighborhood

    Community
    • Community features: Lake, Waterfront, Buyer Approval Required, Deed Restrictions, Pool, Sidewalks
    Location
    • Region: Clearwater
    • Subdivision: OVERLOOK

    HOA & financial

    HOA
    • Has HOA: Yes
    • HOA fee: $597 monthly
    • Amenities included: Pool
    • Services included: Community Pool, Reserve Fund, Insurance, Maintenance Structure, Maintenance Grounds, Manager, Pool Maintenance, Sewer, Trash, Water
    • Association name: Management & Associates / Kim Hayes
    • Association phone: 813-433-2000
    • Second association name: Seabrook HOA
    Other fees
    • Pet fee: $0 monthly
    Other financial information
    • Total actual rent: 0

    Other

    Other facts
    • Listing terms: Cash,Conventional,FHA,VA Loan
    • Ownership: Fee Simple
    • Road surface type: Asphalt

    Price history

    DateEventPrice
    10/11/2023Sold$450,000+2.3%$226/sqft
    Source: Stellar MLS #U8209311 Report a problem
    9/18/2023Pending sale$440,000$221/sqft
    Source: Stellar MLS #U8209311 Report a problem
    9/8/2023Price change$440,000-2.2%$221/sqft
    Source: Stellar MLS #U8209311 Report a problem
    8/11/2023Listed for sale$450,000$226/sqft
    Source: Stellar MLS #U8209311 Report a problem

    Public tax history

    YearProperty taxesTax assessment
    2024$5,811 +329.2%$354,874 +198.9%
    2023$1,354 -2%$118,743 +3%
    2022$1,382 -0.1%$115,284 +3%
    2021$1,383 +0.7%$111,926 +1.4%
    2020$1,373 +2.7%$110,381 +2.3%
    2019$1,337 $107,899 +1.9%
    2018$1,337 +1.7%$105,887 +2.1%
    2017$1,315 +5%$103,709 +2.1%
    2016$1,252 -1.5%$101,576 +0.7%
    2015$1,272 +1.6%$100,870 +0.8%
    2014$1,252 +1.1%$100,069 +1.5%
    2013$1,238 -7.4%$98,590 -4.7%
    2012$1,336 $103,438 -5.5%
    2011-- $109,462 -6.6%
    2010-- $117,178 -18.6%
    2009-- $143,901 +0.1%
    2008$2,028 $143,757 +3%
    2007-- $139,570 -21.7%
    2005-- $178,200 +7.2%
    2004$2,416 +0.2%$166,200 +15.2%
    2003$2,410 +22.6%$144,300 +7.4%
    2002$1,965 $134,300 +17.6%
    2001$1,965 +8.6%$114,200 +6%
    2000$1,810 $107,700

    Find assessor info on the county website

    Neighborhood: 33760

    Nearby schools

    GreatSchools rating
    Schools provided by the listing agent
    • Elementary: Frontier Elementary-PN
    • Middle: Oak Grove Middle-PN
    • High: Pinellas Park High-PN

    Source: Stellar MLS. This data may not be complete. We recommend contacting the local school district to confirm school assignments for this home.

    Get a cash offer in 3 minutes
    Find out how much your home could sell for in as little as 3 minutes with a no-obligation cash offer.
    Estimated market value
    $424,000
    Get a cash offer in 3 minutes
    Find out how much your home could sell for in as little as 3 minutes with a no-obligation cash offer.
    Estimated market value
    $424,000