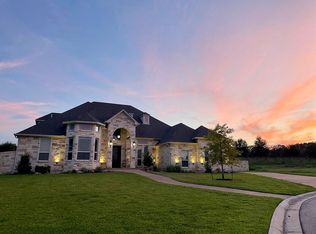
Welcome to this exceptional custom-built home inside the prestigious gated Mystic River community in Belton, TX—where comfort, efficiency, and thoughtful upgrades come together in one stunning property.
This 4-bedroom, 3 full bathroom home features a spacious open-concept design, seamlessly connecting the living, dining, and kitchen areas to create the perfect space for both everyday living and entertaining. The living room is anchored by a cozy gas fireplace with upgraded logs, adding warmth and charm to the heart of the home. Large picture windows bring the beautiful outdoors in where you can enjoy the masterfully landscaped backyard sanctuary from where you sit.
Designed with both luxury and practicality in mind, this home is loaded with high-end upgrades. Enjoy year-round peace of mind with a whole-home Generac generator, energy efficiency from solar panels that convey, and a premium Lennox Elite HVAC system. Tinted windows and remote-controlled blinds enhance comfort, privacy, and convenience throughout.
The attention to detail continues into the garage and outdoor spaces, where epoxy-coated floors provide durability and a clean, polished look. A whole-home water softener adds everyday comfort, while the beautifully landscaped yard creates a private retreat complete with a serene koi pond—perfect for relaxing or entertaining outdoors.
Located in the sought-after Mystic River community, you’ll appreciate the added privacy of gated living while still being close to Belton’s amenities, schools, and recreation.
This is more than just a home—it’s a thoughtfully upgraded sanctuary designed for modern living.
91 days
|
388
|
22
|
Zillow last checked:
Listing updated:
Listed by:
Brittany Colwell254-718-1618,
Anchor Realty
Source: Central Texas MLS,MLS#: 611383Originating MLS: Temple Belton Board of REALTORS
Facts & features
Interior
Bedrooms & bathrooms
Bedrooms: 4
Bathrooms: 3
Full bathrooms: 3
Heating
Central, Electric
Cooling
Central Air, Electric, 1 Unit
Appliances
Included: Dishwasher, Electric Water Heater, Gas Cooktop, Disposal, Multiple Water Heaters, Oven, Some Gas Appliances, Built-In Oven, Microwave, Water Softener Owned
Laundry: Washer Hookup, Electric Dryer Hookup, Inside, Laundry Room
Features
Beamed Ceilings, Built-in Features, Ceiling Fan(s), Chandelier, Crown Molding, Double Vanity, Garden Tub/Roman Tub, High Ceilings, His and Hers Closets, Home Office, Multiple Closets, Open Floorplan, Pull Down Attic Stairs, Recessed Lighting, Split Bedrooms, Storage, Separate Shower, Vanity, Vaulted Ceiling(s), Walk-In Closet(s), Custom Cabinets
Explore the cost of this home by adjusting the details. Changes won't be saved.
Principal & interest
$1,547
Mortgage insurance
$0
Property taxes
$170
Home insurance
$105
HOA fees
$0
Utilities
Not included
All calculations are estimates and provided by Zillow, Inc. for informational purposes only. Actual amounts may vary.
HOA fees may include property taxes on listings classified as Co-Ops. Contact the listing agent and/or owner for fee details.
Mortgage interest rates are dependent on a number of factors, including credit score, down payment, and repayment length. Interest rate data provided by Zillow Group Marketplace, Inc. as of 1/1/1970 from various mortgage lenders with which we have lead or other similar arrangements; the Estimated Payment is an average of those rates.
See how much you could borrow to make a competitive offer.
Source: Central Texas MLS. This data may not be complete. We recommend contacting the local school district to confirm school assignments for this home.