This residence represents a rare opportunity to own a home where luxury, comfort, and natural beauty converge seamlessly. Nestled within the prestigious Fox Hollow Golf community, this exquisite 6-bedroom, 5-bathroom residence redefines elegance with its high-end finishes and meticulous attention to detail. As you step through the beautiful entrance, be prepared to be captivated by the seamless blend of modern sophistication and rustic charm. The entire home has undergone a high-end remodel, showcasing top-of-the-line materials and craftsmanship that exude quality and style. With a seamless flow between the gourmet, eat-in kitchen, formal dining room and spacious great room with fireplace this residence offers the perfect balance of functionality and design. Retreat to the cozy study, where rich wood paneling and a fireplace create an inviting atmosphere. The spacious and thoughtfully designed floor plan also boasts six bedrooms, providing ample space for both relaxation and entertainment. Step into the master suite featuring another fireplace along with a luxurious 5-piece bath and oversized, walk-in closet. The large, walk-out basement has plenty of room with ample space for billiards, games, entertainment, working out and additional bedrooms for guests. For those who appreciate the beauty of nature, this home is a true gem with the property backing to the serene Bear Creek. The back deck is an entertainer's dream, complete with a fire-pit that sets the stage for cozy gatherings under the stars and an outdoor kitchen that ensures hosting friends and family is a breeze. Attention to detail extends beyond the interior, as the meticulously maintained grounds showcase manicured lawns and lush landscaping. The Fox Hollow Golf community provides access to world-class amenities making this property a golfer's paradise. Immerse yourself in the epitome of Colorado living – schedule your private tour today and experience the grandeur of this exceptional property!
Sold for $1,650,000
$1,650,000
3070 S Newcombe Way, Lakewood, CO 80227
6beds
5,383sqft
Single Family Residence
Built in 1997
9,554 Square Feet Lot
$1,718,700 Zestimate®
$307/sqft
$5,605 Estimated rent
Home value
$1,718,700
$1.60M - $1.87M
$5,605/mo
Zestimate® history
Owner options
List your home for rent
$5,605/mo
Rent Zestimate®
Find your next renter with Zillow Rental Manager. Plus, with online applications, you can quickly screen prospective tenants – for free.
$5,605/mo
Rent Zestimate®
Refinance and save
$10,822/mo
Est. payment
Refinancing to a lower rate could help reduce your monthly payments and save thousands over the life of the loan.
$10,822/mo
Est. payment
Explore your selling options
Work with a Zillow partner agent
Leverage their expertise and Zillow's premium Showcase listings to get your home seen by more buyers.
Get startedList with your own agent
Get your home in front of millions of buyers by listing it on Zillow.
Learn how to do itSell it yourself
Take full control of how buyers see your home on Zillow by listing For Sale by Owner (FSBO).
List your homeWhat's special
Formal dining roomMeticulously maintained groundsModern sophisticationManicured lawnsHigh-end finishesRustic charmOutdoor kitchen
Zillow last checked:
Listing updated:
Listed by:
Tommy Karaffa 303-257-3891 Tommy@KaraffaRealEstate.com,
LIV Sotheby's International Realty
Bought with:
Amanda Sheppard, 100030241
Compass - Denver
Source: REcolorado as distributed by MLS GRID,MLS#: 3940555
Facts & features
Interior
Bedrooms & bathrooms
- Bedrooms: 6
- Bathrooms: 5
- Full bathrooms: 4
- 1/2 bathrooms: 1
- Main level bathrooms: 1
Primary bedroom
- Level: Upper
Bedroom
- Level: Upper
Bedroom
- Level: Upper
Bedroom
- Level: Upper
Bedroom
- Level: Basement
Bedroom
- Level: Basement
Primary bathroom
- Level: Upper
Bathroom
- Level: Main
Bathroom
- Level: Upper
Bathroom
- Level: Upper
Bathroom
- Level: Basement
Dining room
- Level: Main
Family room
- Level: Main
Kitchen
- Level: Main
Laundry
- Level: Main
Living room
- Level: Main
Heating
- Forced Air
Cooling
- Central Air
Appliances
- Included: Bar Fridge, Cooktop, Dishwasher, Disposal, Dryer, Gas Water Heater, Microwave, Self Cleaning Oven, Washer
Features
- Built-in Features, Ceiling Fan(s), Eat-in Kitchen, Entrance Foyer, Five Piece Bath, Granite Counters, High Ceilings, Jack & Jill Bathroom, Kitchen Island, Open Floorplan, Pantry, Primary Suite, Smoke Free, Vaulted Ceiling(s), Walk-In Closet(s), Wet Bar
- Flooring: Carpet, Tile, Wood
- Windows: Double Pane Windows
- Basement: Finished,Full,Walk-Out Access
- Number of fireplaces: 3
- Fireplace features: Basement, Bedroom, Family Room, Gas, Gas Log
Interior area
- Total structure area: 5,383
- Total interior livable area: 5,383 sqft
- Finished area above ground: 3,498
- Finished area below ground: 1,602
Property
Parking
- Total spaces: 3
- Parking features: Garage - Attached
- Attached garage spaces: 3
Features
- Levels: Two
- Stories: 2
- Patio & porch: Covered, Deck, Patio
- Exterior features: Barbecue, Gas Grill, Gas Valve, Rain Gutters
- On waterfront: Yes
- Waterfront features: River Front, Waterfront
Lot
- Size: 9,554 Square Feet
- Features: Borders Public Land, Cul-De-Sac, Landscaped, Many Trees, Open Space, Sprinklers In Front, Sprinklers In Rear
Details
- Parcel number: 422088
- Zoning: P-D
- Special conditions: Standard
Construction
Type & style
- Home type: SingleFamily
- Property subtype: Single Family Residence
Materials
- Frame, Stone, Stucco
- Foundation: Slab
- Roof: Composition
Condition
- Updated/Remodeled
- Year built: 1997
Utilities & green energy
- Sewer: Public Sewer
Community & HOA
Community
- Subdivision: Fox Hollow
HOA
- Has HOA: Yes
- HOA fee: $1,200 annually
- HOA name: Fox Hollow HOA
- HOA phone: 303-257-3891
Location
- Region: Lakewood
Financial & listing details
- Price per square foot: $307/sqft
- Tax assessed value: $1,098,971
- Annual tax amount: $5,984
- Date on market: 11/2/2023
- Listing terms: Cash,Conventional,FHA,VA Loan
- Exclusions: Sellers Personal Property.
- Ownership: Individual
Price history
| Date | Event | Price |
|---|---|---|
| 12/1/2023 | Sold | $1,650,000$307/sqft |
Source:  REcolorado as distributed by MLS GRID #3940555 Report a problem REcolorado as distributed by MLS GRID #3940555 Report a problem | ||
| 11/8/2023 | Pending sale | $1,650,000$307/sqft |
Source: REcolorado as distributed by MLS GRID #3940555 Report a problem | ||
| 11/2/2023 | Listed for sale | $1,650,000+279%$307/sqft |
Source: REcolorado as distributed by MLS GRID #3940555 Report a problem | ||
| 5/14/1997 | Sold | $435,350$81/sqft |
Source: Public Record Report a problem | ||
Public tax history
| Year | Property taxes | Tax assessment |
|---|---|---|
| 2025 | $7,293 +10.6% | $68,685 -4% |
| 2024 | $6,595 +10.2% | $71,559 |
| 2023 | $5,984 -1.1% | $71,559 +24.2% |
| 2022 | $6,048 +8.5% | $57,621 -2.8% |
| 2021 | $5,577 | $59,280 +8.3% |
| 2020 | $5,577 +1.4% | $54,713 |
| 2019 | $5,499 -5.6% | $54,713 -2.1% |
| 2018 | $5,823 | $55,867 |
| 2017 | $5,823 +12.8% | $55,867 +8.1% |
| 2016 | $5,161 +100% | $51,690 |
| 2015 | $2,581 -50.1% | $51,690 +5.5% |
| 2014 | $5,170 +1.7% | $49,014 |
| 2013 | $5,082 +1.8% | $49,014 +0.8% |
| 2012 | $4,992 -9.6% | $48,630 |
| 2011 | $5,524 0% | $48,630 -10.2% |
| 2010 | $5,526 +1.5% | $54,160 |
| 2009 | $5,445 +0.3% | $54,160 +1.7% |
| 2008 | $5,428 +14.7% | $53,240 |
| 2007 | $4,733 +2.3% | $53,240 +16.1% |
| 2006 | $4,626 -2.3% | $45,840 -0.1% |
| 2005 | $4,736 +7.8% | $45,880 |
| 2004 | $4,393 -0.7% | $45,880 |
| 2003 | $4,426 +4.2% | $45,880 +0.6% |
| 2002 | $4,247 -1% | $45,590 +11.5% |
| 2001 | $4,290 +3.9% | $40,890 |
| 2000 | $4,130 | $40,890 |
Find assessor info on the county website
Neighborhood: 80227
Nearby homes
- $1,225,5005 bd5 ba4.7k sqft3080 S Newcombe Way, Lakewood, CO 80227Off Market
- $1,006,3003 bd3 ba2.3k sqft3060 S Newcombe Way, Lakewood, CO 80227Off Market
- $1,325,5005 bd5 ba5.1k sqft3090 S Newcombe Way, Lakewood, CO 80227Off Market
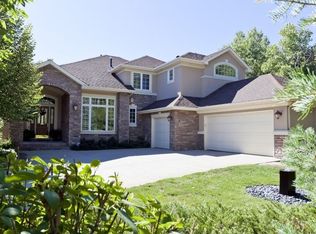
- $1,214,9004 bd4 ba4.5k sqft3050 S Newcombe Way, Lakewood, CO 80227Off Market

- $1,146,3004 bd4 ba4.2k sqft3091 S Newcombe Way, Lakewood, CO 80227Off Market
- $1,038,4005 bd4 ba3k sqft3061 S Newcombe Way, Lakewood, CO 80227Off Market
- $1,098,2006 bd4 ba4.4k sqft3051 S Newcombe Way, Lakewood, CO 80227Off Market
- $826,2003 bd3 ba2.8k sqft10668 W Cornell Pl, Lakewood, CO 80227Off Market
Nearby schools
GreatSchools rating
- 6/10Bear Creek K-8 SchoolGrades: K-8Distance: 0.7 mi
- 8/10Bear Creek High SchoolGrades: 9-12Distance: 0.6 mi
- 5/10Carmody Middle SchoolGrades: 6-8Distance: 1.4 mi
Schools provided by the listing agent
- Elementary: Bear Creek
- Middle: Carmody
- High: Bear Creek
- District: Jefferson County R-1
Source: REcolorado as distributed by MLS GRID. This data may not be complete. We recommend contacting the local school district to confirm school assignments for this home.
Get a cash offer in 3 minutes
Find out how much your home could sell for in as little as 3 minutes with a no-obligation cash offer.
Estimated market value
$1,718,700
Get a cash offer in 3 minutes
Find out how much your home could sell for in as little as 3 minutes with a no-obligation cash offer.
Estimated market value
$1,718,700
- Colorado
- Jefferson County
- Lakewood
- 80227
- 3070 S Newcombe Way
Nearby cities
Nearby neighborhoods
Nearby zip codes
Other Lakewood Topics
