Skip main navigation
Off market
  • $724,700

    3070 Salisbury Dr, Alpharetta, GA 30004

    4beds
    3baths
    2,900sqft
    SingleFamily
    Built in 1996
    0.33 Acres Lot
    $724,700 Zestimate®
    $250/sqft
    $3,762 Estimated rent

    Home value

    $724,700

    $681,000 - $768,000

    $3,762/mo

    Zestimate® history
    Loading
    Loading...

    Owner options

    List your home for rent

    $3,762/mo

    Rent Zestimate®

    Find your next renter with Zillow Rental Manager. Plus, with online applications, you can quickly screen prospective tenants – for free.

    Learn more

    $3,762/mo

    Rent Zestimate®

    Refinance and save

    $4,462/mo

    Est. payment

    Refinancing to a lower rate could help reduce your monthly payments and save thousands over the life of the loan.

    See today's rates

    $4,462/mo

    Est. payment

    Explore your selling options

    Work with a Zillow partner agent

    Leverage their expertise and Zillow's premium Showcase listings to get your home seen by more buyers.

    Get started

    List with your own agent

    Get your home in front of millions of buyers by listing it on Zillow.

    Learn how to do it

    Sell it yourself

    Take full control of how buyers see your home on Zillow by listing For Sale by Owner (FSBO).

    List your home

    What's special

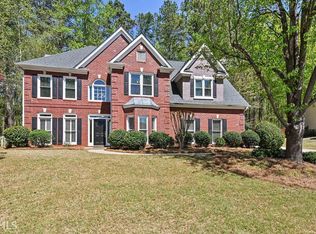
    Updated brick traditional home that has great curb appeal and has been lovingly maintained. Located on a culdesac lot in one of the best swim/tennis neighborhoods & award winning school districts in this top notch Crabapple/Milton community. Walking distance to schools, shopping, dining, & parks. Park like walk out flat fenced in back yard that backs up to a 3 acre estate with mature tree wooded buffer. Enter foyer with hardwoods that lead to open eat in kitchen with grey colored glazed cabinets & island with storage shelves plus cabinets that over looks family room. Kitchen also includes decorative white tiled backsplash, 2 walk in pantries, stainless steel stove and dishwasher, plus new garbage disposal. Family room includes fireplace with gas starter and brick surround including white wooden mantle plus a french door that leads out to patio and grilling area. Additional windows on the backside of the home brings in lots of natural light. Included on the main level is a separate office/living room, separate dining room with chair railing, and a half bath. Oversized master bedroom with large walk in closet and trey ceiling. Master bath with double sinks, garden tub, linen closet, and new fixtures. Additional three bedrooms and 2nd full bathroom upstairs. As a new build, owner opted to replace the two story foyer with a finished laundry room upstairs and make the two front bedrooms larger. Right front bedroom has extra knee wall attic space thats floored and main attic area thats floored. Extras: Ceiling fans in all the bedrooms, lovely crown molding throughout, 2 car side entry garage, side walks on both sides of the neighborhood streets, interior neutral updated colors, cement siding on backside of home, and storage shed. 2020-10-01

    This property is off market, which means it's not currently listed for sale or rent on Zillow. This may be different from what's available on other websites or public sources.

    Facts & features

    Interior

    Bedrooms & bathrooms
    • Bedrooms: 4
    • Bathrooms: 3
    Heating
    • Forced air
    Cooling
    • Central
    Appliances
    • Laundry: Laundry Room,Upper Floor
    Features
    • Disappearing Attic Stairs,Entrance Foyer,Tray Ceil
    • Windows: Insulated Windows
    • Basement: None
    • Has fireplace: Yes
    • Fireplace features: Factory Built,Family Room,Gas Starter
    • Common walls with other units/homes: No One Below
    Interior area
    • Total interior livable area: 2,900 sqft

    Property

    Parking
    • Total spaces: 2
    • Parking features: Off-street, Garage
    Features
    • Patio & porch: Patio
    • Exterior features: Wood
    • Fencing: Fenced, Back Yard, Wood
    Lot
    • Size: 0.33 Acres
    • Features: Back Yard,Cul-De-Sac,Landscaped,Level,Private
    Details
    • Additional structures: Shed(s)
    • Parcel number: 22417012060778

    Construction

    Type & style
    • Home type: SingleFamily
    • Architectural style: Colonial
    Materials
    • Frame
    • Roof: Composition
    Condition
    • Resale
    • Year built: 1996

    Utilities & green energy

    • Electric: 220 Volts
    • Sewer: Public Sewer
    • Water: Public
    • Utilities for property: Cable Available,Electricity Available,Natural Gas

    Community & HOA

    Community
    • Security: Smoke Detector(s), Carbon Monoxide Detector(s), Secured Garage/Parking
    HOA
    • Has HOA: Yes
    • Services included: Swim/Tennis
    • HOA fee: $57 monthly
    Location
    • Region: Alpharetta

    Financial & listing details

    • Price per square foot: $250/sqft
    • Tax assessed value: $712,400
    • Annual tax amount: $5,307
    • Road surface type: Asphalt

    Price history

    DateEventPrice
    10/19/2020Sold$456,000-2.9%$157/sqft
    Source: GAMLS #8853469 Report a problem
    10/1/2020Pending sale$469,500$162/sqft
    Source: Berkshire Hathaway HomeServices Georgia Properties - Buckhead Office #6778330 Report a problem
    9/8/2020Price change$469,500-1.2%$162/sqft
    Source: Berkshire Hathaway HomeServices Georgia Properties #6778330 Report a problem
    8/2/2020Listed for sale$475,000+152.1%$164/sqft
    Source: Owner Report a problem
    10/18/1996Sold$188,400$65/sqft
    Source: Public Record Report a problem

    Public tax history

    YearProperty taxesTax assessment
    2024$5,307 +13.3%$284,960 +3.2%
    2023$4,685 -17%$276,080 +28.6%
    2022$5,646 +16.1%$214,600 +19.7%
    2021$4,863 +20.3%$179,240 +25.1%
    2020$4,043 +7%$143,240 -9.7%
    2019$3,780 $158,640 +23.7%
    2018$3,780 $128,280 -0.1%
    2017$3,780 -2.4%$128,440
    2016$3,874 +0.4%$128,440
    2015$3,858 +29.3%$128,440 +16.7%
    2014$2,984 $110,080 +4%
    2013-- $105,840
    2012$2,750 $105,840
    2011-- $105,840
    2010$2,778 +1.9%$105,840
    2009$2,726 $105,840
    2008-- $105,840
    2007$3,029 $105,840 +13.3%
    2005-- $93,400 +8.5%
    2004$2,541 -0.1%$86,120 +3.8%
    2003$2,542 +0.5%$83,000 +4.4%
    2002$2,530 +1.3%$79,480 +3.8%
    2001$2,497 $76,560
    Find assessor info on the county website

    Neighborhood: 30004

    Nearby schools

    GreatSchools rating
    Schools provided by the listing agent
    • Elementary: Crabapple Crossing
    • Middle: Northwestern
    • High: Milton
    • District: 2nd

    Source: The MLS. This data may not be complete. We recommend contacting the local school district to confirm school assignments for this home.

    Get a cash offer in 3 minutes
    Find out how much your home could sell for in as little as 3 minutes with a no-obligation cash offer.
    Estimated market value
    $724,700
    Get a cash offer in 3 minutes
    Find out how much your home could sell for in as little as 3 minutes with a no-obligation cash offer.
    Estimated market value
    $724,700