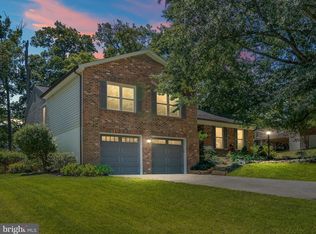
PLEASE SUBMIT ALL OFFERS BY MONDAY, APRIL 14TH AT 5:00PM. THIS HOME HAS A 2.25% ASSUMABLE INTEREST RATE! Welcome home! Located on a quiet cul-de-sac, this beautiful, updated home in the heart of desirable Lake Ridge won't last long! On the main level you will find a sunny family room and formal dining room. The updated kitchen includes upgraded cabinets and countertops as well as stainless steel appliances. The living room has a cozy, wood burning fireplace. (chimney re-pointed and new cap put on June 2022) and front and rear exterior doors to access the garage at the front and the brand new deck (February 2025) in the rear. Upstairs there are 4 spacious bedrooms, all with new carpet (March 2025). The sizable primary bedroom has an ensuite full bathroom and two closets. The basement boasts a fantastic rec room (all flooring and lighting replaced in June 2020) and a full bathroom (added February 2023). The basement also provides a storage space, laundry room, and walk out door to the lower level patio. The large back yard is fully fenced. The roof was replaced in 2015, the water heater in 2021, and the HVAC in 2022. Amenity filled Lake Ridge includes 5 outdoor pools, a splash pad, 2 community centers, numerous playgrounds, sports fields/courts, and walking/jogging/biking trails. Additionally, the community provides easy access to shopping, dining, and entertainment, including proximity to Potomac Mills and Stonebridge at Potomac Town Center. With easy access to I-95 and the Express lanes, as well as a variety of commuter lots and bus systems, this home is perfectly located for an easy commute to Ft. Belvoir, Quantico, the Pentagon, Alexandria, Arlington, and Washington, DC. Schedule your showing today!
Sold for $635,000
$635,000
3070 Shagwood Ct, Woodbridge, VA 22192
4beds
1,852sqft
Single Family Residence
Built in 1980
9,879 Square Feet Lot
$637,900 Zestimate®
$343/sqft
$3,250 Estimated rent
Home value
$637,900
$593,000 - $689,000
$3,250/mo
Zestimate® history
Owner options
List your home for rent
$3,250/mo
Rent Zestimate®
Find your next renter with Zillow Rental Manager. Plus, with online applications, you can quickly screen prospective tenants – for free.
$3,250/mo
Rent Zestimate®
Refinance and save
$3,960/mo
Est. payment
Refinancing to a lower rate could help reduce your monthly payments and save thousands over the life of the loan.
$3,960/mo
Est. payment
Explore your selling options
Work with a Zillow partner agent
Leverage their expertise and Zillow's premium Showcase listings to get your home seen by more buyers.
Get startedList with your own agent
Get your home in front of millions of buyers by listing it on Zillow.
Learn how to do itSell it yourself
Take full control of how buyers see your home on Zillow by listing For Sale by Owner (FSBO).
List your homeWhat's special
Cozy wood burning fireplaceFantastic rec roomNew carpetLower level patioQuiet cul-de-sacSpacious bedroomsStorage space
Zillow last checked:
Listing updated:
Listed by:
Suzi Welch 571-358-4925,
EXP Realty, LLC
Bought with:
Sean Rotbart, SP40004354
Samson Properties
Source: Bright MLS,MLS#: VAPW2091282
Facts & features
Interior
Bedrooms & bathrooms
- Bedrooms: 4
- Bathrooms: 4
- Full bathrooms: 3
- 1/2 bathrooms: 1
- Main level bathrooms: 1
Rooms
- Room types: Living Room, Dining Room, Primary Bedroom, Bedroom 2, Bedroom 3, Bedroom 4, Kitchen, Family Room, Laundry, Recreation Room, Storage Room, Utility Room, Bathroom 2, Bathroom 3, Primary Bathroom, Half Bath
Primary bedroom
- Level: Upper
Bedroom 2
- Level: Upper
Bedroom 3
- Level: Upper
Bedroom 4
- Level: Upper
Primary bathroom
- Level: Upper
Bathroom 2
- Level: Upper
Bathroom 3
- Level: Lower
Dining room
- Level: Main
Family room
- Level: Main
Half bath
- Level: Main
Kitchen
- Level: Main
Laundry
- Level: Lower
Living room
- Level: Main
Recreation room
- Level: Lower
Storage room
- Level: Lower
Utility room
- Level: Lower
Heating
- Central, Heat Pump, Electric
Cooling
- Ceiling Fan(s), Central Air, Electric
Appliances
- Included: Dishwasher, Disposal, Microwave, Refrigerator, Cooktop, Dryer, Oven/Range - Electric, Stainless Steel Appliance(s), Washer, Electric Water Heater
- Laundry: In Basement, Has Laundry, Lower Level, Laundry Room
Features
- Bathroom - Tub Shower, Bathroom - Stall Shower, Ceiling Fan(s), Chair Railings, Crown Molding, Floor Plan - Traditional, Formal/Separate Dining Room, Primary Bath(s), Wainscotting
- Flooring: Carpet, Wood
- Doors: Sliding Glass, Storm Door(s)
- Basement: Full,Finished,Heated,Improved,Interior Entry,Exterior Entry,Rear Entrance,Walk-Out Access
- Number of fireplaces: 1
- Fireplace features: Glass Doors, Wood Burning
Interior area
- Total structure area: 1,852
- Total interior livable area: 1,852 sqft
- Finished area above ground: 1,852
Property
Parking
- Total spaces: 4
- Parking features: Garage Faces Front, Garage Door Opener, Driveway, Detached
- Garage spaces: 2
- Uncovered spaces: 2
Accessibility
- Accessibility features: None
Features
- Levels: Three
- Stories: 3
- Patio & porch: Deck, Patio
- Exterior features: Sidewalks, Street Lights
- Pool features: Community
- Fencing: Back Yard,Full
- Has view: Yes
- View description: Trees/Woods
Lot
- Size: 9,879 Square Feet
- Features: Backs to Trees
Details
- Additional structures: Above Grade
- Parcel number: 8293484918
- Zoning: RPC
- Special conditions: Standard
Construction
Type & style
- Home type: SingleFamily
- Architectural style: Colonial,Traditional
- Property subtype: Single Family Residence
Materials
- Combination, Brick, Vinyl Siding
- Foundation: Slab
- Roof: Asphalt
Condition
- Very Good
- New construction: No
- Year built: 1980
Details
- Builder model: RAINSWOOD
Utilities & green energy
- Sewer: Public Sewer
- Water: Public
Community & HOA
Community
- Features: Pool
- Subdivision: Lake Ridge
HOA
- Has HOA: Yes
- Amenities included: Basketball Court, Picnic Area, Pool, Tennis Court(s), Tot Lots/Playground, Baseball Field, Clubhouse, Common Grounds, Community Center, Meeting Room, Party Room, Recreation Facilities, Soccer Field
- Services included: Common Area Maintenance, Pool(s), Management, Recreation Facility, Reserve Funds, Road Maintenance, Snow Removal, Trash
- HOA fee: $43 monthly
Location
- Region: Woodbridge
Financial & listing details
- Price per square foot: $343/sqft
- Tax assessed value: $566,200
- Annual tax amount: $5,209
- Date on market: 4/10/2025
- Listing agreement: Exclusive Right To Sell
- Listing terms: FHA,Other,VA Loan,Conventional,Cash,Negotiable
- Ownership: Fee Simple
Price history
| Date | Event | Price |
|---|---|---|
| 5/15/2025 | Sold | $635,000+1.6%$343/sqft |
Source:  Bright MLS #VAPW2091282 Report a problem Bright MLS #VAPW2091282 Report a problem | ||
| 4/15/2025 | Contingent | $625,000$337/sqft |
Source: Bright MLS #VAPW2091282 Report a problem | ||
| 4/10/2025 | Listed for sale | $625,000+62.5%$337/sqft |
Source: Bright MLS #VAPW2091282 Report a problem | ||
| 1/11/2013 | Sold | $384,500+5.1%$208/sqft |
Source: Public Record Report a problem | ||
| 10/25/2012 | Price change | $366,000-5.8%$198/sqft |
Source: Coldwell Banker Residential Brokerage - Prince William Parkway #PW7934919 Report a problem | ||
| 9/28/2012 | Listed for sale | $388,682-21.5%$210/sqft |
Source: Coldwell Banker Residential Brokerage - Prince William Parkway #PW7934919 Report a problem | ||
| 9/23/2005 | Sold | $495,000$267/sqft |
Source: Public Record Report a problem | ||
Public tax history
| Year | Property taxes | Tax assessment |
|---|---|---|
| 2025 | $5,710 +1.4% | $582,400 +2.9% |
| 2024 | $5,631 +4.7% | $566,200 +9.5% |
| 2023 | $5,380 -4.9% | $517,100 +3.3% |
| 2022 | $5,658 +1.8% | $500,600 +10% |
| 2021 | $5,559 +6.9% | $455,100 +7.9% |
| 2020 | $5,201 +112.8% | $421,700 +4.2% |
| 2019 | $2,444 -49.2% | $404,800 +1.6% |
| 2018 | $4,811 +0.8% | $398,400 +0.7% |
| 2017 | $4,774 +5.9% | $395,600 +7.5% |
| 2016 | $4,508 -1.5% | $368,100 -0.7% |
| 2015 | $4,579 | $370,600 +1.2% |
| 2014 | $4,579 | $366,100 +4% |
| 2013 | -- | $351,900 +2.8% |
| 2012 | -- | $342,300 +12.6% |
| 2010 | -- | $304,000 +11.9% |
| 2009 | -- | $271,600 -30.8% |
| 2008 | -- | $392,600 -10.8% |
| 2007 | -- | $439,900 -7.5% |
| 2006 | -- | $475,700 +24% |
| 2005 | -- | $383,500 +23.5% |
| 2004 | -- | $310,500 +13.7% |
| 2003 | -- | $273,000 +26.9% |
| 2002 | -- | $215,200 +6.9% |
| 2001 | -- | $201,300 |
Find assessor info on the county website
Neighborhood: Lake Ridge
Nearby homes
- $644,6005 bd3 ba2.7k sqft3072 Shagwood Ct, Woodbridge, VA 22192Off Market
- $659,9004 bd2 ba2.7k sqft3068 Shagwood Ct, Woodbridge, VA 22192Off Market

- $595,7004 bd3 ba1.3k sqft3074 Shagwood Ct, Woodbridge, VA 22192Off Market
- $698,0004 bd3 ba3.1k sqft3133 Ironhorse Dr, Woodbridge, VA 22192Off Market
- $645,8004 bd2 ba2.2k sqft3131 Ironhorse Dr, Woodbridge, VA 22192Off Market
- $623,2004 bd3 ba1.8k sqft3066 Shagwood Ct, Woodbridge, VA 22192Off Market
- $621,1004 bd3 ba1.2k sqft3067 Shagwood Ct, Woodbridge, VA 22192Off Market
- $656,1004 bd2 ba2.2k sqft3135 Ironhorse Dr, Woodbridge, VA 22192Off Market
Nearby schools
GreatSchools rating
- 7/10Antietam Elementary SchoolGrades: PK-5Distance: 0.3 mi
- 7/10Lake Ridge Middle SchoolGrades: 6-8Distance: 0.6 mi
- 6/10Woodbridge High SchoolGrades: 9-12Distance: 0.9 mi
Schools provided by the listing agent
- District: Prince William County Public Schools
Source: Bright MLS. This data may not be complete. We recommend contacting the local school district to confirm school assignments for this home.
Get a cash offer in 3 minutes
Find out how much your home could sell for in as little as 3 minutes with a no-obligation cash offer.
Estimated market value
$637,900
Get a cash offer in 3 minutes
Find out how much your home could sell for in as little as 3 minutes with a no-obligation cash offer.
Estimated market value
$637,900
- Virginia
- Prince William County
- Woodbridge
- 22192
- Lake Ridge
- 3070 Shagwood Ct
Nearby cities
Nearby neighborhoods
Nearby zip codes
Other Woodbridge Topics
