Skip main navigation
Off market
  • $895,300

    3070 Somerset Trce, Birmingham, AL 35242

    4beds
    4,205sqft
    Single Family Residence
    Built in 1999
    0.51 Acres Lot
    $895,300 Zestimate®
    $213/sqft
    $4,694 Estimated rent

    Home value

    $895,300

    $842,000 - $958,000

    $4,694/mo

    Zestimate® history
    Loading
    Loading...

    Owner options

    List your home for rent

    $4,694/mo

    Rent Zestimate®

    Find your next renter with Zillow Rental Manager. Plus, with online applications, you can quickly screen prospective tenants – for free.

    Learn more

    $4,694/mo

    Rent Zestimate®

    Refinance and save

    $4,486/mo

    Est. payment

    Refinancing to a lower rate could help reduce your monthly payments and save thousands over the life of the loan.

    See today's rates

    $4,486/mo

    Est. payment

    Explore your selling options

    Work with a Zillow partner agent

    Leverage their expertise and Zillow's premium Showcase listings to get your home seen by more buyers.

    Get started

    List with your own agent

    Get your home in front of millions of buyers by listing it on Zillow.

    Learn how to do it

    Sell it yourself

    Take full control of how buyers see your home on Zillow by listing For Sale by Owner (FSBO).

    List your home

    What's special

    Private poolMaster suiteBonus rmGorgeous homeSunken bonus rmIron balconyBrook highland

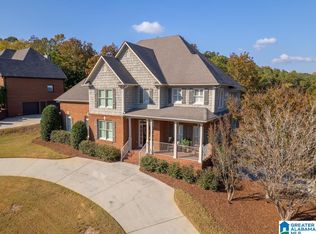
    This GORGEOUS home located on a corner lot, in the sought after swim & tennis, Brook Highland has so much charm, w/German Smear, Shaker shingles, & a copper accent! Pull up to the main level driveway & enter the home w/only one step! Open floor plan w/iron balcony, columns separating the formal dining room, sitting/piano room, family room w/F/P, & kitchen! Perfect for entertaining! Kitchen has new white cabinets, island w/eating bar, quartz, stainless app's, GAS stove, pantry & a breakfast area w/cathedral ceiling overlooking the private POOL w/a door to the new back deck! Master suite on main w/separate vanities, tub, new tiled shower, & walk-in closets! Laundry on main as well. Upstairs features, BR's 2 & 3 w/ J-N-J bath, BR 4 w/a full bath, & a sunken BONUS rm/office or playroom. 2 walk-in attics! Finished daylight basement has den w/2nd F/P, kitchen, full bath & gym/BONUS rm. Step out to the patio & POOL w/sunbathing ledge, stained concrete, & PERGOLA! 2 car garage in basement!

    This property is off market, which means it's not currently listed for sale or rent on Zillow. This may be different from what's available on other websites or public sources.
    Zillow last checked:

    Listing updated:

    Listed by:

    Lisa Perry 205-249-7630,

    Keller Williams Realty Vestavia

    Bought with:

    Maisa Sammour

    RealtySouth-Inverness Office

    Source: GALMLS,MLS#: 1354292MLS Logo

    Facts & features

    Interior

    Bedrooms & bathrooms
    • Bedrooms: 4
    • Bathrooms: 5
    • Full bathrooms: 4
    • 1/2 bathrooms: 1
    Primary bedroom
    • Level: First
    Bedroom 1
    • Level: Second
    Bedroom 2
    • Level: Second
    Bedroom 3
    • Level: Second
    Bathroom 1
    • Level: Second
    Bathroom 3
    • Level: Basement
    Dining room
    • Level: First
    Family room
    • Level: Basement
    Kitchen
    • Features: Stone Counters, Breakfast Bar, Eat-in Kitchen, Kitchen Island, Pantry
    • Level: First
    Living room
    • Level: First
    Basement
    • Area: 2217
    Office
    • Level: Second
    Heating
    • Dual Systems (HEAT), Natural Gas
    Cooling
    • Central Air, Dual, Ceiling Fan(s)
    Appliances
    • Included: Dishwasher, Microwave, Gas Oven, Self Cleaning Oven, Plumbed for Gas in Kit, Refrigerator, Stainless Steel Appliance(s), Stove-Gas, Electric Water Heater, Gas Water Heater
    • Laundry: Electric Dryer Hookup, Floor Drain, Washer Hookup, Main Level, Laundry Room, Yes
    Features
    • Recessed Lighting, Sound System, High Ceilings, Cathedral/Vaulted, Crown Molding, Smooth Ceilings, Tray Ceiling(s), Double Shower, Linen Closet, Separate Shower, Double Vanity, Shared Bath, Split Bedrooms, Tub/Shower Combo, Walk-In Closet(s)
    • Flooring: Carpet, Hardwood, Tile
    • Windows: Double Pane Windows
    • Basement: Full,Partially Finished,Daylight,Concrete
    • Attic: Walk-In,Yes
    • Number of fireplaces: 1
    • Fireplace features: Gas Log, Gas Starter, Stone, Den, Family Room, Gas
    Interior area
    • Total interior livable area: 4,205 sqft
    • Finished area above ground: 2,830
    • Finished area below ground: 1,375

    Property

    Parking
    • Total spaces: 2
    • Parking features: Basement, Driveway, Garage Faces Side
    • Attached garage spaces: 2
    • Has uncovered spaces: Yes
    Features
    • Levels: One and One Half
    • Stories: 1
    • Patio & porch: Covered, Patio, Open (DECK), Deck
    • Exterior features: Sprinkler System
    • Has private pool: Yes
    • Pool features: In Ground, Fenced, Private
    • Has spa: Yes
    • Spa features: Bath
    • Fencing: Fenced
    • Has view: Yes
    • View description: Mountain(s)
    • Waterfront features: No
    Lot
    • Size: 0.51 Acres
    Details
    • Parcel number: 039300002001.170
    • Special conditions: N/A

    Construction

    Type & style
    • Home type: SingleFamily
    • Property subtype: Single Family Residence
    Materials
    • Brick, HardiPlank Type
    • Foundation: Basement
    Condition
    • Year built: 1999

    Utilities & green energy

    • Water: Public
    • Utilities for property: Sewer Connected, Underground Utilities
    Green energy
    • Energy efficient items: Lighting, Thermostat, Turbines

    Community & neighborhood

    Location
    • Region: Birmingham
    • Subdivision: Brook Highland

    HOA & financial

    HOA
    • Has HOA: Yes
    • HOA fee: $335 annually
    • Amenities included: Management
    • Services included: Maintenance Grounds

    Other

    Other facts
    • Price range: $754K - $895.3K

    Price history

    DateEventPrice
    6/16/2023Sold$754,000+0.5%$179/sqft
    Source: GALMLS #1354292 Report a problem
    6/5/2023Contingent$749,900$178/sqft
    Source: GALMLS #1354292 Report a problem
    6/3/2023Listed for sale$749,900$178/sqft
    Source: GALMLS #1354292 Report a problem
    5/30/2023Contingent$749,900$178/sqft
    Source: GALMLS #1354292 Report a problem
    5/19/2023Listed for sale$749,900+99.7%$178/sqft
    Source: GALMLS #1354292 Report a problem
    10/17/2001Sold$375,500+5.8%$89/sqft
    Source: Public Record Report a problem
    3/23/2000Sold$355,000$84/sqft
    Source: Public Record Report a problem

    Public tax history

    YearProperty taxesTax assessment
    2025$3,140 +1.3%$71,360 +1.3%
    2024$3,099 +13.5%$70,440 +11.8%
    2023$2,730 +5.6%$62,980 +5.5%
    2022$2,585 +9.4%$59,680 +9.3%
    2021$2,362 +10.8%$54,620 +10.6%
    2020$2,132 -4.9%$49,380 -4.8%
    2019$2,242 $51,880 +14.8%
    2017$2,242 +19%$45,180 +4.9%
    2015$1,884 +4.3%$43,060 +2.6%
    2014$1,806 $41,980
    2013$1,806 $41,980
    2012$1,806 +2.4%$41,980 +2.4%
    2011$1,763 -5.4%$41,000 -5.3%
    2010$1,863 +0.8%$43,280 +0.8%
    2009$1,848 -1.1%$42,940 +1.1%
    2007$1,868 +9.6%$42,460 -89%
    2005$1,705 +3.8%$387,400 +3.8%
    2004$1,642 $373,100
    2003$1,642 +17.6%--
    2002$1,397 --
    2001$1,397 --

    Find assessor info on the county website

    Neighborhood: 35242

    Nearby schools

    GreatSchools rating
    Schools provided by the listing agent
    • Elementary: Inverness
    • Middle: Oak Mountain
    • High: Oak Mountain

    Source: GALMLS. This data may not be complete. We recommend contacting the local school district to confirm school assignments for this home.

    Get a cash offer in 3 minutes
    Find out how much your home could sell for in as little as 3 minutes with a no-obligation cash offer.
    Estimated market value
    $895,300
    Get a cash offer in 3 minutes
    Find out how much your home could sell for in as little as 3 minutes with a no-obligation cash offer.
    Estimated market value
    $895,300