Seller will pay $12K towards buyers closing cost! No CDD! New construction home, Move In Ready! This stunning new residence features 4 spacious bedrooms, 2 beautifully appointed bathrooms, and 2,073 square feet of thoughtfully designed living space — all with no rear neighbors for added peace and privacy. From the moment you step inside, you’ll be greeted by elegant trey ceilings in the foyer, setting a tone of refined craftsmanship. The luxury vinyl plank flooring throughout the living areas and bedrooms provides both durability and style, while the bathrooms shine with porcelain tile flooring for a sleek, polished finish. No Carpet! The heart of the home is the kitchen, which boasts a custom-designed island, abundant storage, soft-close cabinets and drawers, a spacious walk-in pantry, and pots and pan drawers. Enjoy entertaining with ease, thanks to the French door refrigerator and open-concept layout that flows seamlessly into the sunlit family room (with trey ceiling) and dining area. Retreat to the expansive primary suite, featuring another trey ceiling and a spa-like en suite bathroom with a large walk-in shower tiled to the ceiling. The home is bathed in natural light from PGT double-pane low-E white vinyl windows and sliding glass doors that lead to a peaceful covered lanai — perfect for morning coffee or relaxing evenings. Additional highlights include: • Recessed air handler in the garage for extra storage and parking space • Beautiful stone and lap siding exterior for impressive curb appeal • Privacy glass entry door for style and privacy • Covered lanai overlooking wide open space with no rear neighbors • Located near a neighborhood playground, perfect for families Whether you're looking to grow, entertain, or simply enjoy a peaceful retreat, this home offers the perfect balance of comfort, functionality, and style — all nestled within a welcoming community just minutes from everything Groveland and Clermont has to offer. Listing agent is related to the seller.
New construction
$389,900
3070 SUNSCAPE TERRACE, GROVELAND, FL 34736
4beds
2,073sqft
Single Family Residence
Built in 2025
5,500 Square Feet Lot
$389,100 Zestimate®
$188/sqft
$222/mo HOA
What's special
Spacious walk-in pantryPots and pan drawersFrench door refrigeratorSoft-close cabinets and drawers
- 90 days
- 110
- 10
Zillow last checked:
Listing updated:
Listed by:
Darryl Ladd 352-394-8686,
HIGHLAND REAL ESTATE & INVESTM 352-394-8686
Source: Stellar MLS,MLS#: G5114824 Originating MLS: Lake and Sumter
Originating MLS: Lake and Sumter
Facts & features
Interior
Bedrooms & bathrooms
- Bedrooms: 4
- Bathrooms: 2
- Full bathrooms: 2
Primary bedroom
- Features: Walk-In Closet(s)
- Level: First
- Area: 224 Square Feet
- Dimensions: 14x16
Bedroom 3
- Features: Built-in Closet
- Level: First
- Area: 132 Square Feet
- Dimensions: 12x11
Bedroom 4
- Features: Built-in Closet
- Level: First
- Area: 110 Square Feet
- Dimensions: 10x11
Primary bathroom
- Features: Built-In Shelving, Dual Sinks, En Suite Bathroom, Exhaust Fan, Shower No Tub
- Level: First
- Area: 120 Square Feet
- Dimensions: 10x12
Bathroom 2
- Features: Tub With Shower
- Level: First
- Area: 40 Square Feet
- Dimensions: 8x5
Bathroom 2
- Level: First
- Area: 132 Square Feet
- Dimensions: 12x11
Dining room
- Level: First
- Area: 132 Square Feet
- Dimensions: 11x12
Great room
- Level: First
- Area: 304 Square Feet
- Dimensions: 16x19
Kitchen
- Features: Kitchen Island, Pantry, Walk-In Closet(s)
- Level: First
- Area: 216 Square Feet
- Dimensions: 12x18
Laundry
- Features: Storage Closet
- Level: First
- Area: 45 Square Feet
- Dimensions: 9x5
Heating
- Central
Cooling
- Central Air
Appliances
- Included: Dishwasher, Disposal, Electric Water Heater, Microwave, Range, Refrigerator
- Laundry: Electric Dryer Hookup, Inside, Laundry Room, Washer Hookup
Features
- Ceiling Fan(s), Primary Bedroom Main Floor, Solid Surface Counters, Split Bedroom, Thermostat, Tray Ceiling(s), Walk-In Closet(s)
- Flooring: Luxury Vinyl, Porcelain Tile
- Has fireplace: No
Interior area
- Total structure area: 2,706
- Total interior livable area: 2,073 sqft
Video & virtual tour
Property
Parking
- Total spaces: 2
- Parking features: Garage - Attached
- Attached garage spaces: 2
Features
- Levels: One
- Stories: 1
- Exterior features: Irrigation System, Sidewalk
Lot
- Size: 5,500 Square Feet
Details
- Parcel number: 122224001000014500
- Zoning: PUD
- Special conditions: None
Construction
Type & style
- Home type: SingleFamily
- Property subtype: Single Family Residence
Materials
- Block, Cement Siding, Stone, Stucco
- Foundation: Slab
- Roof: Shingle
Condition
- Completed
- New construction: Yes
- Year built: 2025
Utilities & green energy
- Sewer: Public Sewer
- Water: Public
- Utilities for property: Electricity Connected, Fire Hydrant, Phone Available, Sewer Connected, Water Connected
Community & HOA
Community
- Pet fee: $0 monthly
- Subdivision: GROVELAND SUNRISE RIDGE
HOA
- Has HOA: Yes
- HOA fee: $222 monthly
- HOA name: Empire Management Group
- HOA phone: 407-770-1748
Location
- Region: Groveland
Financial & listing details
- Price per square foot: $188/sqft
- Tax assessed value: $62,400
- Annual tax amount: $651
- Date on market: 7/10/2026
- Cumulative days on market: 61 days
- Ownership: Fee Simple
- Total actual rent: 0
- Electric utility on property: Yes
- Road surface type: Asphalt
Estimated market value
$389,100
$370,000 - $409,000
$2,469/mo
Price history
| Date | Event | Price |
|---|---|---|
| 7/10/2026 | Listed for sale | $389,900-2.5%$188/sqft |
Source:  Stellar MLS #G5114824 Report a problem Stellar MLS #G5114824 Report a problem | ||
| 4/2/2026 | Listing removed | $399,900$193/sqft |
Source: Stellar MLS #G5095629 Report a problem | ||
| 6/16/2025 | Price change | $399,900-2.4%$193/sqft |
Source: Stellar MLS #G5095629 Report a problem | ||
| 5/27/2025 | Price change | $409,900-2.4%$198/sqft |
Source: Stellar MLS #G5095629 Report a problem | ||
| 5/7/2025 | Price change | $419,900-4.5%$203/sqft |
Source: Stellar MLS #G5095629 Report a problem | ||
| 4/11/2025 | Listed for sale | $439,900+575.7%$212/sqft |
Source: Stellar MLS #G5095629 Report a problem | ||
| 1/19/2024 | Sold | $65,100+55%$31/sqft |
Source: eXp Realty #125361723 Report a problem | ||
| 1/18/2012 | Sold | $42,000$20/sqft |
Source: Public Record Report a problem | ||
Public tax history
| Year | Property taxes | Tax assessment |
|---|---|---|
| 2025 | $1,240 +90.3% | $62,400 +206.9% |
| 2024 | $652 +2.8% | $20,330 +10% |
| 2023 | $634 +41.6% | $18,490 +10% |
| 2022 | $448 +15.7% | $16,810 +10% |
| 2021 | $387 +3.2% | $15,285 +10% |
| 2020 | $375 +0% | $13,895 +10% |
| 2019 | $375 +19.9% | $12,632 +10% |
| 2018 | $313 | $11,484 +10% |
| 2017 | $313 +59.8% | $10,440 |
| 2016 | $196 -3.8% | $10,440 |
| 2015 | $203 -5.3% | $10,440 |
| 2014 | $215 +6.5% | $10,440 |
| 2013 | $202 -1.5% | $10,440 |
| 2012 | $205 +0.1% | $10,440 |
| 2011 | $205 -11.5% | $10,440 -12.1% |
| 2010 | $231 -26.6% | $11,880 -26.7% |
| 2009 | $315 -25.4% | $16,200 -26.8% |
| 2008 | $422 -33.5% | $22,140 -35.3% |
| 2007 | $635 | $34,200 |
Find assessor info on the county website
Monthly payment
Est. payment
Payment breakdown
Explore the cost of this home by adjusting the details. Changes won't be saved.Climate risks
Neighborhood: 34736


Similar homes
- $364,9003 bd2 ba1.6k sqft3050 SUNSCAPE TERRACE, GROVELAND, FL 34736For Sale
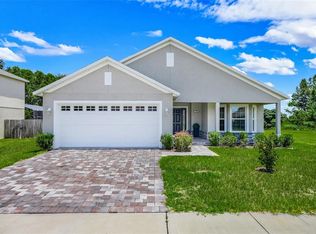
 MLS ID #G5115491, Lydia Todd, COLDWELL BANKER HUBBARD HANSEN. Stellar MLS
 - $465,0004 bd3 ba2.6k sqft1230 STRATTON AVENUE, GROVELAND, FL 34736For Sale
 MLS ID #O6423305, Ariel Vargas, EXP REALTY LLC. Stellar MLS
 - $364,9004 bd2 ba1.8k sqft6941 DILLY LAKE AVENUE, GROVELAND, FL 34736For Sale
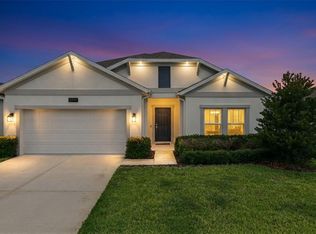 MLS ID #O6426794, Steven Horner, RE/MAX PRIME PROPERTIES. Stellar MLS
 - $375,0004 bd2 ba1.8k sqft7272 ROLLING LEAF ROAD, GROVELAND, FL 34736New Construction
 Stellar MLS
 - $349,0004 bd2 ba1.8k sqft1795 ROSS HAMMOCK AVENUE, GROVELAND, FL 34736For SaleMLS ID #O6415037, Thomas Nickley, Jr, KELLER WILLIAMS REALTY AT THE PARKS. Stellar MLS
- $394,0004 bd2 ba2.3k sqft2429 BEGONIA STREET, MASCOTTE, FL 34753For SaleMLS ID #O6405735, Thomas Nickley, Jr, KELLER WILLIAMS REALTY AT THE PARKS. Stellar MLS
- $400,0003 bd2 ba1.5k sqft221 S SUNSET AVENUE, MASCOTTE, FL 34753New ConstructionMLS ID #O6435606, Emily Enns, KELLER WILLIAMS ELITE PARTNERS III REALTY. Stellar MLS
- $378,9903 bd2 ba1.6k sqft141 GREENHOUSE GROVE STREET, GROVELAND, FL 34736New ConstructionMLS ID #O6436765, Elizabeth Manchester, MATTAMY REAL ESTATE SERVICES. Stellar MLS
- $371,9903 bd2 ba1.6k sqft137 GREENHOUSE GROVE STREET, GROVELAND, FL 34736New ConstructionMLS ID #O6436754, Elizabeth Manchester, MATTAMY REAL ESTATE SERVICES. Stellar MLS
- $395,0003 bd2 ba2k sqft941 JAYHIL DRIVE, MINNEOLA, FL 34715For SaleMLS ID #O6361375, Nidhi Gupta, HOME WISE REALTY GROUP, INC.. Stellar MLS
- $479,9005 bd3 ba2.7k sqft1017 CALICO POINTE CIRCLE, GROVELAND, FL 34736New ConstructionMLS ID #O6417258, Kasey Hilyard, PLLC, PALM CIRCLE REALTY. Stellar MLS
- $440,0004 bd2 ba1.8k sqft2212 NAPONE LANE, MINNEOLA, FL 34715For SaleMLS ID #O6441674, Erica Diaz, HOMEVEST REALTY. Stellar MLS
- $325,0002 bd2 ba1.9k sqft5336 TIDEWATER STREET, LEESBURG, FL 34748For SaleMLS ID #G5118569, Georgina Doran, DORAN REAL ESTATE COMPANY. Stellar MLS
- $389,9003 bd2 ba1.4k sqft7262 Middleton Dr, Okahumpka, FL 34762For Sale
 MLS ID #1231481, Raina Cronin, Realty Exchange, LLC.. DBAMLS
 - $379,9904 bd2 ba1.9k sqft27468 BLACK KITE AVENUE, HOWEY IN THE HILLS, FL 34737New ConstructionStellar MLS
- $350,0004 bd3 ba2.1k sqft24550 HODGES RESERVE AVENUE, HOWEY IN THE HILLS, FL 34737New ConstructionStellar MLS
- $385,0002 bd2 ba1.6k sqft3635 KINGSWOOD COURT, CLERMONT, FL 34711For SaleMLS ID #O6442145, Tyler Labod, REAL BROKER, LLC. Stellar MLS
- $389,9004 bd2 ba1.9k sqft16336 WINDING PRESERVE CIRCLE, CLERMONT, FL 34714For SaleMLS ID #O6438265, Ayoub Seffari, MARKET CONNECT REALTY LLC. Stellar MLS
- $515,9904 bd3 ba2.4k sqft304 FREE RANGE DRIVE, GROVELAND, FL 34736New ConstructionMLS ID #O6383101, Elizabeth Manchester, MATTAMY REAL ESTATE SERVICES. Stellar MLS
- $375,0003 bd2 ba1.4k sqft832 E DESOTO STREET, CLERMONT, FL 34711New ConstructionMLS ID #O6392733, Antonio De Oliveira, NEWKEY REAL ESTATE LLC. Stellar MLS
