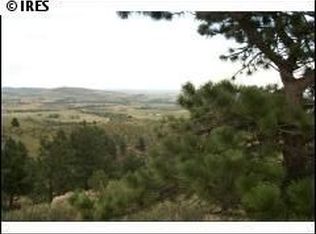
Amazing gated community home with 37 acres, only 12 minutes to Fort Collins, 8 minutes to Horsetooth Reservoir, and 10 minutes to the Poudre Canyon. Enjoy this peaceful country setting with views for miles of the entire Pleasant valley area. The home is perfect for single family or multi-generational living, with separate entrances, 2 kitchens, 2 master suites, and 2 laundry areas. The house flows and makes sense in both scenarios. Other indoor features include heated floors on the main level, tongue & groove aspen throughout, 3 gas fireplaces, instant hot water at the kitchen sink and master bedroom shower, theater room w/ surround sound, security system and windows that perfectly frame the beauty of the surrounding valley and mountains. And don't miss the luxury of the master suite complete with sitting room and wet bar. There is even an additional 1023 sq ft in the attic currently used as storage but completely ready to finish for more living area if needed. Outside you will find covered patios and a wrap-around porch, a courtyard, play area, extensive stone wall tiered landscaping, gardens and firepit area. From anywhere you decide to relax, the views are superb. For your animals, you are completely horse ready with fenced paddock, large fenced pasture, raised garden beds, frost free waterer & a seasonal natural spring. There is also a heated flex area wired with 220 that can be used as underground storage, a shop, a coral, or whatever you need. The home sits on just over a 17-acre building site (the most usable in the subdivision) but has another 19+ deeded acres as part of a 250+ acre HOA open space. High speed fiberoptic should be coming by the end of the year. Until then Starlink is a great option. With a short drive to Old Town Fort Collins, and close access to trails, the Poudre River, and Horsetooth Reservoir, this home is the perfect blend of seclusion and accessibility.
Sold for $1,420,000
$1,420,000
3070 Suri Trl, Bellvue, CO 80512
6beds
5,931sqft
Mixed Use
Built in 2000
37 Acres Lot
$1,403,000 Zestimate®
$239/sqft
$7,570 Estimated rent
Home value
$1,403,000
$1.33M - $1.49M
$7,570/mo
Zestimate® history
Owner options
List your home for rent
$7,570/mo
Rent Zestimate®
Find your next renter with Zillow Rental Manager. Plus, with online applications, you can quickly screen prospective tenants – for free.
$7,570/mo
Rent Zestimate®
Refinance and save
$7,819/mo
Est. payment
Refinancing to a lower rate could help reduce your monthly payments and save thousands over the life of the loan.
$7,819/mo
Est. payment
Explore your selling options
Work with a Zillow partner agent
Leverage their expertise and Zillow's premium Showcase listings to get your home seen by more buyers.
Get startedList with your own agent
Get your home in front of millions of buyers by listing it on Zillow.
Learn how to do itSell it yourself
Take full control of how buyers see your home on Zillow by listing For Sale by Owner (FSBO).
List your homeWhat's special
Zillow last checked:
Listing updated:
Listed by:
Josh Forster 720-807-2890,
Real
Bought with:
Torrey McCoy, 100074027
RE/MAX Alliance-FTC South
Source: IRES as distributed by MLS GRID,MLS#: 1019914
Facts & features
Interior
Bedrooms & bathrooms
- Bedrooms: 6
- Bathrooms: 5
- Full bathrooms: 2
- 3/4 bathrooms: 3
- Main level bathrooms: 2
Primary bedroom
- Description: Wood
- Features: 3/4 Primary Bath, Luxury Features Primary Bath
- Level: Upper
- Area: 247 Square Feet
- Dimensions: 13 x 19
Bedroom 2
- Description: Wood
- Level: Upper
- Area: 224 Square Feet
- Dimensions: 14 x 16
Bedroom 3
- Description: Tile
- Level: Main
- Area: 224 Square Feet
- Dimensions: 14 x 16
Bedroom 4
- Description: Tile
- Level: Main
- Area: 210 Square Feet
- Dimensions: 14 x 15
Bedroom 5
- Description: Wood
- Level: Upper
- Area: 165 Square Feet
- Dimensions: 11 x 15
Bedroom 6
- Description: Wood
- Level: Upper
- Area: 182 Square Feet
- Dimensions: 13 x 14
Dining room
- Description: Tile
- Level: Main
- Area: 210 Square Feet
- Dimensions: 14 x 15
Family room
- Description: Wood
- Level: Upper
- Area: 221 Square Feet
- Dimensions: 13 x 17
Great room
- Description: Wood
- Level: Upper
- Area: 276 Square Feet
- Dimensions: 12 x 23
Kitchen
- Description: Wood
- Level: Main
- Area: 165 Square Feet
- Dimensions: 11 x 15
Laundry
- Description: Tile
- Level: Main
- Area: 56 Square Feet
- Dimensions: 7 x 8
Living room
- Description: Tile
- Level: Main
- Area: 234 Square Feet
- Dimensions: 13 x 18
Study
- Description: Wood
- Level: Upper
- Area: 150 Square Feet
- Dimensions: 10 x 15
Heating
- Forced Air, Radiant
Cooling
- Ceiling Fan(s)
Appliances
- Included: Electric Range, Gas Range, Dishwasher, Refrigerator, Bar Fridge, Washer, Dryer, Microwave
Features
- Cathedral Ceiling(s), Open Floorplan, Two Primary Suites
- Windows: Window Coverings
- Basement: None
- Has fireplace: Yes
- Fireplace features: Two or More, Gas, Living Room, Family Room
Interior area
- Total structure area: 4,987
- Total interior livable area: 5,931 sqft
- Finished area above ground: 4,987
Property
Parking
- Total spaces: 3
- Parking features: Oversized
- Attached garage spaces: 3
- Details: Attached
Accessibility
- Accessibility features: Main Floor Bath, Accessible Bedroom, Stall Shower, Main Level Laundry
Features
- Levels: Two
- Stories: 2
- Patio & porch: Deck
- Exterior features: Sprinkler System, Balcony
- Fencing: Fenced,Wood,Electric
- Has view: Yes
- View description: Hills, City, Panoramic
Lot
- Size: 37 Acres
- Features: Cul-De-Sac, Sloped, Paved
Details
- Parcel number: R1587736
- Zoning: O
- Special conditions: Private Owner
- Horses can be raised: Yes
- Horse amenities: Horse(s) Allowed, Zoning Appropriate for 2 Horses, Pasture
Construction
Type & style
- Home type: SingleFamily
- Property subtype: Mixed Use
Materials
- Frame, Stucco
- Roof: Composition
Condition
- New construction: No
- Year built: 2000
Utilities & green energy
- Electric: PV REA
- Gas: Xcel
- Sewer: Septic Tank
- Water: District
- Utilities for property: Satellite Avail
Community & HOA
Community
- Features: Gated
- Security: Fire Alarm, Security System, Security Gate
- Subdivision: Cloudy Pass
HOA
- Has HOA: Yes
- Services included: Snow Removal, Management
- HOA fee: $1,200 annually
Location
- Region: Bellvue
Financial & listing details
- Price per square foot: $239/sqft
- Tax assessed value: $1,300,000
- Annual tax amount: $7,372
- Date on market: 10/3/2024
- Listing terms: Cash,Conventional,FHA,VA Loan
- Exclusions: Seller's Personal Property.
- Road surface type: Asphalt
Price history
| Date | Event | Price |
|---|---|---|
| 5/1/2025 | Sold | $1,420,000-5.3%$239/sqft |
Source:  IRES as distributed by MLS GRID #1019914 Report a problem IRES as distributed by MLS GRID #1019914 Report a problem | ||
| 3/10/2025 | Pending sale | $1,500,000$253/sqft |
Source:  REcolorado as distributed by MLS GRID #IR1019914 Report a problem REcolorado as distributed by MLS GRID #IR1019914 Report a problem | ||
| 1/17/2025 | Price change | $1,500,000-11.2%$253/sqft |
Source: IRES as distributed by MLS GRID #1019914 Report a problem | ||
| 10/3/2024 | Listed for sale | $1,690,000-6.1%$285/sqft |
Source: REcolorado as distributed by MLS GRID #IR1019914 Report a problem | ||
| 9/12/2024 | Listing removed | $1,800,000$303/sqft |
Source: IRES as distributed by MLS GRID #1011293 Report a problem | ||
| 6/10/2024 | Listed for sale | $1,800,000+0.1%$303/sqft |
Source: IRES as distributed by MLS GRID #1011293 Report a problem | ||
| 5/30/2024 | Listing removed | -- |
Source: Owner Report a problem | ||
| 4/21/2024 | Listed for sale | $1,799,000+93.4%$303/sqft |
Source: Owner Report a problem | ||
| 6/9/2020 | Sold | $930,000-7%$157/sqft |
Source: IRES as distributed by MLS GRID #893176 Report a problem | ||
| 5/6/2020 | Pending sale | $1,000,000$169/sqft |
Source: Berkshire Hathaway Home Services Rocky Mountain, REALTORS #893176 Report a problem | ||
| 2/14/2020 | Listed for sale | $1,000,000$169/sqft |
Source: Berkshire Hathaway-FTC #893176 Report a problem | ||
| 2/7/2020 | Pending sale | $1,000,000$169/sqft |
Source: Berkshire Hathaway-FTC #893176 Report a problem | ||
| 9/5/2019 | Price change | $1,000,000+1%$169/sqft |
Source: Berkshire Hathaway-FTC #893176 Report a problem | ||
| 8/13/2019 | Listed for sale | $989,900$167/sqft |
Source: Home Savings Realty #873727 Report a problem | ||
| 8/5/2019 | Pending sale | $989,900$167/sqft |
Source: Home Savings Realty #873727 Report a problem | ||
| 7/5/2019 | Price change | $989,900-1%$167/sqft |
Source: Home Savings Realty #873727 Report a problem | ||
| 3/30/2019 | Price change | $999,500-4.7%$169/sqft |
Source: Home Savings Realty #873727 Report a problem | ||
| 3/2/2019 | Listed for sale | $1,049,000+17.2%$177/sqft |
Source: Home Savings Realty #873727 Report a problem | ||
| 12/3/2018 | Sold | $895,000$151/sqft |
Source: Public Record Report a problem | ||
| 10/13/2018 | Listed for sale | $895,000+258%$151/sqft |
Source: Group Horsetooth #864581 Report a problem | ||
| 5/1/2017 | Sold | $250,000-73%$42/sqft |
Source: Public Record Report a problem | ||
| 3/7/2012 | Listing removed | $925,000$156/sqft |
Source: Homes.com #605400 Report a problem | ||
| 3/6/2012 | Listed for sale | $925,000+37%$156/sqft |
Source: Homes.com #605400 Report a problem | ||
| 1/24/2012 | Listing removed | $675,000$114/sqft |
Source: The Group Inc. #626762 Report a problem | ||
| 1/21/2012 | Listed for sale | $675,000$114/sqft |
Source: Active Website #626762 Report a problem | ||
| 11/29/2011 | Listing removed | $675,000$114/sqft |
Source: The Group Inc. #626762 Report a problem | ||
| 11/23/2011 | Listed for sale | $675,000+3.8%$114/sqft |
Source: Active Website #626762 Report a problem | ||
| 4/14/2011 | Sold | $650,000+271.4%$110/sqft |
Source: Public Record Report a problem | ||
| 2/1/2000 | Sold | $175,000$30/sqft |
Source: Public Record Report a problem | ||
Public tax history
| Year | Property taxes | Tax assessment |
|---|---|---|
| 2025 | $8,244 +6.5% | $81,251 -2.5% |
| 2024 | $7,743 +28.3% | $83,341 -1% |
| 2023 | $6,036 -3% | $84,150 +33.1% |
| 2022 | $6,224 +3% | $63,240 -36.6% |
| 2021 | $6,041 -0.5% | $99,757 +55.9% |
| 2020 | $6,069 -6.2% | $63,993 -9.6% |
| 2019 | $6,471 | $70,769 +0.5% |
| 2018 | $6,471 | $70,387 |
| 2017 | $6,471 +0.3% | $70,387 +22.6% |
| 2016 | $6,449 +22.9% | $57,415 +0% |
| 2015 | $5,250 +51.3% | $57,410 +52.2% |
| 2014 | $3,470 | $37,710 |
| 2013 | -- | $37,710 -22.6% |
| 2012 | -- | $48,710 +18% |
| 2011 | -- | $41,280 +1.2% |
| 2010 | -- | $40,810 |
| 2009 | -- | $40,810 +46.6% |
| 2008 | -- | $27,840 |
| 2007 | -- | $27,840 -3.4% |
| 2006 | -- | $28,810 |
| 2005 | -- | $28,810 -25.8% |
| 2004 | -- | $38,830 +93.6% |
| 2002 | -- | $20,060 |
Find assessor info on the county website
Neighborhood: 80512
Nearby homes
- $1,210,1003 bd2 ba2.1k sqft5457 Brianna Ln, Bellvue, CO 80512Off Market
- $50022.3 Acres5457 Brianna Ln, Bellvue, CO 80512Off Market
- $425,00035 Acres3033 Suri Trl, Bellvue, CO 80512Off Market

- $1,734,7003 bd3 ba3.7k sqft5624 Brianna Ln, Bellvue, CO 80512Off Market
- $50015 Acres5624 Brianna Ln, Bellvue, CO 80512Off Market
- $50023.851 Acres5627 Brianna Ln, Bellvue, CO 80512Off Market
- $1,338,5004 bd3 ba4k sqft5748 Brianna Ln, Bellvue, CO 80512Off Market
- $550,1001 bd1 ba784 sqft6033 Rist Canyon Rd, Bellvue, CO 80512Off Market
Nearby schools
GreatSchools rating
- 7/10Cache La Poudre Elementary SchoolGrades: PK-5Distance: 2.9 mi
- 7/10Cache La Poudre Middle SchoolGrades: 6-8Distance: 2.8 mi
- 7/10Poudre High SchoolGrades: 9-12Distance: 5 mi
Schools provided by the listing agent
- Elementary: Cache La Poudre
- Middle: Cache La Poudre
- High: Poudre
Source: IRES as distributed by MLS GRID. This data may not be complete. We recommend contacting the local school district to confirm school assignments for this home.


Get pre-qualified for a loan
At Zillow Home Loans, we can pre-qualify you in as little as 5 minutes with no impact to your credit score.An equal housing lender. NMLS #10287.
- Colorado
- Larimer County
- Bellvue
- 80512
- 3070 Suri Trl
Nearby cities
Nearby zip codes
Other Bellvue Topics
