Skip main navigation
Sold for $340,000
Street View
  • Zestimate®
    $340,000

    3070 Sussex Rd, Allentown, PA 18103

    3beds
    1,786sqft
    Single Family Residence
    Built in 1956
    8,712 Square Feet Lot
    $340,000 Zestimate®
    $190/sqft
    $2,364 Estimated rent

    Home value

    $340,000

    $313,000 - $371,000

    $2,364/mo

    Zestimate® history
    Loading
    Loading...

    Owner options

    List your home for rent

    $2,364/mo

    Rent Zestimate®

    Find your next renter with Zillow Rental Manager. Plus, with online applications, you can quickly screen prospective tenants – for free.

    Learn more

    $2,364/mo

    Rent Zestimate®

    Refinance and save

    $2,348/mo

    Est. payment

    Refinancing to a lower rate could help reduce your monthly payments and save thousands over the life of the loan.

    See today's rates

    $2,348/mo

    Est. payment

    Explore your selling options

    Work with a Zillow partner agent

    Leverage their expertise and Zillow's premium Showcase listings to get your home seen by more buyers.

    Get started

    List with your own agent

    Get your home in front of millions of buyers by listing it on Zillow.

    Learn how to do it

    Sell it yourself

    Take full control of how buyers see your home on Zillow by listing For Sale by Owner (FSBO).

    List your home

    What's special

    Classic mid-century curb appealFreshly painted rear balconyBright clean canvasBeautifully updatedVersatile multi-level layoutCentral air conditioning
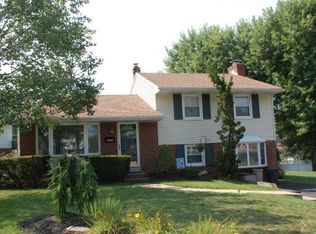
    Welcome home to this beautifully updated, move-in-ready split-level nestled in the Oxford Park neighborhood in sought-after Salisbury School District! This 3-bedroom, 1.5-bathroom single-family home offers 1,782 square feet of living space across a versatile multi-level layout that makes the most of every square foot. Fresh, modern paint throughout the entire interior creates a bright, clean canvas ready for your personal touch, and central air conditioning keeps you comfortable in every season. Outside, a timeless brick and vinyl facade delivers classic mid-century curb appeal, while the freshly painted rear balcony offers a private spot to enjoy morning coffee or unwind in the evening overlooking the backyard. Inside, the staggered living levels flow seamlessly from one to the next, and durable tile and vinyl flooring makes everyday living and cleanup easy. The spacious lower level adds valuable flexibility as a home office, gym, playroom, or media room. This home offers the ideal blend of quiet neighborhood living and easy access to everything Allentown has to offer. Schedule your showing today!

    Zillow last checked:

    Listing updated:

    Listed by:

    Jason Reynolds 856-906-4035,

    Light House Realty LV LLC

    Bought with:

    Lauren E. Midlam, RM426272

    Stone Hollow Real Estate

    Source: GLVR,MLS#: 785867MLS LogoOriginating MLS: Lehigh Valley MLS

    Facts & features

    Interior

    Bedrooms & bathrooms
    • Bedrooms: 3
    • Bathrooms: 2
    • Full bathrooms: 1
    • 1/2 bathrooms: 1
    Bedroom
    • Level: Second
    • Dimensions: 8.00 x 9.00
    Bedroom
    • Level: Second
    • Dimensions: 12.00 x 13.00
    Bedroom
    • Level: Second
    • Dimensions: 12.00 x 10.00
    Dining room
    • Level: First
    • Dimensions: 9.00 x 11.00
    Family room
    • Level: Lower
    • Dimensions: 19.00 x 24.00
    Other
    • Level: Second
    • Dimensions: 7.00 x 8.00
    Half bath
    • Level: Lower
    • Dimensions: 8.00 x 7.00
    Kitchen
    • Level: First
    • Dimensions: 10.00 x 10.00
    Living room
    • Level: First
    • Dimensions: 17.00 x 14.00
    Heating
    • Electric
    Cooling
    • Central Air, Ceiling Fan(s)
    Appliances
    • Included: Dryer, Dishwasher, Electric Oven, Electric Range, Electric Water Heater, Microwave, Refrigerator, Washer
    Features
    • Dining Area
    • Basement: Full
    Interior area
    • Total interior livable area: 1,786 sqft
    • Finished area above ground: 1,786
    • Finished area below ground: 0

    Property

    Parking
    • Total spaces: 1
    • Parking features: Attached, Garage
    • Attached garage spaces: 1
    Features
    • Levels: Multi/Split
    Lot
    • Size: 8,712 Square Feet
    Details
    • Parcel number: 549526817983 1
    • Zoning: R3
    • Special conditions: None

    Construction

    Type & style
    • Home type: SingleFamily
    • Architectural style: Split Level
    • Property subtype: Single Family Residence
    Materials
    • Brick, Vinyl Siding
    • Roof: Asphalt,Fiberglass
    Condition
    • Year built: 1956

    Utilities & green energy

    • Sewer: Public Sewer
    • Water: Public

    Community & HOA

    Community
    • Subdivision: Oxford Park
    Location
    • Region: Allentown

    Financial & listing details

    • Price per square foot: $190/sqft
    • Tax assessed value: $170,000
    • Annual tax amount: $5,676
    • Date on market: 10/7/2026
    • Ownership type: Fee Simple

    Price history

    DateEventPrice
    11/6/2026Sold$340,000+0%$190/sqft
    Source: GLVR #785867 Report a problem
    10/13/2026Pending sale$339,900$190/sqft
    Source: GLVR #785867 Report a problem
    10/7/2026Listed for sale$339,900+38.7%$190/sqft
    Source: GLVR #785867 Report a problem
    9/10/2026Sold$245,000+14%$137/sqft
    Source: Public Record Report a problem
    7/7/2009Sold$214,900+39.5%$120/sqft
    Source: Public Record Report a problem
    10/28/2008Sold$154,000-9.9%$86/sqft
    Source: Public Record Report a problem
    8/20/2008Listed for sale$171,000-5%$96/sqft
    Source: foreclosure.com Report a problem
    2/1/2005Sold$180,000$101/sqft
    Source: Public Record Report a problem

    Public tax history

    YearProperty taxesTax assessment
    2026$5,677 +3.1%$170,000
    2025$5,507 +7.7%$170,000
    2024$5,115 +5.4%$170,000
    2023$4,853 $170,000
    2022$4,853 +6.9%$170,000
    2021$4,541 +4%$170,000
    2020$4,364 +10466.8%$170,000
    2019$41 $170,000
    2018$41 $170,000
    2017-- $170,000
    2016-- $170,000
    2015-- $170,000
    2014-- $170,000 +248%
    2012-- $48,850
    2011-- $48,850
    2010-- $48,850
    2009-- $48,850
    2008-- $48,850
    2007-- $48,850
    2006-- $48,850 +8%
    2005-- $45,250
    2004-- $45,250
    2003-- $45,250
    2002-- $45,250
    2000-- $45,250
    Find assessor info on the county website

    Neighborhood: 18103

    Nearby schools

    GreatSchools rating
    Schools provided by the listing agent
    • District: Salisbury

    Source: GLVR. This data may not be complete. We recommend contacting the local school district to confirm school assignments for this home.

    Get a cash offer in 3 minutes
    Find out how much your home could sell for in as little as 3 minutes with a no-obligation cash offer.
    Estimated market value

    $340,000

    Get a cash offer in 3 minutes
    Find out how much your home could sell for in as little as 3 minutes with a no-obligation cash offer.
    Estimated market value

    $340,000