Welcome to this beautifully maintained 5-bedroom, 4.5-bath home located in the highly sought-after Grayson High School district. Offering three finished levels of living space, this home provides the perfect blend of comfort, functionality, and versatility. The main level features a spacious owner's suite, a well-appointed kitchen, and both a living room and a keeping room, each complete with a cozy gas fireplace. Fresh interior paint and all-new flooring throughout the main level create a bright, updated feel. Upstairs, you'll find four generously sized bedrooms and two full bathrooms, providing plenty of space for family and guests. The finished basement is ideal for multi-generational living, entertaining, or extended stays, featuring a secondary kitchen, a full bathroom, and abundant flexible living space. Enjoy outdoor living year-round from the screened-in back porch, added just two years ago, or relax in the hot tub overlooking the backyard. This home has been thoughtfully updated for peace of mind, including brand-new Trane HVAC systems serving the main and upper levels installed in July 2025, a brand-new water heater, a dishwasher replaced approximately two years ago, and a whole-home generator that provides added security during power outages. The exterior was professionally repainted last year, adding to the home's excellent curb appeal. A home warranty is already in place through October 2027, offering valuable coverage for the next owner. Located in an amenity-rich community featuring sidewalks, a swimming pool, tennis courts, and a playground, this home offers exceptional space, quality updates, and an outstanding location within the desirable Grayson High School district. Conveniently located near shopping, dining, parks, and major commuter routes, this is a home you won't want to miss.
Closed
Zillow last checked:
Listing updated:
Bought with:
Stenisha A Reed, 363899
Solutions First Realty LLC
Source: GAMLS,MLS#: 10797444
Price history
| Date | Event | Price |
|---|---|---|
| 8/26/2026 | Sold | $545,000-1.8%$101/sqft |
Source:  GAMLS #10797444 Report a problem GAMLS #10797444 Report a problem | ||
| 7/29/2026 | Pending sale | $555,000$103/sqft |
Source: GAMLS #10797444 Report a problem | ||
| 7/18/2026 | Price change | $555,000-1.8%$103/sqft |
Source: GAMLS #10797444 Report a problem | ||
| 7/1/2026 | Listed for sale | $565,000+7.6%$105/sqft |
Source:  FMLS GA #7797340 Report a problem FMLS GA #7797340 Report a problem | ||
| 9/17/2022 | Listing removed | $525,000$97/sqft |
Source: GAMLS #10071619 Report a problem | ||
| 9/5/2022 | Price change | $525,000-2.8%$97/sqft |
Source: GAMLS #10071619 Report a problem | ||
| 8/24/2022 | Price change | $540,000-1.8%$100/sqft |
Source: GAMLS #10071619 Report a problem | ||
| 8/3/2022 | Price change | $550,000-2.7%$102/sqft |
Source: FMLS GA #7084096 Report a problem | ||
| 7/20/2022 | Price change | $565,000-4.2%$105/sqft |
Source: FMLS GA #7084096 Report a problem | ||
| 7/15/2022 | Listed for sale | $589,900+61.6%$109/sqft |
Source: GAMLS #10071619 Report a problem | ||
| 7/17/2018 | Sold | $365,000+0.8%$68/sqft |
Source:  FMLS GA #5997845 Report a problem FMLS GA #5997845 Report a problem | ||
| 5/25/2018 | Price change | $362,000+3.5%$67/sqft |
Source: TREND ATLANTA REALTY INC. #5997845 Report a problem | ||
| 4/23/2018 | Pending sale | $349,900$65/sqft |
Source: TREND ATLANTA REALTY INC. #5997845 Report a problem | ||
| 4/18/2018 | Listed for sale | $349,900+14.9%$65/sqft |
Source: TREND ATLANTA REALTY INC. #5997845 Report a problem | ||
| 12/5/2011 | Listing removed | $304,500$56/sqft |
Source: ROSWELL TOWNE REALTY #35584525 Report a problem | ||
| 11/3/2011 | Listed for sale | $304,500+4.6%$56/sqft |
Source: Hometown Brokers, Inc #35584525 Report a problem | ||
| 2/23/2004 | Sold | $291,000$54/sqft |
Source: Public Record Report a problem | ||
Nearby homes
- $445,0004 bd4 ba2.9k sqft3080 Sweet Basil Ln, Loganville, GA 30052Off Market
- $523,9005 bd4 ba3.3k sqft3060 Sweet Basil Ln, Loganville, GA 30052Off Market
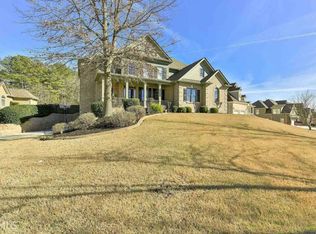
- $483,7004 bd4 ba3.2k sqft3090 Sweet Basil Ln, Loganville, GA 30052Off Market
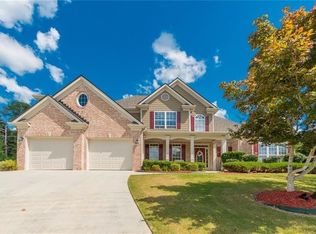
- $419,1005 bd3 ba2.8k sqft116 Sweet Basil Path, Loganville, GA 30052Off Market
Get a cash offer in 3 minutes
Find out how much your home could sell for in as little as 3 minutes with a no-obligation cash offer.
Estimated market value
$544,500
