Getting ready for Summer --- be sure and ask about the Neighborhood pool! What are you waiting for? This is a Spectacular Home and Fantastic Price!!! Pride of ownership is evident in this one! Seller put in New LG appliances (dishwasher, range oven, microwave, refrigerator, clothes washer & dryer) as well as new toilets, powder bathroom vanity, fresh interior paint, some flooring & new Furnace! Newer Hot water heater. Exterior paint was done last year. 2 car attached garage for ease and security! Vaulted Ceilings & tons of Light! Views from the over the sink kitchen window...treelined street & front yard "courtyard like open area". The huge oversized front porch with Retractable sunshade make it great for entertaining & enjoyment! Upstairs Loft could be flex space for at home office, exercise area or 2nd family room. Plus room for expansion in unfinished basement that has a rough in for future bathroom. Water is for a flat 2000 gal per each unit. Unique neighborhood - Nestled up to the Foothills, Convenient to trails, parks, shopping and More! Low maintenance living - so you can Enjoy Colorado!
Sold for $425,000
$425,000
3070 Tabernash Dr, Loveland, CO 80538
2beds
2,498sqft
Townhouse
Built in 2003
1,596 Square Feet Lot
$422,500 Zestimate®
$170/sqft
$2,510 Estimated rent
Home value
$422,500
$401,000 - $444,000
$2,510/mo
Zestimate® history
Owner options
List your home for rent
$2,510/mo
Rent Zestimate®
Find your next renter with Zillow Rental Manager. Plus, with online applications, you can quickly screen prospective tenants – for free.
$2,510/mo
Rent Zestimate®
Refinance and save
$2,935/mo
Est. payment
Refinancing to a lower rate could help reduce your monthly payments and save thousands over the life of the loan.
$2,935/mo
Est. payment
Explore your selling options
Work with a Zillow partner agent
Leverage their expertise and Zillow's premium Showcase listings to get your home seen by more buyers.
Get startedList with your own agent
Get your home in front of millions of buyers by listing it on Zillow.
Learn how to do itSell it yourself
Take full control of how buyers see your home on Zillow by listing For Sale by Owner (FSBO).
List your homeWhat's special
Convenient to trailsFront yardClothes washerNew lg appliancesFresh interior paintFlex spaceTons of light
Zillow last checked:
Listing updated:
Listed by:
Amber Huber 970-217-2939,
Keller Williams Realty NoCo
Bought with:
Travis Annameier, 100065117
C3 Real Estate Solutions, LLC
Source: IRES as distributed by MLS GRID,MLS#: 1000498
Facts & features
Interior
Bedrooms & bathrooms
- Bedrooms: 2
- Bathrooms: 3
- Full bathrooms: 1
- 3/4 bathrooms: 1
- 1/2 bathrooms: 1
- Main level bathrooms: 1
Rooms
- Room types: Loft
Primary bedroom
- Description: Carpet
- Features: Tub+Shower Primary, Luxury Features Primary Bath, 5 Piece Primary Bath
- Level: Upper
- Area: 210 Square Feet
- Dimensions: 15 x 14
Bedroom 2
- Description: Carpet
- Level: Upper
- Area: 143 Square Feet
- Dimensions: 11 x 13
Dining room
- Description: Carpet
- Level: Main
- Area: 120 Square Feet
- Dimensions: 10 x 12
Great room
- Description: Carpet
- Level: Main
- Area: 225 Square Feet
- Dimensions: 15 x 15
Kitchen
- Description: Wood
- Level: Main
- Area: 132 Square Feet
- Dimensions: 11 x 12
Laundry
- Description: Simulated Wood
- Level: Main
- Area: 35 Square Feet
- Dimensions: 7 x 5
Recreation room
- Description: Concrete
- Level: Basement
- Area: 594 Square Feet
- Dimensions: 22 x 27
Study
- Description: Carpet
- Level: Upper
- Area: 208 Square Feet
- Dimensions: 13 x 16
Heating
- Forced Air
Cooling
- Ceiling Fan(s)
Appliances
- Included: Electric Range, Self Cleaning Oven, Dishwasher, Refrigerator, Washer, Dryer, Microwave, Disposal
- Laundry: Washer/Dryer Hookup
Features
- Separate Dining Room, Cathedral Ceiling(s), Open Floorplan, Walk-In Closet(s)
- Flooring: Wood
- Doors: French Doors
- Basement: Full,Unfinished
- Has fireplace: Yes
- Fireplace features: Gas, Gas Log, Great Room
Interior area
- Total structure area: 1,784
- Total interior livable area: 2,498 sqft
- Finished area above ground: 1,784
Property
Parking
- Total spaces: 2
- Parking features: Garage Door Opener, Oversized
- Attached garage spaces: 2
- Details: Attached
Accessibility
- Accessibility features: Level Lot
Features
- Levels: Two
- Stories: 2
- Patio & porch: Patio
- Has view: Yes
- View description: Hills
Lot
- Size: 1,596 Square Feet
- Features: City Limits, Paved, Sidewalks
Details
- Parcel number: R1608764
- Zoning: Res
- Special conditions: Private Owner
Construction
Type & style
- Home type: Townhouse
- Architectural style: Contemporary
- Property subtype: Townhouse
- Attached to another structure: Yes
Materials
- Composition
- Roof: Composition
Condition
- New construction: No
- Year built: 2003
Utilities & green energy
- Electric: City of LV
- Gas: Xcel
- Sewer: Public Sewer
- Water: City
- Utilities for property: Natural Gas Available, Electricity Available, Satellite Avail, High Speed Avail
Community & HOA
Community
- Features: Clubhouse, Pool, Playground, Park
- Security: Fire Alarm
- Subdivision: Vanguard-Famleco
HOA
- Has HOA: Yes
- Services included: Common Amenities, Snow Removal, Maintenance Grounds, Management, Exterior Maintenance, Insurance
- HOA fee: $440 monthly
- HOA name: Real Manage @ Hunter's Run
- HOA phone: 866-473-2573
- Second HOA fee: $575 annually
- Second HOA name: Hunter's Run HOA
- Second HOA phone: 970-217-2939
Location
- Region: Loveland
Financial & listing details
- Price per square foot: $170/sqft
- Tax assessed value: $441,500
- Annual tax amount: $1,928
- Date on market: 12/9/2023
- Listing terms: Cash,Conventional,FHA,VA Loan
- Exclusions: Personal Property, Curtains, Sheers and Rods, Metal Shelving in Basement
- Electric utility on property: Yes
- Road surface type: Asphalt
Price history
| Date | Event | Price |
|---|---|---|
| 4/16/2024 | Sold | $425,000$170/sqft |
Source:  IRES as distributed by MLS GRID #1000498 Report a problem IRES as distributed by MLS GRID #1000498 Report a problem | ||
| 3/11/2024 | Pending sale | $425,000$170/sqft |
Source: IRES as distributed by MLS GRID #1000498 Report a problem | ||
| 3/4/2024 | Price change | $425,000-1.2%$170/sqft |
Source: IRES as distributed by MLS GRID #1000498 Report a problem | ||
| 2/9/2024 | Price change | $430,000-4.4%$172/sqft |
Source: IRES as distributed by MLS GRID #1000498 Report a problem | ||
| 1/10/2024 | Listed for sale | $450,000$180/sqft |
Source:  REcolorado as distributed by MLS GRID #IR1000498 Report a problem REcolorado as distributed by MLS GRID #IR1000498 Report a problem | ||
| 1/4/2024 | Pending sale | $450,000$180/sqft |
Source: REcolorado as distributed by MLS GRID #IR1000498 Report a problem | ||
| 12/29/2023 | Price change | $450,000-3.2%$180/sqft |
Source: IRES as distributed by MLS GRID #1000498 Report a problem | ||
| 12/9/2023 | Listed for sale | $464,900+3.1%$186/sqft |
Source: IRES as distributed by MLS GRID #1000498 Report a problem | ||
| 4/25/2022 | Sold | $451,000+11%$181/sqft |
Source: IRES as distributed by MLS GRID #962040 Report a problem | ||
| 4/1/2022 | Listed for sale | $406,275+119.6%$163/sqft |
Source: IRES as distributed by MLS GRID #962040 Report a problem | ||
| 8/4/2011 | Sold | $185,000-2%$74/sqft |
Source: Public Record Report a problem | ||
| 4/4/2011 | Price change | $188,700-0.6%$76/sqft |
Source: RE/MAX Alliance #640992 Report a problem | ||
| 3/4/2011 | Listed for sale | $189,900$76/sqft |
Source: RE/MAX ALLIANCE #640992 Report a problem | ||
| 1/16/2011 | Listing removed | $189,900$76/sqft |
Source: RE/MAX Alliance #640992 Report a problem | ||
| 1/1/2011 | Price change | $189,900-2.5%$76/sqft |
Source: RE/MAX Alliance #640992 Report a problem | ||
| 10/10/2010 | Price change | $194,800-1.5%$78/sqft |
Source: RE/MAX Alliance #640992 Report a problem | ||
| 10/3/2010 | Price change | $197,800+1.4%$79/sqft |
Source: RE/MAX Alliance - South #597231 Report a problem | ||
| 9/11/2010 | Price change | $195,000-0.9%$78/sqft |
Source: RE/MAX Alliance #597231 Report a problem | ||
| 7/3/2010 | Price change | $196,800-0.5%$79/sqft |
Source: RE/MAX Alliance #597231 Report a problem | ||
| 3/27/2010 | Price change | $197,800-1.1%$79/sqft |
Source: RE/MAX Alliance #597231 Report a problem | ||
| 11/25/2009 | Price change | $199,900-0.5%$80/sqft |
Source: RE/MAX Alliance #597231 Report a problem | ||
| 7/19/2009 | Price change | $200,900-1%$80/sqft |
Source: RE/MAX Alliance #597231 Report a problem | ||
| 6/9/2009 | Price change | $202,900-3.4%$81/sqft |
Source: RE/MAX Alliance #597231 Report a problem | ||
| 6/5/2009 | Price change | $210,000+2%$84/sqft |
Source: RE/MAX Alliance #597231 Report a problem | ||
| 5/22/2009 | Price change | $205,900-2%$82/sqft |
Source: RE/MAX Alliance #597231 Report a problem | ||
| 4/29/2009 | Listed for sale | $210,000+9.9%$84/sqft |
Source: Listhub #597231 Report a problem | ||
| 10/4/2004 | Sold | $191,164$77/sqft |
Source: Public Record Report a problem | ||
Public tax history
| Year | Property taxes | Tax assessment |
|---|---|---|
| 2025 | $2,360 +12.6% | $27,594 -7.9% |
| 2024 | $2,096 +8.7% | $29,949 -1% |
| 2023 | $1,928 -2.7% | $30,239 +24.8% |
| 2022 | $1,982 +3% | $24,235 -2.8% |
| 2021 | $1,924 +1.7% | $24,932 +3% |
| 2020 | $1,891 +8.9% | $24,196 -0.7% |
| 2019 | $1,736 | $24,365 +15.5% |
| 2018 | $1,736 | $21,096 |
| 2017 | $1,736 +16.1% | $21,096 +14.7% |
| 2016 | $1,495 +11.8% | $18,388 0% |
| 2015 | $1,338 +7.2% | $18,390 +10.8% |
| 2014 | $1,248 | $16,590 |
| 2013 | -- | $16,590 +12.9% |
| 2012 | -- | $14,690 |
| 2011 | -- | $14,690 +2.2% |
| 2010 | -- | $14,370 |
| 2009 | -- | $14,370 -12.7% |
| 2008 | -- | $16,460 |
| 2007 | -- | $16,460 +3.6% |
| 2006 | -- | $15,890 |
| 2005 | -- | $15,890 +62.5% |
| 2004 | -- | $9,780 +81.4% |
| 2002 | -- | $5,390 |
Find assessor info on the county website
Neighborhood: 80538
Nearby homes
- $450,5003 bd3 ba2.4k sqft3080 Tabernash Dr, Loveland, CO 80538Off Market

- $425,5003 bd3 ba2.6k sqft3060 Tabernash Dr, Loveland, CO 80538Off Market
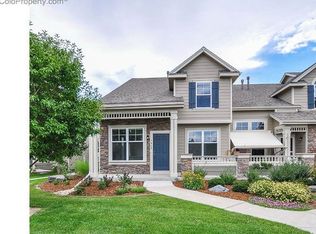
- $411,9002 bd2 ba1.7k sqft3090 Tabernash Dr, Loveland, CO 80538Off Market
- $487,9004 bd3 ba2.6k sqft3050 Tabernash Dr, Loveland, CO 80538Off Market
- $456,1003 bd4 ba2.5k sqft3260 New Castle Dr, Loveland, CO 80538Off Market
- $411,4002 bd2 ba2.5k sqft3162 New Castle Dr, Loveland, CO 80538Off Market
- $442,0003 bd3 ba1.7k sqft3154 New Castle Dr, Loveland, CO 80538Off Market
- $421,8002 bd2 ba2.5k sqft3170 New Castle Dr, Loveland, CO 80538Off Market
Nearby schools
GreatSchools rating
- 4/10Ponderosa Elementary SchoolGrades: PK-5Distance: 0.9 mi
- 4/10Lucile Erwin Middle SchoolGrades: 6-8Distance: 1.1 mi
- 6/10Loveland High SchoolGrades: 9-12Distance: 1.7 mi
Schools provided by the listing agent
- Elementary: Ponderosa
- Middle: Erwin, Lucile
- High: Loveland
Source: IRES as distributed by MLS GRID. This data may not be complete. We recommend contacting the local school district to confirm school assignments for this home.
Get a cash offer in 3 minutes
Find out how much your home could sell for in as little as 3 minutes with a no-obligation cash offer.
Estimated market value
$422,500
Get a cash offer in 3 minutes
Find out how much your home could sell for in as little as 3 minutes with a no-obligation cash offer.
Estimated market value
$422,500
- Colorado
- Larimer County
- Loveland
- 80538
- 3070 Tabernash Dr
Nearby cities
Nearby zip codes
Other Loveland Topics
