Awesomeness! * Amazing well-kept Home that offers Spacious living inside & out * Lush green Landscaping draws you to a Park-like setting in the backyard * You will find Tranquility while you Sip your favorite Cup of Coffee on the Covered Patio * Surrounded by lovely Trees & plants * Or You can just let the kids Run wild & burn up some Energy * Newer fencing all around* The front Door opens to Immaculate White Tile flooring that flows all the way up to the Winding Staircase & thru to the Kitchen * Sunlight just Pours into the entire Home thru the lovely Newer Windows & Blinds * The Living & Dining room seem immense with the Vaulted ceilings & Lovely mahogany Flooring * Double Door entry to a Downstairs Bedroom w/ Full Bath * the Spacious kitchen has room for multiple Cooks & tons of cabinets * there is a Desk with cabinets & drawers for your Convenience * Gray/Black/Tan Granite counter tops * Bay Windows & Tray Ceiling Lighting * the Vaulted ceiling Family room is just a step away & accented by a Mantled Fireplace * then just a Step out to the back Patio & Lovely Yard from the Family room * The Picturesque Staircase & all the upstairs is Carpeted with Plush-padded Gray Carpeting * The Master bedroom with its vaulted ceilings is Spacious and Again be drawn to the Outside by a Lovely Upstairs covered Balcony Overlooking the beautiful Backyard * Dual Closets one is a walk-in * Large master bath with dual sinks & a Large Soaking Tub * 2 other Nice size Bedrooms are upstairs * With a Jack & Jill Bathroom * Laundry room is downstairs * Sink in garage * Home is also in walking distance to the Elementary School * No Mello Roos * This Home does not Disappoint !
Sold for $502,000
Listed by: CENTURY 21 MASTERS • MARY ANN PETTIS • Contact: 909-980-8000
Bought with: Broadpoint Properties, Inc
$502,000
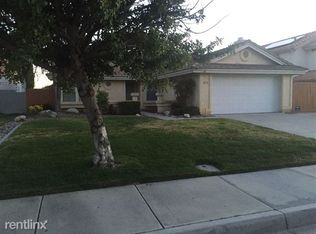
3070 W Fruitvale Ave, Hemet, CA 92545
4beds
2,224sqft
Single Family Residence
Built in 1991
6,970 Square Feet Lot
$507,000 Zestimate®
$226/sqft
$3,192 Estimated rent
Home value
$507,000
$456,000 - $563,000
$3,192/mo
Zestimate® history
Owner options
List your home for rent
$3,192/mo
Rent Zestimate®
Find your next renter with Zillow Rental Manager. Plus, with online applications, you can quickly screen prospective tenants – for free.
$3,192/mo
Rent Zestimate®
Refinance and save
$3,195/mo
Est. payment
Refinancing to a lower rate could help reduce your monthly payments and save thousands over the life of the loan.
$3,195/mo
Est. payment
Explore your selling options
Work with a Zillow partner agent
Leverage their expertise and Zillow's premium Showcase listings to get your home seen by more buyers.
Get startedList with your own agent
Get your home in front of millions of buyers by listing it on Zillow.
Learn how to do itSell it yourself
Take full control of how buyers see your home on Zillow by listing For Sale by Owner (FSBO).
List your homeWhat's special
Mantled fireplaceWinding staircaseUpstairs covered balconyLovely trees and plantsJack and jill bathroomLovely mahogany flooringImmaculate white tile flooring
Zillow last checked:
Listing updated:
Listed by:
MARY ANN PETTIS DRE #00926439 909-214-3042,
CENTURY 21 MASTERS
Bought with:
Lesley Salas, DRE #02122224
Broadpoint Properties, Inc
Source: CRMLS,MLS#: CV25084531 Originating MLS: California Regional MLS
Originating MLS: California Regional MLSFacts & features
Interior
Bedrooms & bathrooms
- Bedrooms: 4
- Bathrooms: 3
- Full bathrooms: 3
- Main level bathrooms: 1
- Main level bedrooms: 1
Rooms
- Room types: Bedroom, Entry/Foyer, Family Room, Kitchen, Living Room, Primary Bathroom, Primary Bedroom, Dining Room
Primary bedroom
- Features: Primary Suite
Bedroom
- Features: Bedroom on Main Level
Bathroom
- Features: Bathroom Exhaust Fan, Bathtub, Dual Sinks, Full Bath on Main Level, Soaking Tub, Separate Shower, Tub Shower, Vanity
Kitchen
- Features: Granite Counters, Kitchen Island, Kitchen/Family Room Combo, Pots & Pan Drawers
Heating
- Central, Forced Air
Cooling
- Central Air, Electric
Appliances
- Included: Built-In Range, Dishwasher, Disposal, Gas Range, Gas Water Heater
- Laundry: Washer Hookup, Electric Dryer Hookup, Inside, Laundry Room
Features
- Breakfast Bar, Breakfast Area, Tray Ceiling(s), Ceiling Fan(s), Cathedral Ceiling(s), Dry Bar, Separate/Formal Dining Room, Eat-in Kitchen, Granite Counters, High Ceilings, Recessed Lighting, Bedroom on Main Level, Primary Suite
- Flooring: Tile
- Windows: Blinds, Screens
- Has fireplace: Yes
- Fireplace features: Family Room, Gas Starter
- Common walls with other units/homes: No Common Walls
Interior area
- Total interior livable area: 2,224 sqft
Property
Parking
- Total spaces: 2
- Parking features: Concrete, Door-Multi, Direct Access, Driveway, Garage Faces Front, Garage, Garage Door Opener
- Attached garage spaces: 2
Features
- Levels: Two
- Stories: 2
- Entry location: front door
- Patio & porch: Concrete, Covered, Deck, Stone
- Pool features: None
- Spa features: None
- Has view: Yes
- View description: None
Lot
- Size: 6,970 Square Feet
- Dimensions: 6969
- Features: Back Yard, Front Yard, Lawn, Landscaped, Rectangular Lot, Sprinklers Timer, Sprinkler System, Walkstreet
Details
- Additional structures: Shed(s)
- Parcel number: 444183017
- Special conditions: Standard,Trust
Construction
Type & style
- Home type: SingleFamily
- Architectural style: Contemporary
- Property subtype: Single Family Residence
Materials
- Frame, Stucco
- Foundation: Slab
- Roof: Tile
Condition
- New construction: No
- Year built: 1991
Utilities & green energy
- Electric: Electricity - On Property
- Sewer: Public Sewer
- Water: Public
- Utilities for property: Electricity Connected, Natural Gas Connected, Sewer Connected, Water Connected
Community & HOA
Community
- Features: Curbs, Sidewalks
Location
- Region: Hemet
Financial & listing details
- Price per square foot: $226/sqft
- Tax assessed value: $81,811
- Annual tax amount: $1,050
- Date on market: 4/19/2025
- Cumulative days on market: 20 days
- Listing terms: Cash,Conventional,FHA,VA Loan
- Inclusions: Dishwasher * Microwave * Stove
- Road surface type: Paved
Price history
| Date | Event | Price |
|---|---|---|
| 6/3/2025 | Sold | $502,000+1.4%$226/sqft |
Source:  CRMLS #CV25084531 Report a problem CRMLS #CV25084531 Report a problem | ||
| 5/9/2025 | Contingent | $494,900$223/sqft |
Source: CRMLS #CV25084531 Report a problem | ||
| 4/19/2025 | Listed for sale | $494,900$223/sqft |
Source: CRMLS #CV25084531 Report a problem | ||
Public tax history
| Year | Property taxes | Tax assessment |
|---|---|---|
| 2025 | $1,050 +2.3% | $81,811 +2% |
| 2024 | $1,027 +1.2% | $80,208 +2% |
| 2023 | $1,015 +2.2% | $78,636 +2% |
| 2022 | $993 +1.9% | $77,095 +2% |
| 2021 | $975 +0.5% | $75,584 +1% |
| 2020 | $970 +2.3% | $74,810 +2% |
| 2019 | $948 +3.1% | $73,344 +2% |
| 2018 | $920 +1.5% | $71,907 +2% |
| 2017 | $907 | $70,498 +2% |
| 2016 | $907 +1.7% | $69,117 +1.5% |
| 2015 | $892 +4.3% | $68,080 +2% |
| 2014 | $855 | $66,748 +0.4% |
| 2013 | -- | $66,449 +2% |
| 2012 | -- | $65,147 +2% |
| 2011 | -- | $63,871 +0.7% |
| 2010 | -- | $63,396 -0.2% |
| 2009 | -- | $63,549 +2% |
| 2008 | -- | $62,304 +2% |
| 2007 | -- | $61,084 +2% |
| 2006 | -- | $59,887 |
Find assessor info on the county website
Neighborhood: 92545
Nearby homes
- $433,1003 bd2 ba1.7k sqft3090 W Fruitvale Ave, Hemet, CA 92545Off Market

- $483,9004 bd3 ba2.3k sqft3060 W Fruitvale Ave, Hemet, CA 92545Off Market
- $415,9004 bd2 ba1.5k sqft3075 Sherry Dr, Hemet, CA 92545Off Market
- $409,4003 bd2 ba1.7k sqft3065 Sherry Dr, Hemet, CA 92545Off Market
- $462,2004 bd2 ba1.5k sqft3040 W Fruitvale Ave, Hemet, CA 92545Off Market
- $497,6004 bd3 ba2.2k sqft3095 Sherry Dr, Hemet, CA 92545Off Market
- $489,0004 bd3 ba2.2k sqft3045 Sherry Dr, Hemet, CA 92545For Sale
- $331,9002 bd2 ba1.1k sqft3061 W Fruitvale Ave, Hemet, CA 92545Off Market
Nearby schools
GreatSchools rating
- 5/10Fruitvale Elementary SchoolGrades: K-5Distance: 0.1 mi
- 3/10Rancho Viejo Middle SchoolGrades: 6-8Distance: 0.6 mi
- 5/10Tahquitz High SchoolGrades: 9-12Distance: 0.9 mi
Get a cash offer in 3 minutes
Find out how much your home could sell for in as little as 3 minutes with a no-obligation cash offer.
Estimated market value
$507,000
Get a cash offer in 3 minutes
Find out how much your home could sell for in as little as 3 minutes with a no-obligation cash offer.
Estimated market value
$507,000
- California
- Riverside County
- Hemet
- 92545
- 3070 W Fruitvale Ave
Nearby cities
Nearby neighborhoods
Nearby zip codes
Other Hemet Topics
