ROAM to ROAM! Come experience the tranquil BEAUTY of Royal Trails! **** Discover this immaculate 2023 new construction home in beautiful Lake County with the country lifestyle you have always wanted. This beautiful floorplan is a 3-bedroom, 2 bathrooms, den, w/ attached OVERSIZED garage and rests on 1.36 ACRES in the desirable rural Royal Trails Community. The neutral interior design creates a blank canvas, allowing you to unleash your creativity and make this house truly your own. The open concept living areas are flooded with natural light, creating a warm and inviting ambiance for both everyday living and entertaining guests. The kitchen is the heart of the home complete with a large island, stainless steel appliance, and allows room for everyone to pitch in and help prepare their favorite meals. The home features TOP OF THE LINE APPLIANCES, 42” CABINETS, QUARTZ COUNTERTOP, KITCHEN ISLAND, STONE FACED WOOD BURNING FIREPLACE and a 758 SQ FT. ATTACHED GARAGE. In addition, this beautiful home offers tray ceiling, modern lighting fixtures, and well-appointed space where "YOU CAN WIND DOWN AFTER A LONG DAY" and enjoy all that nature has to offer in your expansive backyard, surrounded by mature trees and wildlife. The community is located just minutes from Publix and CVS, and an easy trip to downtown Eustis or Mount Dora, which is known for antique shops and annual festivals with lots of restaurants to enjoy with friends and family. Take advantage of country living with access to the Orlando attractions, beaches and multiple historic downtown districts via the 429 connector. Escape the hustle and bustle of the city and enjoy peaceful living today! The community itself boasts a pavilion, playground, and park which hosts events throughout the year. Royal Trails property owners enjoy deeded access to private Lake Norris, as well as a private community dock, community playground, miles of paved road to walk, bike ride, or jog. Lake Norris is an undeveloped fresh-water lake and has an area of almost 1,200 acres.
Sold for $499,000
$499,000
30700 KUMQUAT AVENUE, EUSTIS, FL 32736
3beds
2,019sqft
Single Family Residence
Built in 2023
1.36 Acres Lot
$85,700 Zestimate®
$247/sqft
$2,472 Estimated rent
Home value
$85,700
$78,000 - $93,000
$2,472/mo
Zestimate® history
Owner options
List your home for rent
$2,472/mo
Rent Zestimate®
Find your next renter with Zillow Rental Manager. Plus, with online applications, you can quickly screen prospective tenants – for free.
$2,472/mo
Rent Zestimate®
Refinance and save
$3,371/mo
Est. payment
Refinancing to a lower rate could help reduce your monthly payments and save thousands over the life of the loan.
$3,371/mo
Est. payment
Explore your selling options
Work with a Zillow partner agent
Leverage their expertise and Zillow's premium Showcase listings to get your home seen by more buyers.
Get startedList with your own agent
Get your home in front of millions of buyers by listing it on Zillow.
Learn how to do itSell it yourself
Take full control of how buyers see your home on Zillow by listing For Sale by Owner (FSBO).
List your homeWhat's special
Zillow last checked:
Listing updated:
Listed by:
Steve Pascucci 407-709-8895,
BETTER HOMES AND GARDENS REAL ESTATE MANN GLOBAL P 407-730-8737,
Jahmarie Jean 919-638-5652,
BETTER HOMES AND GARDENS REAL ESTATE MANN GLOBAL P
Bought with:
Riley Hoffer, 3510082
EXP REALTY LLC
Source: Stellar MLS,MLS#: O6200694 Originating MLS: Orlando Regional
Originating MLS: Orlando Regional
Facts & features
Interior
Bedrooms & bathrooms
- Bedrooms: 3
- Bathrooms: 2
- Full bathrooms: 2
Rooms
- Room types: Den/Library/Office
Primary bedroom
- Features: Built-in Closet
- Level: First
- Dimensions: 16x14
Bedroom 2
- Features: Built-in Closet
- Level: First
- Dimensions: 12x11
Bedroom 3
- Features: Built-in Closet
- Level: First
- Dimensions: 12x11
Balcony porch lanai
- Features: No Closet
- Level: First
- Dimensions: 17x15
Den
- Features: No Closet
- Level: First
- Dimensions: 12x11
Dining room
- Features: No Closet
- Level: First
- Dimensions: 11x7
Kitchen
- Features: No Closet
- Level: First
- Dimensions: 13x10
Laundry
- Features: No Closet
- Level: First
- Dimensions: 10x8
Living room
- Features: No Closet
- Level: First
- Dimensions: 14x14
Heating
- Central
Cooling
- Central Air
Appliances
- Included: Dryer, Washer
- Laundry: Electric Dryer Hookup, Inside, Washer Hookup
Features
- Ceiling Fan(s), Open Floorplan
- Flooring: Carpet, Laminate
- Has fireplace: Yes
Interior area
- Total structure area: 3,210
- Total interior livable area: 2,019 sqft
Property
Parking
- Total spaces: 4
- Parking features: Garage - Attached
- Attached garage spaces: 4
- Details: Garage Dimensions: 31x24
Features
- Levels: One
- Stories: 1
- Patio & porch: Covered, Rear Porch
- Exterior features: Private Mailbox
- Has view: Yes
- View description: Trees/Woods
Lot
- Size: 1.36 Acres
- Features: In County
- Residential vegetation: Mature Landscaping, Trees/Landscaped, Wooded
Details
- Parcel number: 361728010015100500
- Zoning: R-1
- Special conditions: None
Construction
Type & style
- Home type: SingleFamily
- Architectural style: Contemporary
- Property subtype: Single Family Residence
Materials
- Block, HardiPlank Type
- Foundation: Slab
- Roof: Shingle
Condition
- New construction: No
- Year built: 2023
Utilities & green energy
- Sewer: Septic Tank
- Water: None
- Utilities for property: BB/HS Internet Available, Cable Available, Electricity Connected
Community & HOA
Community
- Features: Dock, Private Boat Ramp, Community Mailbox, Park, Playground
- Pet fee: $0 monthly
- Subdivision: ROYAL TRAILS UNIT 01
HOA
- Has HOA: Yes
- HOA fee: $6 monthly
- HOA name: Eric Nolan
- HOA phone: 352-483-2740
Location
- Region: Eustis
Financial & listing details
- Price per square foot: $247/sqft
- Tax assessed value: $391,580
- Annual tax amount: $492
- Date on market: 5/14/2024
- Cumulative days on market: 14 days
- Listing terms: Cash,Conventional,FHA,VA Loan
- Ownership: Fee Simple
- Total actual rent: 0
- Electric utility on property: Yes
- Road surface type: Paved, Asphalt
Price history
| Date | Event | Price |
|---|---|---|
| 6/25/2024 | Sold | $499,000$247/sqft |
Source:  Stellar MLS #O6200694 Report a problem Stellar MLS #O6200694 Report a problem | ||
| 5/28/2024 | Pending sale | $499,000$247/sqft |
Source: Stellar MLS #O6200694 Report a problem | ||
| 5/28/2024 | Listing removed | -- |
Source: Stellar MLS #O6200694 Report a problem | ||
| 5/14/2024 | Listed for sale | $499,000+1459.4%$247/sqft |
Source: Stellar MLS #O6200694 Report a problem | ||
| 8/17/2020 | Sold | $32,000-91.8%$16/sqft |
Source: Public Record Report a problem | ||
| 9/20/2019 | Sold | $389,000+5884.6%$193/sqft |
Source: Agent Provided Report a problem | ||
| 5/2/2014 | Sold | $6,500-88.8%$3/sqft |
Source: Public Record Report a problem | ||
| 5/18/2007 | Sold | $58,000+329.6%$29/sqft |
Source: Public Record Report a problem | ||
| 3/9/2004 | Sold | $13,500$7/sqft |
Source: Public Record Report a problem | ||
Public tax history
| Year | Property taxes | Tax assessment |
|---|---|---|
| 2025 | $6,049 +13.7% | $391,580 +23.5% |
| 2024 | $5,318 +431.7% | $316,990 +1272.3% |
| 2023 | $1,000 +103.3% | $23,100 +10% |
| 2022 | $492 +70.4% | $21,000 |
| 2021 | $289 +6.7% | $21,000 +46.2% |
| 2020 | $271 -2% | $14,364 |
| 2019 | $276 +3% | $14,364 |
| 2018 | $268 | $14,364 |
| 2017 | $268 +1.9% | $14,364 |
| 2016 | $263 +21.1% | $14,364 +1.2% |
| 2015 | $217 +35.6% | $14,196 +40% |
| 2014 | $160 +6.1% | $10,140 |
| 2013 | $151 -1% | $10,140 |
| 2012 | $152 -25.3% | $10,140 -25.4% |
| 2011 | $204 -33.9% | $13,588 -33% |
| 2010 | $309 -19.4% | $20,280 -19.5% |
| 2009 | $383 -29.9% | $25,200 -30% |
| 2008 | $547 -1.4% | $36,000 -1.1% |
| 2007 | $554 -7.3% | $36,400 |
| 2006 | $598 +140.2% | $36,400 +142.7% |
| 2005 | $249 +31.7% | $15,000 |
| 2004 | $189 +30.5% | -- |
| 2003 | $145 +38.4% | $8,400 +16.7% |
| 2002 | $105 | $7,200 +10.8% |
| 2001 | $105 -1.6% | $6,500 |
| 2000 | $106 | $6,500 |
Find assessor info on the county website
Neighborhood: 32736
Nearby homes
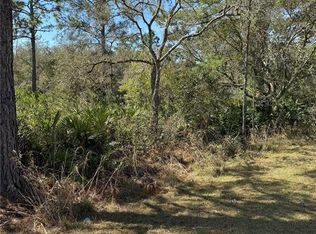
- $87,0001 Acres30700 Kumquat Ave #3, Eustis, FL 32736Sold
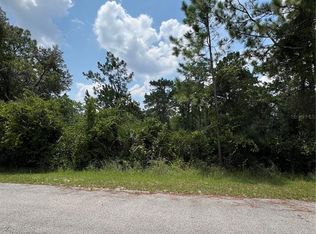
- $92,0001.059 AcresKumquat Avenue Lot #4, Eustis, FL 32736Sold
- $99,000-- bd-- ba-- sqftKumquat Ave, Eustis, FL 32736Sold
- $60,000-- bd-- ba-- sqftChinaberry St, Eustis, FL 32736Off Market
- $66,000-- bd-- ba-- sqft42107 Chinaberry St, Eustis, FL 32736Off Market
- $535,0004 bd3 ba2.4k sqft30705 Kumquat Ave, Eustis, FL 32736Off Market
- $60,000-- bd-- ba-- sqft30705 Kumquat Ave, Eustis, FL 32736Off Market
- $90,000-- bd-- ba-- sqftKumquat Ave, Eustis, FL 32736Sold
Nearby schools
GreatSchools rating
- 5/10Seminole Springs Elementary SchoolGrades: PK-5Distance: 8.6 mi
- 3/10Eustis Middle SchoolGrades: 6-8Distance: 13.9 mi
- 3/10Eustis High SchoolGrades: 9-12Distance: 15.8 mi
Schools provided by the listing agent
- Elementary: Seminole Springs. Elem
- Middle: Eustis Middle
- High: Eustis High School
Source: Stellar MLS. This data may not be complete. We recommend contacting the local school district to confirm school assignments for this home.
Get a cash offer in 3 minutes
Find out how much your home could sell for in as little as 3 minutes with a no-obligation cash offer.
Estimated market value
$85,700
Get a cash offer in 3 minutes
Find out how much your home could sell for in as little as 3 minutes with a no-obligation cash offer.
Estimated market value
$85,700
- Florida
- Lake County
- Eustis
- 32736
- 30700 KUMQUAT AVENUE
Nearby cities
Nearby zip codes
Other Eustis Topics
