Skip main navigation
Sold
  • $838,000

    30700 S Highway 170, Canby, OR 97013

    4beds
    2,994sqft
    Residential, Single Family Residence
    Built in 1969
    15 Acres Lot
    $838,900 Zestimate®
    $280/sqft
    $3,528 Estimated rent

    Home value

    $838,900

    $797,000 - $881,000

    $3,528/mo

    Zestimate® history
    Loading
    Loading...

    Owner options

    List your home for rent

    $3,528/mo

    Rent Zestimate®

    Find your next renter with Zillow Rental Manager. Plus, with online applications, you can quickly screen prospective tenants – for free.

    Learn more

    $3,528/mo

    Rent Zestimate®

    Refinance and save

    $5,031/mo

    Est. payment

    Refinancing to a lower rate could help reduce your monthly payments and save thousands over the life of the loan.

    See today's rates

    $5,031/mo

    Est. payment

    Explore your selling options

    Work with a Zillow partner agent

    Leverage their expertise and Zillow's premium Showcase listings to get your home seen by more buyers.

    Get started

    List with your own agent

    Get your home in front of millions of buyers by listing it on Zillow.

    Learn how to do it

    Sell it yourself

    Take full control of how buyers see your home on Zillow by listing For Sale by Owner (FSBO).

    List your home

    What's special

    Trail through the propertyWell water pressure tankAir conditioningNewly remodeled bathroomVinyl flooringAttached garageYear-round creek
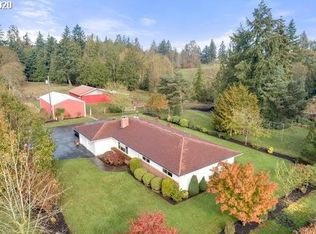
    Meticulously maintained 4 Bedroom, 2 Bathroom home with attached Garage on 15 Acres. Tax deferred EFU zoning. If you’re looking for a quiet and peaceful rural property look no further! Replaced in the last 3 years: Air Conditioning, Furnace, Water Piping, Septic System, Vinyl flooring and well water pressure tank. Separate bedroom and newly remodeled bathroom in basement with separate access. Large blacktop area for RV and trailer parking. Large shop for equipment and tools with 110V electrical service. Year-round creek creates 2 small ponds. Fully fenced with a trail through the property. Let your imagination run! Farming, multi-generational living, nature walks, livestock, lots of opportunities.

    Zillow last checked:

    Listing updated:

    Listed by:

    George Croff 503-989-9992,

    Premiere Property Group, LLC,

    Deborah Wilkinson 503-453-3597,

    Premiere Property Group, LLC

    Bought with:

    Jackie Zurbrugg, 970600156

    BST Realty LLC

    Source: RMLS (OR),MLS#: 170338681MLS Logo

    Facts & features

    Interior

    Bedrooms & bathrooms
    • Bedrooms: 4
    • Bathrooms: 2
    • Full bathrooms: 2
    • Main level bathrooms: 1
    Primary bedroom
    • Features: Closet
    • Level: Main
    • Area: 108
    • Dimensions: 12 x 9
    Bedroom 2
    • Features: Closet
    • Level: Main
    • Area: 81
    • Dimensions: 9 x 9
    Bedroom 3
    • Features: Closet
    • Level: Main
    • Area: 88
    • Dimensions: 8 x 11
    Bedroom 4
    • Level: Lower
    • Area: 160
    • Dimensions: 16 x 10
    Dining room
    • Features: Laminate Flooring
    • Level: Main
    • Area: 128
    • Dimensions: 16 x 8
    Kitchen
    • Features: Laminate Flooring
    • Level: Main
    • Area: 72
    • Width: 8
    Living room
    • Features: Laminate Flooring
    • Level: Main
    • Area: 650
    • Dimensions: 25 x 26
    Heating
    • Forced Air
    Cooling
    • Central Air
    Appliances
    • Included: Free-Standing Range, Free-Standing Refrigerator, Microwave, Range Hood, Washer/Dryer, Electric Water Heater
    • Laundry: Laundry Room
    Features
    • Ceiling Fan(s), Closet, Storage
    • Flooring: Laminate, Dirt
    • Windows: Vinyl Frames
    • Basement: Daylight,Finished
    • Fireplace features: Stove, Wood Burning
    Interior area
    • Total structure area: 2,994
    • Total interior livable area: 2,994 sqft

    Property

    Parking
    • Total spaces: 2
    • Parking features: Driveway, Parking Pad, RV Access/Parking, RV Boat Storage, Garage Door Opener, Attached
    • Attached garage spaces: 2
    • Has uncovered spaces: Yes
    Accessibility
    • Accessibility features: Garage On Main, Kitchen Cabinets, Main Floor Bedroom Bath, Minimal Steps, Natural Lighting, Parking, Accessibility
    Features
    • Levels: Two
    • Stories: 2
    • Patio & porch: Deck
    • Exterior features: Dog Run, Yard
    • Fencing: Barbed Wire,Mesh Fence,Perimeter,Fenced
    • Has view: Yes
    • View description: Trees/Woods
    • Waterfront features: Stream
    • Body of water: Cedar Creek
    Lot
    • Size: 15 Acres
    • Features: Gentle Sloping, Pasture, Private, Trees, Wooded, Acres 10 to 20
    Details
    • Additional structures: Barn, RVParking, RVBoatStorage, Barnnull, Storage
    • Parcel number: 01069756
    • Zoning: EFU

    Construction

    Type & style
    • Home type: SingleFamily
    • Architectural style: Traditional
    • Property subtype: Residential, Single Family Residence
    Materials
    • Pole, T111 Siding
    • Foundation: Concrete Perimeter, Slab
    • Roof: Composition
    Condition
    • Resale
    • New construction: No
    • Year built: 1969

    Utilities & green energy

    • Electric: Call Listing Agent
    • Gas: Gas
    • Sewer: Septic Tank
    • Water: Well
    • Utilities for property: Cable Connected

    Community & neighborhood

    Security
    • Security features: Security System Leased
    Location
    • Region: Canby

    Other

    Other facts
    • Listing terms: Call Listing Agent,Cash,Conventional
    • Road surface type: Paved

    Price history

    DateEventPrice
    3/2/2026Sold$838,000-4.7%$280/sqft
    Source: RMLS (OR) #170338681 Report a problem
    1/9/2026Pending sale$879,000$294/sqft
    Source: RMLS (OR) #170338681 Report a problem
    1/2/2026Price change$879,000-2.2%$294/sqft
    Source: RMLS (OR) #170338681 Report a problem
    10/20/2025Price change$899,000-2.3%$300/sqft
    Source: RMLS (OR) #170338681 Report a problem
    9/3/2025Price change$920,000-3.2%$307/sqft
    Source: RMLS (OR) #170338681 Report a problem
    7/25/2025Listed for sale$950,000+281.5%$317/sqft
    Source: RMLS (OR) #170338681 Report a problem
    2/4/2000Sold$249,000$83/sqft
    Source: Public Record Report a problem

    Public tax history

    YearProperty taxesTax assessment
    2025$3,649 +3.3%$269,703 +3%
    2024$3,532 +16.3%$261,858 +3%
    2023$3,038 +3%$254,241 +3%
    2022$2,950 +4.8%$246,845 +3%
    2021$2,815 +2.8%$239,663 +3%
    2020$2,738 +3%$232,687 +3%
    2019$2,658 +2.8%$225,913 +3%
    2018$2,585 $219,335 +3%
    2017$2,585 +12.9%$212,945 +3%
    2016$2,290 $206,755 +3%
    2015$2,290 +2.9%$200,731 +3%
    2014$2,225 +13.2%$194,893 +3%
    2013$1,965 -0.6%$189,225 +3%
    2012$1,977 +3.9%$183,719 +3%
    2011$1,902 -0.9%$178,374 +3%
    2010$1,920 -1.8%$173,182 +3%
    2009$1,955 +8.3%$168,141 +3%
    2008$1,805 +34%$163,247 +34.3%
    2007$1,347 +11.2%$121,518 +9.8%
    2006$1,212 +1%$110,707 +3%
    2005$1,200 +4.8%$107,493 +3%
    2004$1,145 +1.3%$104,373 +3%
    2003$1,131 +2.8%$101,342 +3%
    2002$1,100 +1.6%$98,400 +3%
    2001$1,083 +9.3%$95,542 +3%
    2000$991 $92,776

    Find assessor info on the county website

    Neighborhood: 97013

    Nearby schools

    GreatSchools rating
    Schools provided by the listing agent
    • Elementary: Rural Dell
    • Middle: Molalla River
    • High: Molalla

    Source: RMLS (OR). This data may not be complete. We recommend contacting the local school district to confirm school assignments for this home.

    Get a cash offer in 3 minutes
    Find out how much your home could sell for in as little as 3 minutes with a no-obligation cash offer.
    Estimated market value
    $838,900
    Get a cash offer in 3 minutes
    Find out how much your home could sell for in as little as 3 minutes with a no-obligation cash offer.
    Estimated market value
    $838,900