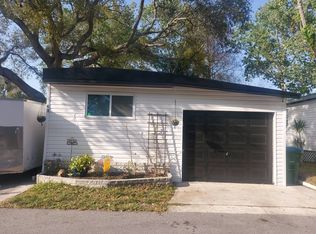
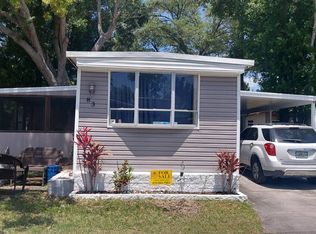
This home is on leased land with monthly lot rental fees of $525. This newly remodeled home with a nice perimeter lot at an All-Age Park!! The sought-after Palm Harbor Schools are close by. Honeymoon Island (A state park with a large beach and a separate dog beach on one end of the Island) is about 5 miles down the road. Honeymoon also has an area to launch boats, kayaks, or jet skis. This community is located between Downtown Dunedin, Tarpon Springs Sponge Docks, and Tampa Bay, with many state parks to choose from. So much to do in this great location! The home has a large covered and screened-in patio that is the perfect place to relax! It has a single-wide covered carport that could fit two cars. Plenty of upgrades to this home in the past 3 years including drywall ceilings with an extra insulation barrier. Located in the charming Frontier Village! Includes lawn care, trash, a clubhouse with a kitchen, and a laundry room. LIVING ROOM: 15'02" x 10'11" An open living room with a bumped-out fireplace, TV stand, and lighting! A nice large front-facing window offers plenty of natural lighting. Newer Laminate flooring and painted walls. KITCHEN An open layout and an Island breakfast bar which includes three bar stools. Newly replaced cabinets with under lighting, flooring, counters, and a matching set of stainless-steel appliances!! The Frigidaire refrigerator has a water and ice dispenser, a flattop Frigidaire range with an overhead Frigidaire microwave, and a Frigidaire dishwasher. A tiled backsplash and plenty of cabinets to provide all the space you'll need! MAIN BEDROOM: 12'10" x 10'11" A newly replaced flooring and painted walls. The window has a lovely scene of greenery in the backyard. The closet has sliding mirrored doors with lots of space. BATHROOM: 7'5" x 5'3" Newly updated! The wide vanity with a custom undermount sink includes four cabinets for plenty of storage! A large walk-in shower with soap storage. A medicine cabinet with 3 mirrors and a stand-up mirror on the back of the door. A wall-mounted fold-up bench for extra seating completes this large bathroom. SECOND BEDROOM: 10'08" x 10'03" Newly painted walls and updated flooring. Another nice greenery scene out the window. THIRD BEDROOM: 8'5" x 7'6" A double door entrance to this quaint 3rd bedroom. A small four-draw dresser is included. Also stored in the closet is extra flooring for the home. WORKSHOP/LAUNDRY ROOM:12'09" x 10'10" Attached to the home with an entrance into the home and a double door entrance into the covered carport. It has a workbench, shelving, and cabinet space for storage. The washer and dryer are included. PATIO: 30'5" x 7'3"-10' Beautiful relaxing patio! Screened in and covered; half of the covered space is clear to allow for sun. A lattice fence surrounds the screen-in area to provide some privacy and includes Bamboo shades for the choice of more privacy. A nice Zen Garden with a trickling water pool. Plenty of space for a table and outside seating. CARPORT: 32'1" x 11'8" Covered carport with lattice fence to provide some privacy. Motion-sensor lighting in the back next to the workshop entrance. All listing information is deemed reliable but not guaranteed and should be independently verified through personal inspection by appropriate professionals. American Mobile Home Sales of Tampa Bay, Inc. cannot guarantee or warrant the accuracy of this information, measurements or condition of this property. Measurements are approximate. The buyer assumes full responsibility for obtaining all current rates of lot rent, fees, and pass-on costs. Additionally, the buyer is responsible for obtaining all rules, regulations, pet policies, etc., associated with the community, park, or home from the community/park manager. American Mobile Home Sales of Tampa Bay, Inc. is not responsible for quoting of said fees or policies.
This property is not currently displayed as for sale or rent on Zillow. This may be different from what's on other websites or public sources.