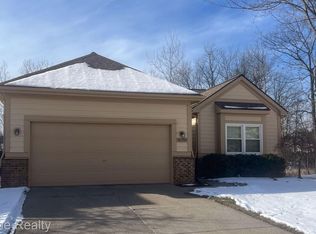
TURN KEY DETACHED CONDO IN NOVI'S HIGHLY DESIRABLE MAPLE GREENS! GREAT LOCATION ON A QUIET CORNER LOT. TONS OF UPDATES INCLUDING NEW ROOF (2024) AND NEW SIDING (2022). THIS 3 BEDROOM, 3.5 BATH COLONIAL BOASTS A NEWLY FINISHED LOWER LEVEL (2024) WITH TONS OF SPACE TO ENTERTAIN, A POSSIBLE 4TH BEDROOM, A FULL BATH AND PLENTY OF STORAGE SPACE. OPEN FLOOR PLAN WITH TONS OF NATURAL LIGHT AND NEUTRAL DECOR THROUGHOUT. LARGE FORMAL LIVING ROOM IS OPEN TO FORMAL DINING ROOM. UPDATED KITCHEN FEATURES GRANITE COUNTERS, NEWER SS APPLIANCES, NEWLY REFACED CABINETS (2024) AND VENTED EXHAUST FAN. EAT-IN BREAKFAST NOOK HAS DOOR WALL TO SPACIOUS DECK. BEAUTIFUL FAMILY ROOM WITH WOOD FLOOR AND GAS FIREPLACE. UPSTAIRS YOU'LL FIND THE PRIMARY SUITE OFFERING A CATHEDRAL CEILING, 2 WALK-IN CLOSETS, MAKE-UP VANITY AND LUXURIOUS EN SUITE BATH WITH DUAL SINKS, SOAKING TUB AND SEPARATE SHOWER. 2 ADDITIONAL BEDROOMS UPSTAIRS WITH FULL BATH. THERMOSTAT AND GARAGE OPENER ARE WI-FI ENABLED. 2 CAR ATTACHED GARAGE. ENJOY THE WARM SUMMER EVENINGS ON THE EXPANSIVE DECK OVERLOOKING THE LARGE BACKYARD. PERFECT LOCATION CONVENIENTLY SITUATED NEAR FREEWAYS, RESTAURANTS AND SHOPPING INCLUDING TWELVE OAKS MALL.
Sold for $410,000
$410,000
30701 Sandalwood Cir, Novi, MI 48377
3beds
3,235sqft
Condominium
Built in 1992
-- sqft lot
$421,200 Zestimate®
$127/sqft
$3,526 Estimated rent
Home value
$421,200
$392,000 - $451,000
$3,526/mo
Zestimate® history
Owner options
List your home for rent
$3,526/mo
Rent Zestimate®
Find your next renter with Zillow Rental Manager. Plus, with online applications, you can quickly screen prospective tenants – for free.
$3,526/mo
Rent Zestimate®
Refinance and save
$3,094/mo
Est. payment
Refinancing to a lower rate could help reduce your monthly payments and save thousands over the life of the loan.
$3,094/mo
Est. payment
Explore your selling options
Work with a Zillow partner agent
Leverage their expertise and Zillow's premium Showcase listings to get your home seen by more buyers.
Get startedList with your own agent
Get your home in front of millions of buyers by listing it on Zillow.
Learn how to do itSell it yourself
Take full control of how buyers see your home on Zillow by listing For Sale by Owner (FSBO).
List your homeWhat's special
Zillow last checked:
Listing updated:
Listed by:
Jamey Kramer 248-348-7200,
RE/MAX Classic
Bought with:
Charyl Gordon, 6501300240
Michigan First Realty LLC
Source: Realcomp II,MLS#: 20250029739
Facts & features
Interior
Bedrooms & bathrooms
- Bedrooms: 3
- Bathrooms: 4
- Full bathrooms: 3
- 1/2 bathrooms: 1
Primary bedroom
- Level: Second
- Area: 260
- Dimensions: 13 x 20
Bedroom
- Level: Second
- Area: 110
- Dimensions: 10 x 11
Bedroom
- Level: Second
- Area: 168
- Dimensions: 12 x 14
Primary bathroom
- Level: Second
- Area: 126
- Dimensions: 9 x 14
Other
- Level: Second
- Area: 78
- Dimensions: 6 x 13
Other
- Level: Basement
- Area: 77
- Dimensions: 7 x 11
Other
- Level: Entry
- Area: 24
- Dimensions: 3 x 8
Other
- Level: Entry
- Area: 121
- Dimensions: 11 x 11
Dining room
- Level: Entry
- Area: 121
- Dimensions: 11 x 11
Family room
- Level: Basement
- Area: 750
- Dimensions: 25 x 30
Flex room
- Level: Basement
- Area: 84
- Dimensions: 7 x 12
Kitchen
- Level: Entry
- Area: 132
- Dimensions: 11 x 12
Laundry
- Level: Entry
- Area: 56
- Dimensions: 7 x 8
Living room
- Level: Entry
- Area: 264
- Dimensions: 12 x 22
Heating
- Forced Air, Natural Gas
Cooling
- Central Air
Appliances
- Included: Dishwasher, Disposal, Dryer, Free Standing Gas Range, Free Standing Refrigerator, Humidifier, Stainless Steel Appliances, Washer
- Laundry: Electric Dryer Hookup, Laundry Room, Washer Hookup
Features
- High Speed Internet
- Basement: Finished
- Has fireplace: Yes
- Fireplace features: Family Room, Gas
Interior area
- Total interior livable area: 3,235 sqft
- Finished area above ground: 2,298
- Finished area below ground: 937
Property
Parking
- Total spaces: 2
- Parking features: Two Car Garage, Attached, Direct Access, Electricityin Garage, Garage Door Opener
- Attached garage spaces: 2
Features
- Levels: Two
- Stories: 2
- Entry location: GroundLevelwSteps
- Patio & porch: Deck
- Exterior features: Lighting
- Pool features: None
Lot
- Features: Sprinklers, Wooded
Details
- Parcel number: 2202226117
- Special conditions: Short Sale No,Standard
Construction
Type & style
- Home type: Condo
- Architectural style: Colonial
- Property subtype: Condominium
Materials
- Brick, Vinyl Siding
- Foundation: Basement, Poured, Sump Pump
- Roof: Asphalt
Condition
- New construction: No
- Year built: 1992
Utilities & green energy
- Sewer: Public Sewer
- Water: Public
- Utilities for property: Cable Available
Community & HOA
Community
- Subdivision: MAPLES OF NOVI MAPLE GREENS CONDO
HOA
- Has HOA: Yes
- Services included: Maintenance Grounds, Maintenance Structure, Sewer, Snow Removal
- HOA fee: $375 monthly
- HOA phone: 810-225-3244
Location
- Region: Novi
Financial & listing details
- Price per square foot: $127/sqft
- Tax assessed value: $140,720
- Annual tax amount: $4,599
- Date on market: 5/2/2025
- Cumulative days on market: 95 days
- Listing agreement: Exclusive Right To Sell
- Listing terms: Cash,Conventional
Price history
| Date | Event | Price |
|---|---|---|
| 7/11/2025 | Sold | $410,000-3.5%$127/sqft |
Source:  Realcomp II #20250029739 Report a problem Realcomp II #20250029739 Report a problem | ||
| 6/12/2025 | Pending sale | $425,000$131/sqft |
Source: Realcomp II #20250029739 Report a problem | ||
| 5/22/2025 | Listed for sale | $425,000$131/sqft |
Source: Realcomp II #20250029739 Report a problem | ||
| 5/18/2025 | Pending sale | $425,000$131/sqft |
Source: Realcomp II #20250029739 Report a problem | ||
| 5/9/2025 | Price change | $425,000-2.3%$131/sqft |
Source: Realcomp II #20250029739 Report a problem | ||
| 5/2/2025 | Listed for sale | $435,000-3.3%$134/sqft |
Source: Realcomp II #20250029739 Report a problem | ||
| 4/22/2025 | Listing removed | $449,900$139/sqft |
Source: Realcomp II #20250010853 Report a problem | ||
| 3/21/2025 | Price change | $449,900-3.2%$139/sqft |
Source: Realcomp II #20250010853 Report a problem | ||
| 2/28/2025 | Listed for sale | $465,000$144/sqft |
Source: Realcomp II #20250010853 Report a problem | ||
Public tax history
Tax history is unavailable.
Neighborhood: 48377
Nearby homes
- $370,0003 bd3 ba2k sqft30725 Sandalwood Cir, Novi, MI 48377Sold

- $382,5002 bd2 ba1.6k sqft30709 Sandalwood Cir, Novi, MI 48377Sold
- $305,7004 bd2 ba1.8k sqft41549 Cornell Dr, Novi, MI 48377Off Market
- $323,4003 bd3 ba1.6k sqft41402 Cornell Dr, Novi, MI 48377Off Market
- $348,0003 bd3 ba2.1k sqft41330 Cornell Dr, Novi, MI 48377Sold
- $332,0003 bd3 ba1.7k sqft41305 Cornell Dr, Novi, MI 48377Sold
- $334,9003 bd3 ba1.4k sqft41554 Cornell Dr #1, Novi, MI 48377Off Market
- $333,7003 bd3 ba1.4k sqft41554 Cornell Dr, Novi, MI 48377Off Market
Nearby schools
GreatSchools rating
- 9/10Hickory Woods Elementary SchoolGrades: PK-5Distance: 0.5 mi
- 8/10James R Geisler Middle SchoolGrades: 6-12Distance: 2.6 mi
- 6/10Walled Lake Western High SchoolGrades: 9-12Distance: 2.9 mi
Get a cash offer in 3 minutes
Find out how much your home could sell for in as little as 3 minutes with a no-obligation cash offer.
Estimated market value
$421,200
Get a cash offer in 3 minutes
Find out how much your home could sell for in as little as 3 minutes with a no-obligation cash offer.
Estimated market value
$421,200
- Michigan
- Oakland County
- Novi
- 48377
- 30701 Sandalwood Cir
Nearby cities
Nearby zip codes
Other Novi Topics
