Resort-Style Living in Meadowview with Paid-Off Solar, Casita, First-Floor Master, and Brand-New Pool, Spa, and Sport Court!
Discover this stunning Cape Cod-style home in the heart of Temecula, featuring a first-floor master suite, tall ceilings, paid-off solar (24 panels), a fully equipped casita with kitchen and living area, and a brand-new, oversized pool and spa in an expansive, resort-style backyard.
This meticulously maintained six-bedroom, five-bathroom home blends comfort, elegance, and function. The first-floor master suite is a private retreat with a spacious sitting area, walk-in closet, luxurious bath and its own patio. Up the gentle rise stairs you'll find five generously sized bedrooms, including one with vaulted ceilings and its own bath, two connected by a Jack and Jill bathroom, and the impressive casita—perfect for multigenerational living, guests, or rental potential.
Additional highlights include a first-floor laundry with chute, walk in pantry, two fireplaces, a versatile loft area, new plantation shutters and motorized shades, fresh exterior paint, a whole-home water softener and reverse osmosis system, and insulated Clopay garage doors. You’ll also enjoy an extra-deep three-car garage with extensive built-in storage for all your tools, gear, and seasonal items.
Step into your private paradise—an entertainer’s dream yard with sleek hardscaping, five highly producing mature fruit trees, vibrant rosebushes, and a lighted basketball/Pickleball court. Wake up and press your own orange juice, then relax poolside in the comfort of your own resort.
Situated just steps from 380 acres of walking and biking trails in the nearby meadow, and within a community offering a clubhouse, tennis courts, Pickleball courts, basketball courts, and two pools—this home truly has it all.
Don’t miss your chance to own this one-of-a-kind showstopper—schedule your private showing today
Sold for $1,805,000
Listed by: Abundance Real Estate • Anthony Anselmo • Contact: 951-260-2098
Bought with: LPT Realty, Inc
$1,805,000
30702 Calle Pina Colada, Temecula, CA 92591
6beds
4,349sqft
Single Family Residence
Built in 1992
0.54 Acres Lot
$1,827,300 Zestimate®
$415/sqft
$5,757 Estimated rent
Home value
$1,827,300
$1.64M - $2.03M
$5,757/mo
Zestimate® history
Owner options
List your home for rent
$5,757/mo
Rent Zestimate®
Find your next renter with Zillow Rental Manager. Plus, with online applications, you can quickly screen prospective tenants – for free.
$5,757/mo
Rent Zestimate®
Refinance and save
$11,833/mo
Est. payment
Refinancing to a lower rate could help reduce your monthly payments and save thousands over the life of the loan.
$11,833/mo
Est. payment
Explore your selling options
Work with a Zillow partner agent
Leverage their expertise and Zillow's premium Showcase listings to get your home seen by more buyers.
Get startedList with your own agent
Get your home in front of millions of buyers by listing it on Zillow.
Learn how to do itSell it yourself
Take full control of how buyers see your home on Zillow by listing For Sale by Owner (FSBO).
List your homeWhat's special
Zillow last checked:
Listing updated:
Listed by:
Anthony Anselmo DRE #02159710 951-816-0619,
Abundance Real Estate,
Nicholas Anselmo DRE #02097746,
Abundance Real Estate
Bought with:
Brittany Nicola, DRE #02015368
LPT Realty, Inc
Source: CRMLS,MLS#: SW25080364 Originating MLS: California Regional MLS
Originating MLS: California Regional MLSFacts & features
Interior
Bedrooms & bathrooms
- Bedrooms: 6
- Bathrooms: 5
- Full bathrooms: 4
- 1/2 bathrooms: 1
- Main level bathrooms: 1
- Main level bedrooms: 1
Rooms
- Room types: Bathroom, Entry/Foyer, Family Room, Kitchen, Laundry, Loft, Living Room, Primary Bathroom, Primary Bedroom, Other, Pantry, Dining Room
Primary bedroom
- Features: Primary Suite
Primary bedroom
- Features: Main Level Primary
Bathroom
- Features: Bathroom Exhaust Fan, Bathtub, Dual Sinks, Quartz Counters, Separate Shower, Tub Shower
Bathroom
- Features: Jack and Jill Bath
Kitchen
- Features: Kitchen Island, Quartz Counters, Utility Sink, Walk-In Pantry
Heating
- Forced Air, Fireplace(s)
Cooling
- Central Air
Appliances
- Included: Dishwasher, Gas Cooktop, Disposal, Gas Oven, Water Heater
- Laundry: Laundry Chute, Inside, Laundry Room
Features
- Breakfast Bar, Tray Ceiling(s), Ceiling Fan(s), Separate/Formal Dining Room, Recessed Lighting, Jack and Jill Bath, Loft, Main Level Primary, Primary Suite, Walk-In Pantry, Walk-In Closet(s)
- Flooring: Tile, Vinyl
- Windows: Double Pane Windows
- Has fireplace: Yes
- Fireplace features: Family Room, Gas, Wood Burning, Recreation Room
- Common walls with other units/homes: No Common Walls
Interior area
- Total interior livable area: 4,349 sqft
Property
Parking
- Total spaces: 3
- Parking features: Concrete, Door-Multi, Direct Access, Door-Single, Driveway, Garage Faces Front, Garage, Garage Door Opener, RV Potential
- Attached garage spaces: 3
Features
- Levels: Two
- Stories: 2
- Entry location: Front
- Patio & porch: Concrete, Covered
- Pool features: In Ground, Association
- Has view: Yes
- View description: None
Lot
- Size: 0.54 Acres
- Features: 0-1 Unit/Acre, Back Yard, Front Yard, Sprinklers In Rear, Sprinklers In Front, Lawn, Landscaped, Near Park, Sprinklers Timer, Sprinklers On Side, Sprinkler System
Details
- Additional structures: Guest House, Guest HouseAttached
- Parcel number: 921671004
- Special conditions: Standard
Construction
Type & style
- Home type: SingleFamily
- Architectural style: Custom,French Provincial,Traditional
- Property subtype: Single Family Residence
Materials
- Foundation: Raised
- Roof: Tile
Condition
- Termite Clearance
- New construction: No
- Year built: 1992
Utilities & green energy
- Sewer: Public Sewer
- Water: Public
Community & HOA
Community
- Features: Curbs, Street Lights, Sidewalks, Park
- Security: Carbon Monoxide Detector(s), Smoke Detector(s)
HOA
- Has HOA: Yes
- Amenities included: Clubhouse, Sport Court, Outdoor Cooking Area, Picnic Area, Playground, Pool, Spa/Hot Tub, Tennis Court(s), Trail(s)
- HOA fee: $249 quarterly
- HOA name: Meadowview
- HOA phone: 000-000-0000
Location
- Region: Temecula
Financial & listing details
- Price per square foot: $415/sqft
- Tax assessed value: $1,426,698
- Annual tax amount: $16,117
- Date on market: 5/21/2025
- Cumulative days on market: 41 days
- Listing terms: Cash,Conventional,FHA,Fannie Mae,VA Loan
Price history
| Date | Event | Price |
|---|---|---|
| 7/31/2025 | Sold | $1,805,000-3.7%$415/sqft |
Source:  CRMLS #SW25080364 Report a problem CRMLS #SW25080364 Report a problem | ||
| 7/1/2025 | Pending sale | $1,875,000$431/sqft |
Source: CRMLS #SW25080364 Report a problem | ||
| 5/21/2025 | Listed for sale | $1,875,000+50%$431/sqft |
Source: CRMLS #SW25080364 Report a problem | ||
| 4/28/2021 | Sold | $1,250,000$287/sqft |
Source: Public Record Report a problem | ||
| 2/24/2021 | Listing removed | -- |
Source: Owner Report a problem | ||
| 7/1/2020 | Listing removed | $3,850$1/sqft |
Source: Owner Report a problem | ||
| 6/11/2020 | Listed for rent | $3,850$1/sqft |
Source: Owner Report a problem | ||
| 4/28/2020 | Listing removed | $3,850$1/sqft |
Source: Owner Report a problem | ||
| 3/15/2020 | Price change | $3,850-9.4%$1/sqft |
Source: Owner Report a problem | ||
| 3/8/2020 | Price change | $4,250+7.6%$1/sqft |
Source: Owner Report a problem | ||
| 2/10/2020 | Price change | $3,950-15.1%$1/sqft |
Source: Owner Report a problem | ||
| 1/10/2020 | Listed for rent | $4,650$1/sqft |
Source: Owner Report a problem | ||
Public tax history
| Year | Property taxes | Tax assessment |
|---|---|---|
| 2025 | $16,117 +1.6% | $1,426,698 +2% |
| 2024 | $15,870 +0.9% | $1,398,725 +2% |
| 2023 | $15,727 +7.1% | $1,371,300 +7.6% |
| 2022 | $14,678 +86.8% | $1,275,000 +90% |
| 2021 | $7,857 -32.2% | $671,128 +1% |
| 2020 | $11,592 +0.2% | $664,247 +2% |
| 2019 | $11,563 +1.4% | $651,224 +2% |
| 2018 | $11,407 +1.4% | $638,456 +2% |
| 2017 | $11,251 | $625,938 +2% |
| 2016 | $11,251 +56.7% | $613,666 +1.5% |
| 2015 | $7,178 +3.1% | $604,451 +2% |
| 2014 | $6,964 | $592,613 +0.5% |
| 2013 | -- | $589,937 +2.6% |
| 2012 | -- | $575,000 +23.7% |
| 2011 | -- | $465,000 |
| 2010 | -- | $465,000 |
| 2009 | -- | $465,000 -15.9% |
| 2008 | -- | $553,074 +2% |
| 2007 | -- | $542,231 +2% |
| 2006 | -- | $531,600 +2% |
| 2005 | -- | $521,177 +3.9% |
| 2003 | -- | $501,595 +2% |
| 2002 | -- | $491,760 +2% |
| 2001 | $5,958 +15.5% | $482,118 +15.6% |
| 2000 | $5,157 | $417,000 |
Find assessor info on the county website
Neighborhood: 92591
Nearby homes
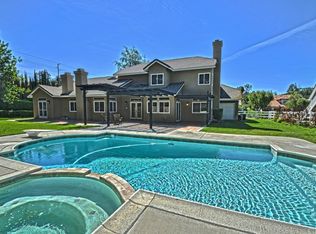
- $1,424,8005 bd4 ba3.6k sqft30732 Calle Pina Colada, Temecula, CA 92591Off Market
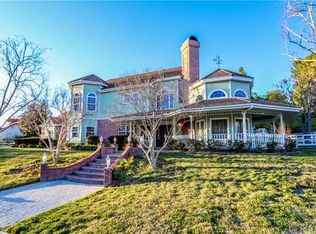
- $1,494,1004 bd4 ba5.3k sqft30642 Calle Pina Colada, Temecula, CA 92591Off Market
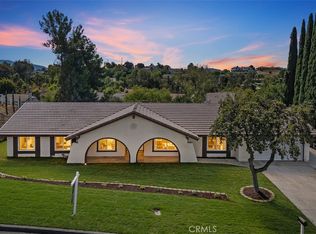
- $1,140,0004 bd2 ba2k sqft30581 Del Rey Rd, Temecula, CA 92591Sold
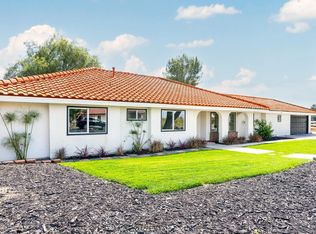
- $1,260,0004 bd3 ba2.4k sqft30603 Del Rey Rd, Temecula, CA 92591Sold
- $1,391,2005 bd4 ba3.6k sqft30592 Calle Pina Colada, Temecula, CA 92591Off Market
- $900,0003 bd3 ba2.1k sqft30625 Del Rey Rd, Temecula, CA 92591Sold
- $955,8004 bd2 ba2.3k sqft30762 Calle Pina Colada, Temecula, CA 92591Off Market
- $1,501,0005 bd4 ba4.1k sqft30707 Calle Pina Colada, Temecula, CA 92591Off Market
Nearby schools
GreatSchools rating
- 8/10Rancho Elementary SchoolGrades: K-5Distance: 0.8 mi
- 5/10Margarita Middle SchoolGrades: 6-8Distance: 0.3 mi
- 9/10Temecula Valley High SchoolGrades: 9-12Distance: 1.5 mi
Get a cash offer in 3 minutes
Find out how much your home could sell for in as little as 3 minutes with a no-obligation cash offer.
Estimated market value
$1,827,300
Get a cash offer in 3 minutes
Find out how much your home could sell for in as little as 3 minutes with a no-obligation cash offer.
Estimated market value
$1,827,300
- California
- Riverside County
- Temecula
- 92591
- 30702 Calle Pina Colada
Nearby cities
Nearby zip codes
Other Temecula Topics
