Skip main navigation
Sold for $635,000
  • Listed by: Century 21 Masters • Karen Myatt • Contact: 888-862-1194
    Bought with: Coldwell Banker Assoc.Brkr-Mur
    $635,000

    30702 Golden Pond Pl, Menifee, CA 92584

    3beds
    2,096sqft
    Single Family Residence
    Built in 2003
    7,841 Square Feet Lot
    $635,600 Zestimate®
    $303/sqft
    $3,491 Estimated rent

    Home value

    $635,600

    $578,000 - $693,000

    $3,491/mo

    Zestimate® history
    Loading
    Loading...

    Owner options

    List your home for rent

    $3,491/mo

    Rent Zestimate®

    Find your next renter with Zillow Rental Manager. Plus, with online applications, you can quickly screen prospective tenants – for free.

    Learn more

    $3,491/mo

    Rent Zestimate®

    Refinance and save

    $4,137/mo

    Est. payment

    Refinancing to a lower rate could help reduce your monthly payments and save thousands over the life of the loan.

    See today's rates

    $4,137/mo

    Est. payment

    Explore your selling options

    Work with a Zillow partner agent

    Leverage their expertise and Zillow's premium Showcase listings to get your home seen by more buyers.

    Get started

    List with your own agent

    Get your home in front of millions of buyers by listing it on Zillow.

    Learn how to do it

    Sell it yourself

    Take full control of how buyers see your home on Zillow by listing For Sale by Owner (FSBO).

    List your home

    What's special

    Bright open-concept floor planBuilt-in bbqFlexible bonus roomElegant arched foyerInviting patio area
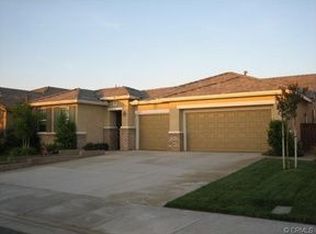
    Welcome to this stunning single-story home in Menifee Ranch, built by Woodside Homes and offering 2,100 sq. ft. of beautifully upgraded living space on a generous 7,841 sq. ft. lot. Built in 2003, this turnkey residence seamlessly blends timeless design with modern comfort and thoughtfully curated designer finishes throughout—plus the added benefit of low taxes compared to new construction and a very low HOA of just $43/month. Step inside through the elegant arched foyer and into a bright, open-concept floor plan featuring 3 bedrooms and 2 full bathrooms, with an additional flexible bonus room that can easily serve as a 4th bedroom. The desirable split-wing layout provides optimal privacy, with the primary suite on one side of the home and three additional rooms on the opposite wing—one currently configured as a bonus space. The spacious great room is anchored by a cozy fireplace and filled with natural light from expansive picture windows, creating a warm and inviting atmosphere. The custom-designed kitchen is a true centerpiece, showcasing crisp white cabinetry, granite countertops, a striking granite island, and a designer backsplash that adds texture and sophistication. The open layout makes this space ideal for both everyday living and effortless entertaining. Wood-look tile flooring flows throughout the main living areas, complemented by a soft, neutral palette and plush carpeting in the bedrooms. Unwind in the fully reimagined primary suite, designed as a spa-inspired retreat. The luxurious ensuite bath features a sleek, modern walk-in tile shower with glass enclosure, dual sink vanity with upgraded lighting, and refined finishes that create a serene, elevated feel. A spacious, beautifully organized walk-in closet completes the suite. Step outside to your private backyard oasis, perfect for entertaining, with a built-in BBQ, inviting patio area, and mature landscaping that offers both beauty and privacy. Additional highlights include a 3-car garage with direct backyard access and a generously sized laundry room with sink and ample storage. Ideally located near Menifee Town Center, parks, schools, shopping, and dining, this home offers the perfect blend of comfort, convenience, and value. Pride of ownership shines throughout—this is truly a must-see property.

    Zillow last checked:

    Listing updated:

    Listed by:

    Karen Myatt DRE #01048979 951-326-5000,

    Century 21 Masters

    Bought with:

    Marilyn McGovern, DRE #01913290

    Coldwell Banker Assoc.Brkr-Mur

    Source: CRMLS,MLS#: SW26084257MLS LogoOriginating MLS: California Regional MLS

    Facts & features

    Interior

    Bedrooms & bathrooms
    • Bedrooms: 3
    • Bathrooms: 2
    • Full bathrooms: 2
    • Main level bathrooms: 2
    • Main level bedrooms: 3
    Rooms
    • Room types: Bonus Room, Bedroom, Entry/Foyer, Great Room, Kitchen, Laundry, Primary Bathroom, Primary Bedroom, Other, Dining Room
    Primary bedroom
    • Features: Main Level Primary
    Bedroom
    • Features: Bedroom on Main Level
    Bedroom
    • Features: All Bedrooms Down
    Bathroom
    • Features: Dual Sinks, Tub Shower, Walk-In Shower
    Kitchen
    • Features: Granite Counters, Kitchen Island
    Other
    • Features: Walk-In Closet(s)
    Heating
    • Central
    Cooling
    • Central Air
    Appliances
    • Included: Dishwasher, Free-Standing Range, Disposal, Gas Range, Microwave
    • Laundry: Inside, Laundry Room
    Features
    • Breakfast Area, Ceiling Fan(s), Crown Molding, Separate/Formal Dining Room, Granite Counters, High Ceilings, Open Floorplan, Recessed Lighting, All Bedrooms Down, Bedroom on Main Level, Main Level Primary, Walk-In Closet(s)
    • Flooring: Carpet, Tile
    • Windows: Blinds
    • Has fireplace: Yes
    • Fireplace features: Great Room
    • Common walls with other units/homes: No Common Walls
    Interior area
    • Total interior livable area: 2,096 sqft

    Property

    Parking
    • Total spaces: 6
    • Parking features: Concrete, Direct Access, Driveway, Garage
    • Attached garage spaces: 3
    • Uncovered spaces: 3
    Accessibility
    • Accessibility features: Low Pile Carpet
    Features
    • Levels: One
    • Stories: 1
    • Entry location: 1
    • Patio & porch: Concrete, Patio, Porch
    • Pool features: None
    • Spa features: None
    • Fencing: Wood
    • Has view: Yes
    • View description: None
    Lot
    • Size: 7,841 Square Feet
    • Features: Back Yard, Front Yard, Landscaped, Level, Sprinkler System
    Details
    • Parcel number: 360432007
    • Zoning: R-1
    • Special conditions: Standard

    Construction

    Type & style
    • Home type: SingleFamily
    • Architectural style: Traditional
    • Property subtype: Single Family Residence
    Materials
    • Frame, Stucco
    • Foundation: Slab
    • Roof: Tile
    Condition
    • Turnkey
    • New construction: No
    • Year built: 2003
    Details
    • Builder name: Woodside

    Utilities & green energy

    • Sewer: Public Sewer
    • Water: Public
    • Utilities for property: Cable Connected, Electricity Connected, Natural Gas Connected, Phone Connected, Sewer Connected, Underground Utilities, Water Connected

    Community & HOA

    Community
    • Features: Curbs, Gutter(s), Street Lights, Suburban, Sidewalks
    • Security: Carbon Monoxide Detector(s), Smoke Detector(s)
    HOA
    • Has HOA: Yes
    • Amenities included: Other
    • HOA fee: $43 monthly
    • HOA name: Menifee Valley Ranch
    • HOA phone: 951-244-0048
    Location
    • Region: Menifee

    Financial & listing details

    • Price per square foot: $303/sqft
    • Tax assessed value: $578,446
    • Annual tax amount: $6,252
    • Date on market: 4/19/2026
    • Cumulative days on market: 19 days
    • Listing terms: Cash,Cash to New Loan,FHA,VA Loan
    • Inclusions: BBQ
    • Exclusions: Fridge has been removed

    Price history

    DateEventPrice
    5/29/2026Sold$635,000$303/sqft
    Source: CRMLS #SW26084257 Report a problem
    5/9/2026Pending sale$635,000$303/sqft
    Source: CRMLS #SW26084257 Report a problem
    4/19/2026Listed for sale$635,000+53%$303/sqft
    Source: CRMLS #SW26084257 Report a problem
    2/3/2024Listing removed--
    Source: Zillow Rentals Report a problem
    1/13/2024Listed for rent$2,950+28.3%$1/sqft
    Source: Zillow Rentals Report a problem
    3/24/2021Listing removed--
    Source: Owner Report a problem
    12/29/2018Listing removed$2,300$1/sqft
    Source: Owner Report a problem
    11/27/2018Listed for rent$2,300$1/sqft
    Source: Owner Report a problem
    5/13/2005Sold$415,000+66%$198/sqft
    Source: Public Record Report a problem
    5/8/2003Sold$250,000$119/sqft
    Source: Public Record Report a problem

    Public tax history

    YearProperty taxesTax assessment
    2025$6,252 +0.2%$578,446 +2%
    2024$6,242 -1.5%$567,105 +2%
    2023$6,337 +6.4%$555,986 +8.8%
    2022$5,957 +16.2%$511,067 +18%
    2021$5,126 +11.7%$433,108 +12%
    2020$4,589 +2.1%$386,703 +3%
    2019$4,492 +25.5%$375,440 +4%
    2018$3,581 -13%$361,000 +5.9%
    2017$4,118 $341,000 +4.6%
    2016$4,118 +10.3%$326,000 +6.5%
    2015$3,733 +13.2%$306,000 +13.3%
    2014$3,299 $270,000 +25.6%
    2013-- $215,000 +7.5%
    2012-- $200,000 +0.5%
    2011-- $199,000 -8.3%
    2010-- $217,000 -11.1%
    2009-- $244,000 -26.9%
    2008-- $334,000 -22.6%
    2007-- $431,766 +2%
    2006-- $423,300 +63.2%
    2005-- $259,447 +1170.1%
    2003-- $20,427
    Find assessor info on the county website

    Neighborhood: 92584

    Nearby schools

    GreatSchools rating
    Schools provided by the listing agent
    • Middle: Menifee Valley
    • High: Paloma Valley

    Source: CRMLS. This data may not be complete. We recommend contacting the local school district to confirm school assignments for this home.

    Get a cash offer in 3 minutes
    Find out how much your home could sell for in as little as 3 minutes with a no-obligation cash offer.
    Estimated market value
    $635,600
    Get a cash offer in 3 minutes
    Find out how much your home could sell for in as little as 3 minutes with a no-obligation cash offer.
    Estimated market value
    $635,600