Skip main navigation
For sale
  • Price cut: $25K (6/11)
    $1,499,999

    30702 Spring Lake Blvd, Tomball, TX 77375

    4beds
    4,114sqft
    : 
    Loading
    Get pre-qualified
    Single Family Residence
    Built in 2018
    1.34 Acres Lot
    $1,426,700 Zestimate®
    $365/sqft
    $183/mo HOA

    What's special

    Heated poolHardwood stairsLight and brightEnsuite for every bedroomQuartz countertopsMassive quartz islandFreestanding tub
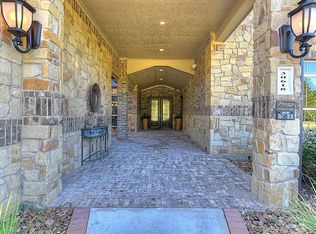
    Former Model home with open concept, upgrades galore, heated pool, and white kitchen on 1.34 acres in a gated subdivision within City of Tomball. Hard to find 4 bedroom home that includes an ensuite for every bedroom plus a half bath. Light and bright with builder upgrades: steel and glass doors, custom cabinetry, flooring, hardwood stairs, remote control window shades, quartz countertops, shiplap and accent beams. The gourmet kitchen includes Italian appliances not to mention the massive quartz island with large walk-in pantry. The master bathroom includes separate sinks, freestanding tub, 2 walk-in closets and large shower. A guest suite is located downstairs as well as master. Upstairs 2 bedrooms, game room, storage closet, and large built-in study area. The backyard includes a heated pool with retractable cover, travertine, outdoor kitchen with new grill, and firepit. Children’s playset stays. The garage is equipped with a car charging plug. This house has it all!!
    19 days
    |
    466
    |
    46
    |

    Likely to sell faster than

    Zillow last checked:

    Listing updated:

    Listed by:

    Brenda Crenshaw TREC #0409602 281-615-4131,

    5th Stream Realty

    Source: HAR,MLS#: 7416628MLS Logo

    Loading...

      Facts & features

      Interior

      Bedrooms & bathrooms
      • Bedrooms: 4
      • Bathrooms: 5
      • Full bathrooms: 4
      • 1/2 bathrooms: 1
      Rooms
      • Room types: Family Room, Utility Room
      Primary bathroom
      • Features: Full Secondary Bathroom Down, Half Bath, Primary Bath: Double Sinks, Primary Bath: Separate Shower, Primary Bath: Soaking Tub, Secondary Bath(s): Shower Only, Secondary Bath(s): Tub/Shower Combo
      Kitchen
      • Features: Kitchen Island, Kitchen open to Family Room, Pots/Pans Drawers, Soft Closing Cabinets, Soft Closing Drawers, Walk-in Pantry
      Heating
      • Natural Gas
      Cooling
      • Electric
      Appliances
      • Included: ENERGY STAR Qualified Appliances, Disposal, Convection Oven, Microwave, Gas Cooktop, Dishwasher
      • Laundry: Electric Dryer Hookup, Washer Hookup
      Features
      • 2 Bedrooms Down, 2 Bedrooms Up, En-Suite Bath, Primary Bed - 1st Floor, Walk-In Closet(s)
      • Flooring: Brick, Carpet, Wood
      • Doors: Insulated Doors
      • Windows: Insulated/Low-E windows
      • Number of fireplaces: 1
      • Fireplace features: Gas Log
      Interior area
      • Total structure area: 4,114
      • Total interior livable area: 4,114 sqft

      Property

      Parking
      • Total spaces: 3
      • Parking features: Attached
      • Attached garage spaces: 3
      Features
      • Stories: 1
      • Patio & porch: Patio/Deck
      • Has private pool: Yes
      • Pool features: Heated, In Ground, Pool/Spa Combo
      • Fencing: Full
      Lot
      • Size: 1.34 Acres
      • Features: Subdivided, 1 Up to 2 Acres
      Details
      • Parcel number: 1333470010002

      Construction

      Type & style
      • Home type: SingleFamily
      • Architectural style: Traditional
      • Property subtype: Single Family Residence
      Materials
      • Brick, Stucco
      • Foundation: Slab
      • Roof: Composition,Energy Star/Reflective Roof
      Condition
      • New construction: No
      • Year built: 2018
      Details
      • Builder name: Empire Communities

      Utilities & green energy

      • Sewer: Public Sewer
      • Water: Public
      Green energy
      • Green verification: ENERGY STAR Certified Homes, Environments for Living, HERS Index Score
      • Energy efficient items: Lighting, HVAC>13 SEER

      Community & HOA

      Community
      • Subdivision: Reserve/Spg Lake Sec 1
      HOA
      • Has HOA: Yes
      • Amenities included: Controlled Access, Pond
      • HOA fee: $2,200 annually
      Location
      • Region: Tomball

      Financial & listing details

      • Price per square foot: $365/sqft
      • Tax assessed value: $1,116,113
      • Annual tax amount: $22,106
      • Date on market: 6/16/2026
      • Listing terms: Cash,Conventional,FHA,Other
      • Road surface type: Concrete

        Estimated market value

        $1,426,700

        $1.36M - $1.50M

        $6,499/mo

        Price history

        DateEventPrice
        6/11/2026Price change$1,499,999-1.6%$365/sqft
        Source: HAR #48864108 Report a problem
        6/4/2026Price change$1,525,000-1.6%$371/sqft
        Source: HAR #48864108 Report a problem
        5/22/2026Listed for sale$1,549,999+80.2%$377/sqft
        Source: HAR #48864108 Report a problem
        5/6/2021Listing removed--
        Source: HAR #80752297 Report a problem
        3/27/2021Pending sale$859,990$209/sqft
        Source: HAR #80752297 Report a problem
        3/17/2021Price change$859,990-0.5%$209/sqft
        Source: HAR #80752297 Report a problem
        3/16/2021Pending sale$863,990$210/sqft
        Source: HAR #80752297 Report a problem
        2/22/2021Listed for sale$863,990$210/sqft
        Source: HAR #80752297 Report a problem

        Public tax history

        YearProperty taxesTax assessment
        2025$15,025 +8.1%$1,116,113 +5.7%
        2024$13,899 +14.2%$1,055,710 +29.4%
        2023$12,170 +4.5%$816,156 +8.3%
        2022$11,641 $753,300 +29.1%
        2021-- $583,660 +2.4%
        2020$6,538 -1.3%$570,093 +0%
        2019$6,626 +241.6%$569,927
        2018$1,940 --
        2017$1,940 -17.2%$118,229
        2016$2,344 +91.5%$118,229
        2015$1,224 $118,229 +19%
        2014$1,224 $99,312

        Find assessor info on the county website

        Monthly payment

        Est. payment

        Payment breakdown

        Explore the cost of this home by adjusting the details. Changes won't be saved.
        All calculations are estimates and provided by Zillow, Inc. for informational purposes only. Actual amounts may vary.
        HOA fees may include property taxes on listings classified as Co-Ops. Contact the listing agent and/or owner for fee details.
        Mortgage interest rates are dependent on a number of factors, including credit score, down payment, and repayment length. Interest rate data provided by Zillow Group Marketplace, Inc. as of 1/1/1970 from various mortgage lenders with which we have lead or other similar arrangements; the Estimated Payment is an average of those rates.
        See how much you could borrow to make a competitive offer.

        Climate risks

        Neighborhood: 77375

        Getting around

        2 / 100
        Car-Dependent
        26 / 100
        Somewhat Bikeable

        Nearby schools

        GreatSchools rating
        Schools provided by the listing agent
        • Elementary: Tomball Elementary School
        • Middle: Tomball Junior High School
        • High: Tomball High School

        Source: HAR. This data may not be complete. We recommend contacting the local school district to confirm school assignments for this home.

        A local agent can set up tours, give advice and negotiate with sellers.

        Browse local experts

        Similar homes

        Skip to the end of the carouselSkip to the beginning of the carousel