Skip main navigation
Sold for $835,000
  • $835,000

    30703 Kings Valley Drive, Conifer, CO 80433

    3beds
    2,062sqft
    Single Family Residence
    Built in 1975
    0.53 Acres Lot
    $820,300 Zestimate®
    $405/sqft
    $3,325 Estimated rent

    Home value

    $820,300

    $771,000 - $878,000

    $3,325/mo

    Zestimate® history
    Loading
    Loading...

    Owner options

    List your home for rent

    $3,325/mo

    Rent Zestimate®

    Find your next renter with Zillow Rental Manager. Plus, with online applications, you can quickly screen prospective tenants – for free.

    Learn more

    $3,325/mo

    Rent Zestimate®

    Refinance and save

    $4,780/mo

    Est. payment

    Refinancing to a lower rate could help reduce your monthly payments and save thousands over the life of the loan.

    See today's rates

    $4,780/mo

    Est. payment

    Explore your selling options

    Work with a Zillow partner agent

    Leverage their expertise and Zillow's premium Showcase listings to get your home seen by more buyers.

    Get started

    List with your own agent

    Get your home in front of millions of buyers by listing it on Zillow.

    Learn how to do it

    Sell it yourself

    Take full control of how buyers see your home on Zillow by listing For Sale by Owner (FSBO).

    List your home

    What's special

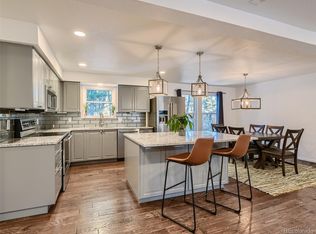
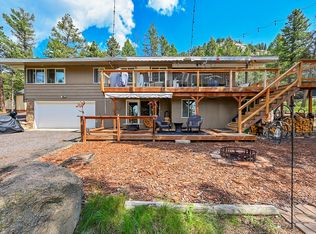
    Tucked among the pines of Kings Valley, this modern mountain chic home perfectly balances style, comfort, and Colorado mountain living. Step inside to vaulted ceilings, designer lighting, and durable LVP flooring that flows through the open concept living, dining, and kitchen spaces—ideal for gathering and entertaining. The chef’s kitchen is a true centerpiece with a quartz island, all GE Monogram stainless steel appliances including a dual-fuel range with pot filler and Vent-A-Hood, soft-close cabinetry, and a pantry. The main-floor primary suite is a tranquil retreat featuring private deck access, top-down/bottom-up blackout blinds, and a spacious walk-in closet. The ensuite bath offers a dual-head shower, quartz double vanity, and modern finishes. A full guest bath, laundry room with utility sink, and oversized three-car garage complete the main level. Upstairs, you’ll find two bright bedrooms with new carpet, a half bath, and a versatile loft perfect for an office or reading nook. Outside, enjoy the new front deck with updated railings or the composite back deck overlooking a fully fenced back yard with firepit and mature pines. The beautifully finished detached studio adds flexibility—complete with electricity, a mini-split for heating and cooling, and endless possibilities for a home office, gym, or creative space. Updates include new carpet (2024), window replacements (2020 & 2024), and a paved driveway on a county-maintained road that’s part of the school bus route—plowed early and often in winter. Dual side gates provide easy access for extra parking, plus paved RV parking. Located just minutes from Highway 285, enjoy quick access to shopping, dining, while surrounded by nature. Hike, bike, or fish nearby at Staunton State Park, Meyer Ranch, and Pine Valley Ranch. This stylish, move-in-ready home offers modern updates, mountain charm, and effortless accessibility.

    Zillow last checked:

    Listing updated:

    Listed by:

    Jackie White 720-475-6111 jackiewhiterealtor@gmail.com,

    Your Castle Real Estate Inc,

    Tessa Larson 303-908-3317,

    Your Castle Real Estate Inc

    Bought with:

    Samantha Black, 100099702

    Compass - Denver

    Source: REcolorado as distributed by MLS GRID,MLS#: 3467601MLS Logo

    Facts & features

    Interior

    Bedrooms & bathrooms
    • Bedrooms: 3
    • Bathrooms: 3
    • Full bathrooms: 1
    • 3/4 bathrooms: 1
    • 1/2 bathrooms: 1
    • Main level bathrooms: 2
    • Main level bedrooms: 1
    Bedroom
    • Description: Primary - Private Deck Access, Large Walk-In Closet, Blackout Blinds.
    • Features: Primary Suite
    • Level: Main
    Bedroom
    • Description: #3 - Perfect Guest Room With Warm Mountain Charm.
    • Level: Upper
    Bedroom
    • Description: #2 - Bright And Spacious With Tree-Top Views.
    • Level: Upper
    Bathroom
    • Description: Primary - Dual-Shower Head, Double Quartz Vanity, And Sleek Modern Finishes.
    • Features: En Suite Bathroom
    • Level: Main
    Bathroom
    • Description: Full Guest Bath With Updated Fixtures, And Clean Mountain Style.
    • Features: Primary Suite
    • Level: Main
    Bathroom
    • Description: Stylish Half Bath With Updated Finishes.
    • Level: Upper
    Bonus room
    • Description: Beautifully Finished Detached Outbuilding With Electricity And Mini-Split—ideal Workspace, Gym, Or Creative Retreat.
    Dining room
    • Description: Flows Seamlessly From Kitchen To Deck For Easy Entertaining.
    • Level: Main
    Kitchen
    • Description: Quartz Island, Ge Monogram Range With Pot Filler, Custom Cabinetry, A Bump Out Herb Window, And Pantry.
    • Level: Main
    Laundry
    • Description: Convenient Main-Level Location With Utility Sink
    • Level: Main
    Living room
    • Description: Open And Airy With Large Windows, Stylish Railing, And Deck Access.
    • Level: Main
    Loft
    • Description: Flexible Space For Office, Reading Nook, Or Play Area.
    • Level: Upper
    Mud room
    • Description: Welcoming Foyer With Vaulted Ceilings And Newly Updated Marble Floor..
    • Level: Main
    Heating
    • Forced Air, Natural Gas
    Cooling
    • None
    Appliances
    • Included: Dishwasher, Dryer, Microwave, Oven, Range, Range Hood, Refrigerator, Washer
    Features
    • Eat-in Kitchen, High Ceilings, Kitchen Island, Open Floorplan, Pantry, Primary Suite, Quartz Counters, Smoke Free, Walk-In Closet(s)
    • Flooring: Carpet, Tile, Vinyl
    • Basement: Crawl Space
    Interior area
    • Total structure area: 2,062
    • Total interior livable area: 2,062 sqft
    • Finished area above ground: 2,062

    Property

    Parking
    • Total spaces: 9
    • Parking features: Lighted, Oversized
    • Attached garage spaces: 3
    • Details: Off Street Spaces: 5, RV Spaces: 1
    Features
    • Levels: Two
    • Stories: 2
    • Patio & porch: Deck, Front Porch
    • Exterior features: Fire Pit, Private Yard, Rain Gutters
    • Fencing: Partial
    Lot
    • Size: 0.53 Acres
    • Features: Foothills, Level, Many Trees
    • Residential vegetation: Aspen, Wooded
    Details
    • Parcel number: 045977
    • Zoning: MR-1
    • Special conditions: Standard

    Construction

    Type & style
    • Home type: SingleFamily
    • Architectural style: Mountain Contemporary
    • Property subtype: Single Family Residence
    Materials
    • Cement Siding, Frame, Wood Siding
    • Roof: Composition
    Condition
    • Year built: 1975

    Utilities & green energy

    • Sewer: Public Sewer
    • Water: Public

    Community & neighborhood

    Security
    • Security features: Carbon Monoxide Detector(s)
    Location
    • Region: Conifer
    • Subdivision: Kings Valley Custom

    Other

    Other facts
    • Listing terms: Cash,Conventional,FHA,USDA Loan,VA Loan
    • Ownership: Individual
    • Road surface type: Paved

    Price history

    DateEventPrice
    11/10/2025Sold$835,000+1.2%$405/sqft
    Source: REcolorado as distributed by MLS GRID #3467601 Report a problem
    10/13/2025Pending sale$825,000$400/sqft
    Source: REcolorado as distributed by MLS GRID #3467601 Report a problem
    10/9/2025Listed for sale$825,000+13.8%$400/sqft
    Source: REcolorado as distributed by MLS GRID #3467601 Report a problem
    6/15/2022Sold$725,000+116.4%$352/sqft
    Source: Public Record Report a problem
    12/3/2018Sold$335,000$162/sqft
    Source: Public Record Report a problem
    11/1/2018Pending sale$335,000$162/sqft
    Source: KELLER WILLIAMS FOOTHILLS REALTY #3041949 Report a problem
    10/23/2018Price change$335,000-4.3%$162/sqft
    Source: Keller Williams Foothills Realty #3041949 Report a problem
    10/1/2018Listed for sale$350,000$170/sqft
    Source: Keller Williams Foothills Realty #3041949 Report a problem
    9/20/2018Pending sale$350,000$170/sqft
    Source: Keller Williams Foothills Realty #3041949 Report a problem
    9/4/2018Price change$350,000-4.1%$170/sqft
    Source: Keller Williams Foothills Realty #3041949 Report a problem
    8/14/2018Listed for sale$365,000+102.8%$177/sqft
    Source: KELLER WILLIAMS FOOTHILLS REALTY #3041949 Report a problem
    3/31/2011Sold$180,000-1.1%$87/sqft
    Source: Public Record Report a problem
    3/19/2011Pending sale$182,000$88/sqft
    Source: RealPro Real Estate Professionals #935228 Report a problem
    2/26/2011Price change$182,000-9%$88/sqft
    Source: RealPro Real Estate Professionals #935228 Report a problem
    2/24/2011Price change$200,000+9.9%$97/sqft
    Source: RealPro Real Estate Professionals #935228 Report a problem
    2/19/2011Pending sale$182,000$88/sqft
    Source: RealPro Real Estate Professionals #935228 Report a problem
    1/8/2011Price change$182,000-9%$88/sqft
    Source: RealPro Real Estate Professionals #935228 Report a problem
    10/29/2010Price change$200,000-9.1%$97/sqft
    Source: RealPro Real Estate Professionals #935228 Report a problem
    10/2/2010Listed for sale$220,000-4.8%$107/sqft
    Source: RealPro Real Estate Professionals #935228 Report a problem
    5/23/2005Sold$231,000+26.2%$112/sqft
    Source: Public Record Report a problem
    12/26/2000Sold$183,000+26.2%$89/sqft
    Source: Public Record Report a problem
    11/25/1998Sold$145,000$70/sqft
    Source: Public Record Report a problem

    Public tax history

    YearProperty taxesTax assessment
    2025$4,117 +6%$37,092 -8.7%
    2024$3,884 +11.9%$40,624
    2023$3,471 -2.3%$40,624 +23.8%
    2022$3,552 +35.5%$32,813 -2.8%
    2021$2,621 $33,756 +37.9%
    2020$2,621 +1.3%$24,474
    2019$2,588 +20.3%$24,474 +20%
    2018$2,152 $20,395
    2017$2,152 +4.3%$20,395 +2.6%
    2016$2,064 $19,879
    2015$2,064 +22.3%$19,879 +30.7%
    2014$1,687 +4.6%$15,214
    2013$1,613 +12.1%$15,214 -1.3%
    2012$1,438 -10.8%$15,418
    2011$1,613 +9%$15,418 -8.8%
    2010$1,480 -7.6%$16,910
    2009$1,602 +0.5%$16,910 -7%
    2008$1,595 +34.2%$18,180
    2007$1,189 +1%$18,180 +37%
    2006$1,177 -12%$13,270 -4%
    2005$1,337 +7.8%$13,820
    2004$1,240 -0.7%$13,820
    2003$1,249 +2.7%$13,820 +1.3%
    2002$1,217 -9.7%$13,640 +5.6%
    2001$1,348 -6.3%$12,920
    2000$1,438 $12,920

    Find assessor info on the county website

    Neighborhood: 80433

    Nearby schools

    GreatSchools rating
    Schools provided by the listing agent
    • Elementary: Elk Creek
    • Middle: West Jefferson
    • High: Conifer
    • District: Jefferson County R-1

    Source: REcolorado as distributed by MLS GRID. This data may not be complete. We recommend contacting the local school district to confirm school assignments for this home.

    Get a cash offer in 3 minutes
    Find out how much your home could sell for in as little as 3 minutes with a no-obligation cash offer.
    Estimated market value
    $820,300
    Get a cash offer in 3 minutes
    Find out how much your home could sell for in as little as 3 minutes with a no-obligation cash offer.
    Estimated market value
    $820,300