Back to Market – Serene Up-North Getaway!
Fully Renovated | Nearly an Acre | Pelican Lake Living Without the Taxes
Back on the market and better than ever—this fully renovated, move-in ready gem is your perfect up-north escape. Nestled on nearly an acre, this 3-bedroom, 2-bathroom home offers a peaceful retreat just steps from the shoreline of renowned Pelican Lake.
From the back porch, listen as the call of loons echoes through the trees. From the front, enjoy tranquil lake views and soak in the setting of one of Minnesota’s most beloved fishing destinations. Hear the Loons. See the Lake. Love the Lifestyle.
Inside, you'll find spacious, one-level living with a freshly updated layout that includes a beautifully modernized kitchen featuring sleek black stainless steel appliances, new flooring throughout, and convenient main floor laundry. The cozy 4-season porch—wrapped in windows—is the perfect spot to relax in any weather and enjoy the natural surroundings year-round.
Set on just under an acre, the property also includes two additional lots, offering ample space for extra parking, or the future addition of a shed, shop, or guesthouse.
Located only two blocks from public Pelican Lake access and just minutes from top-rated golf courses, fine dining, and live entertainment, this home blends peaceful living with easy access to local amenities. Whether you're looking for a weekend retreat or a permanent lake country lifestyle, this home delivers comfort, space, and charm. A brand-new roof was recently installed.
Closed
$360,000
30703 N Lakeview Dr, Breezy Pt, MN 56472
3beds
1,684sqft
Single Family Residence
Built in 1995
0.93 Acres Lot
$366,700 Zestimate®
$214/sqft
$2,316 Estimated rent
Home value
$366,700
$319,000 - $422,000
$2,316/mo
Zestimate® history
Owner options
List your home for rent
$2,316/mo
Rent Zestimate®
Find your next renter with Zillow Rental Manager. Plus, with online applications, you can quickly screen prospective tenants – for free.
$2,316/mo
Rent Zestimate®
Refinance and save
$2,170/mo
Est. payment
Refinancing to a lower rate could help reduce your monthly payments and save thousands over the life of the loan.
$2,170/mo
Est. payment
Explore your selling options
Work with a Zillow partner agent
Leverage their expertise and Zillow's premium Showcase listings to get your home seen by more buyers.
Get startedList with your own agent
Get your home in front of millions of buyers by listing it on Zillow.
Learn how to do itSell it yourself
Take full control of how buyers see your home on Zillow by listing For Sale by Owner (FSBO).
List your homeWhat's special
Modernized kitchenNew flooringNearly an acreWrapped in windowsConvenient main floor laundry
Zillow last checked:
Listing updated:
Listed by:
Christopher Cullen 218-838-8218,
Coldwell Banker Realty
Bought with:
Mark Pietig
RE/MAX Advantage Plus
Source: NorthstarMLS as distributed by MLS GRID,MLS#: 6720784
Facts & features
Interior
Bedrooms & bathrooms
- Bedrooms: 3
- Bathrooms: 2
- Full bathrooms: 1
- 3/4 bathrooms: 1
Bedroom
- Level: Main
- Area: 154 Square Feet
- Dimensions: 14X11
Bedroom 2
- Level: Main
- Area: 132 Square Feet
- Dimensions: 12X11
Bedroom 3
- Level: Main
- Area: 132 Square Feet
- Dimensions: 12X11
Dining room
- Level: Main
- Area: 100 Square Feet
- Dimensions: 10X10
Other
- Level: Main
- Area: 192 Square Feet
- Dimensions: 12X16
Kitchen
- Level: Main
- Area: 126 Square Feet
- Dimensions: 7X18
Living room
- Level: Main
- Area: 330 Square Feet
- Dimensions: 15X22
Heating
- Forced Air, Fireplace(s)
Cooling
- Central Air
Appliances
- Included: Dishwasher, Dryer, Exhaust Fan, Microwave, Range, Refrigerator, Washer
Features
- Basement: None
- Number of fireplaces: 1
- Fireplace features: Gas, Living Room
Interior area
- Total structure area: 1,684
- Total interior livable area: 1,684 sqft
- Finished area above ground: 1,684
- Finished area below ground: 0
Property
Parking
- Total spaces: 2.5
- Parking features: Attached, Concrete, Garage Door Opener
- Attached garage spaces: 2.5
- Has uncovered spaces: Yes
- Details: Garage Dimensions (26X32)
Accessibility
- Accessibility features: Accessible Electrical and Environmental Controls
Features
- Levels: One
- Stories: 1
Lot
- Size: 0.93 Acres
- Dimensions: 100 x 150
- Features: Tree Coverage - Medium
Details
- Foundation area: 1684
- Parcel number: 10115000155Z009
- Zoning description: Residential-Single Family
Construction
Type & style
- Home type: SingleFamily
- Property subtype: Single Family Residence
Materials
- Roof: Asphalt,Pitched
Condition
- New construction: No
- Year built: 1995
Utilities & green energy
- Gas: Natural Gas
- Sewer: City Sewer/Connected
- Water: Well
Community & HOA
HOA
- Has HOA: No
Location
- Region: Breezy Pt
Financial & listing details
- Price per square foot: $214/sqft
- Tax assessed value: $277,700
- Annual tax amount: $1,856
- Date on market: 8/8/2025
- Cumulative days on market: 80 days
- Road surface type: Paved
Price history
| Date | Event | Price |
|---|---|---|
| 10/20/2025 | Sold | $360,000-5.2%$214/sqft |
Source:  NorthstarMLS as distributed by MLS GRID #6720784 Report a problem NorthstarMLS as distributed by MLS GRID #6720784 Report a problem | ||
| 9/17/2025 | Pending sale | $379,900$226/sqft |
Source: NorthstarMLS as distributed by MLS GRID #6720784 Report a problem | ||
| 9/3/2025 | Price change | $379,900-5%$226/sqft |
Source: NorthstarMLS as distributed by MLS GRID #6720784 Report a problem | ||
| 8/8/2025 | Listed for sale | $399,900+14.3%$237/sqft |
Source: NorthstarMLS as distributed by MLS GRID #6720784 Report a problem | ||
| 7/14/2025 | Listing removed | $349,900$208/sqft |
Source: NorthstarMLS as distributed by MLS GRID #6720784 Report a problem | ||
| 6/5/2025 | Listed for sale | $349,900+141.5%$208/sqft |
Source: NorthstarMLS as distributed by MLS GRID #6720784 Report a problem | ||
| 8/18/2012 | Listing removed | $144,900$86/sqft |
Source: Keller Williams Realty - Professionals #4176803 Report a problem | ||
| 7/28/2012 | Listed for sale | $144,900+119.5%$86/sqft |
Source: Keller Williams Realty - Professionals #4176803 Report a problem | ||
| 5/18/2010 | Sold | $66,000$39/sqft |
Source:  Lake Superior Area Realtors as distributed by MLS GRID #1774070 Report a problem Lake Superior Area Realtors as distributed by MLS GRID #1774070 Report a problem | ||
Public tax history
| Year | Property taxes | Tax assessment |
|---|---|---|
| 2025 | $1,831 -15.9% | $256,539 +1% |
| 2024 | $2,177 +19.4% | $253,958 -16.1% |
| 2023 | $1,823 +6.9% | $302,728 +28.1% |
| 2022 | $1,705 -2% | $236,263 +39.5% |
| 2021 | $1,739 +2.4% | $169,318 +1% |
| 2020 | $1,699 +23.3% | $167,680 +14.3% |
| 2017 | $1,378 | $146,643 +23.6% |
| 2016 | $1,378 +19.6% | $118,600 +4.6% |
| 2015 | $1,152 +66.6% | $113,400 -19% |
| 2014 | $691 -64.2% | $140,000 -25.9% |
| 2012 | $1,932 +0.1% | $188,900 |
| 2011 | $1,930 +51.2% | $188,900 -3.2% |
| 2010 | $1,276 -4.6% | $195,200 -3.5% |
| 2009 | $1,337 | $202,200 |
Find assessor info on the county website
Neighborhood: 56472
Nearby homes
- $322,4003 bd3 ba1.5k sqft30713 N Lakeview Dr, Breezy Pt, MN 56472Off Market
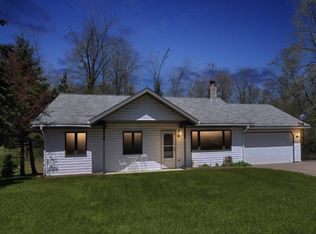
- $709,2003 bd3 ba2.9k sqft30692 N Lakeview Dr, Breezy Point, MN 56472Off Market

- $442,4004 bd3 ba2.2k sqft30667 N Lakeview Dr, Breezy Pt, MN 56472Off Market
- $42,5000.4 AcresN Lakeview Dr, Pequot Lakes, MN 56472Sold

- $---- bd-- ba-- sqft30728 N Lakeview Dr, Pequot Lakes, MN 56472Off Market
- $669,2003 bd1 ba2.3k sqft30656 N Lakeview Dr, Breezy Pt, MN 56472Off Market
- $45,0000.59 Acres30735 N Lakeview Dr, Pequot Lakes, MN 56472Sold
- $---- bd-- ba-- sqft30746 N Lakeview Dr, Pequot Lakes, MN 56472Off Market
Nearby schools
GreatSchools rating
- 8/10Eagle View Elementary SchoolGrades: PK-4Distance: 2.5 mi
- 6/10Pequot Lakes Middle SchoolGrades: 5-8Distance: 5 mi
- 8/10Pequot Lakes Senior High SchoolGrades: 9-12Distance: 5 mi


Get pre-qualified for a loan
At Zillow Home Loans, we can pre-qualify you in as little as 5 minutes with no impact to your credit score.An equal housing lender. NMLS #10287.
Sell for more on Zillow
Get a Zillow Showcase℠ listing at no additional cost and you could sell for .
$366,700
2% more
+$7,334
With Zillow Showcase(estimated)
$374,034
- Minnesota
- Crow Wing County
- Breezy Point
- 56472
- 30703 N Lakeview Dr
Nearby cities
Nearby zip codes
Other Breezy Point Topics
