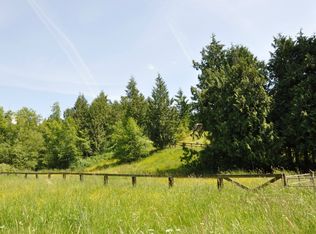
WELCOME HOME to this custom Enumclaw retreat offering the perfect blend of comfort, privacy, & country living. See the vaulted ceilings, exposed wood beams, & beautiful stone fireplace, anchoring the living space. Lg picture windows frame peaceful pasture & creek views, filling the home with natural light. The septic system is approved for 4 bedrooms with 2 add'l, large storage rooms downstairs. Outdoor living shines with an expansive deck overlooking a babbling creek that flows thru this picturesque property. A fish bearing stream adds recreation & charm, while frequent wildlife sightings, including deer & elk, enhance the tranquil setting. A huge, heated, detached shop w/ loft provides excellent space for business, storage, or hobbies. A separate heated room behind the garage offers flexibility for an office, studio, or hobby room, & is plumbed for a future sink. Plenty of room for building add’l structures like a barn or shop. RVs, boats, & off road vehicles are welcome also. Bring your horses & animals of all kinds—this property offers space to create the ideal rural lifestyle you have dreamed about!This 14 acre estate consists of 3 separate tax parcels, including a 2nd well located on the 1.97 acre parcel. High potential for future development or boundary line adjustment. If you do a BLA to move the lot lines around, you could build 2 more homes or subdivide the 11 acres into two lots & get 3 homes! Make your compound a reality! Our Seller is open to owner financing.
Active
Listed by: KW Mountains to Sound Realty • David R Knight
$1,595,000
30703 SE 408th Street, Enumclaw, WA 98022
4beds
4,000sqft
Single Family Residence
Built in 1977
14.1 Acres Lot
$1,022,500 Zestimate®
$399/sqft
$-- HOA
What's special
- 204 days
- 203
- 14
Zillow last checked:
Listing updated:
Offers reviewed: Feb 17
Listed by:
David R Knight,
KW Mountains to Sound Realty
Source: NWMLS as distributed by MLS GRID,MLS#: 2478342
Facts & features
Interior
Bedrooms & bathrooms
- Bedrooms: 4
- Bathrooms: 3
- Full bathrooms: 2
- 3/4 bathrooms: 1
- Main level bathrooms: 2
- Main level bedrooms: 2
Primary bedroom
- Level: Main
Bedroom
- Level: Lower
Bedroom
- Level: Lower
Bedroom
- Level: Main
Bathroom full
- Level: Lower
Bathroom full
- Level: Main
Bathroom three quarter
- Level: Main
Other
- Level: Lower
Bonus room
- Level: Lower
Den office
- Level: Lower
Dining room
- Level: Main
Entry hall
- Level: Main
Family room
- Level: Lower
Great room
- Level: Main
Kitchen with eating space
- Level: Main
Rec room
- Level: Lower
Utility room
- Level: Main
Heating
- Fireplace, Fireplace Insert, Forced Air, Heat Pump, Wall Furnace, Electric, Wood
Cooling
- Heat Pump
Appliances
- Included: Dishwasher, Double Oven, Refrigerator, Stove(s)/Range(s), Dishwasher(s), Refrigerator(s), Water Heater: Electric, Water Heater Location: Basement
Features
- Bath Off Primary, Central Vacuum, Ceiling Fan(s), Dining Room
- Flooring: Hardwood, Stone, Vinyl, Carpet
- Windows: Dbl Pane/Storm Window
- Basement: Daylight,Finished
- Number of fireplaces: 2
- Fireplace features: Wood Burning, Lower Level: 1, Main Level: 1, Fireplace
Interior area
- Total structure area: 4,000
- Total interior livable area: 4,000 sqft
Video & virtual tour
Property
Parking
- Total spaces: 4
- Parking features: Driveway, Attached Garage, Detached Garage, RV Parking
- Has attached garage: Yes
- Covered spaces: 4
Features
- Levels: One
- Stories: 1
- Entry location: Main
- Patio & porch: Bath Off Primary, Built-In Vacuum, Ceiling Fan(s), Dbl Pane/Storm Window, Dining Room, Fireplace, Vaulted Ceiling(s), Water Heater, Wired for Generator
- Has view: Yes
- View description: Territorial
- Waterfront features: Creek
- Frontage length: Waterfront Ft: Creek through proper
Lot
- Size: 14.1 Acres
- Features: Dead End Street, Paved, Secluded, Value In Land, Cable TV, Deck, Fenced-Partially, Outbuildings, Patio, RV Parking, Shop
- Topography: Level,Partial Slope,Rolling,Terraces
- Residential vegetation: Garden Space, Pasture, Wooded
Details
- Parcel number: 0820079123
- Zoning: RA5
- Zoning description: Jurisdiction: County
- Special conditions: Standard
- Other equipment: Leased Equipment: None, Wired for Generator
Construction
Type & style
- Home type: SingleFamily
- Architectural style: 1 Story w/Bsmnt.
- Property subtype: Single Family Residence
Materials
- Wood Siding
- Foundation: Poured Concrete
- Roof: Composition
Condition
- Good
- Year built: 1977
- Major remodel year: 1977
Utilities & green energy
- Electric: Company: PSE
- Sewer: Septic Tank, Company: Septic
- Water: Individual Well, Company: Private well
Community & HOA
Community
- Subdivision: Cumberland
Location
- Region: Enumclaw
Financial & listing details
- Price per square foot: $399/sqft
- Tax assessed value: $875,000
- Annual tax amount: $15,312
- Offers reviewed: 02/17/2026
- Date on market: 2/10/2026
- Cumulative days on market: 206 days
- Listing terms: Conventional,FHA,VA Loan
- Inclusions: Dishwasher(s), Double Oven, Leased Equipment, Refrigerator(s), Stove(s)/Range(s)
Estimated market value
$1,022,500
$879,000 - $1.20M
$4,374/mo
Price history
| Date | Event | Price |
|---|---|---|
| 2/11/2026 | Listed for sale | $1,595,000$399/sqft |
Source: | ||
Public tax history
| Year | Property taxes | Tax assessment |
|---|---|---|
| 2025 | $8,965 +4.5% | $875,000 +4.8% |
| 2024 | $8,582 +8.2% | $835,000 +14.7% |
| 2023 | $7,929 | $728,000 -11.4% |
| 2022 | -- | $822,000 +176.5% |
| 2021 | $807 -8% | $297,300 |
| 2020 | $877 +0.6% | $297,300 |
| 2019 | $871 -0.3% | $297,300 |
| 2018 | $874 -6.1% | $297,300 -37.5% |
| 2017 | $931 +9.2% | $476,000 +9.2% |
| 2016 | $853 | $436,000 +13% |
| 2015 | $853 | $386,000 +15.6% |
| 2014 | $853 | $334,000 +2.1% |
| 2013 | $853 | $327,000 +227% |
| 2012 | -- | $100,000 -12.3% |
| 2011 | -- | $114,000 -7.3% |
| 2010 | -- | $123,000 |
| 2009 | -- | $123,000 +36.7% |
| 2007 | -- | $90,000 +9.8% |
| 2006 | -- | $82,000 +3.8% |
| 2005 | -- | $79,000 +27.4% |
| 2001 | $847 +5.2% | $62,000 +8.8% |
| 2000 | $805 | $57,000 |
Find assessor info on the county website
Monthly payment
Est. payment
Payment breakdown
Explore the cost of this home by adjusting the details. Changes won't be saved.Climate risks
Neighborhood: 98022
Nearby schools
Schools provided by the listing agent
- Elementary: Byron Kibler Elem
- Middle: Thunder Mtn Mid
- High: Enumclaw Snr High
Source: NWMLS as distributed by MLS GRID. This data may not be complete. We recommend contacting the local school district to confirm school assignments for this home.