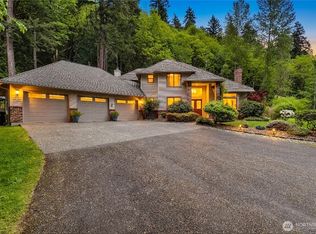
Want to get away from all the hustle and bustle while keeping amenities within arm’s reach? This WATERFRONT RETREAT beckons you to make your great escape! Nestled on nearly half an acre along the shore of STEEL LAKE, it’s perfectly positioned to capture WATER VIEWS from all three levels. Step in to discover spacious interiors with all the right spaces to relax, entertain, play, and work from home. Elegant living and dining areas are perfect for parties, while a casual great room forms the heart of the home with its expanse of lake view windows. Gather around the cozy fireplace, open French doors for al fresco fun on the wrap-around deck, or prep your favorite meals in the open kitchen overlooking it all. More space and views await downstairs with a huge rec room opening to the patio and BEAUTIFULLY LANDSCAPED LAKESIDE LAWN beyond (ADU/MIL potential!). All four bedrooms are tucked upstairs together, including your dreamy primary suite with its own fireplace, private balcony, and jetted tub all looking out to the lake. Custom walk-in closet and heated floors in the primary bath, too! Thoughtful extras include skylights, a wired generator, central vacuum, low-maintenance Azek decking, in-ground sprinklers + OODLES OF STORAGE. Spend weekends watching for eagles and osprey while fishing (the lake is stocked!) free from the sound of high-speed motors. With such serenity, it’s easy to forget you’re JUST MINUTES AWAY FROM LIGHT RAIL, shopping, dining, schools and easy freeway access.
Active
Listed by: Windermere Mercer Island • Kathryn J. Buchanan
$1,150,000
30706 19th Avenue S, Federal Way, WA 98003
4beds
3,470sqft
Single Family Residence
Built in 1989
0.42 Acres Lot
$1,118,100 Zestimate®
$331/sqft
$-- HOA
What's special
Private balconyCozy fireplaceSpacious interiorsWrap-around deckCustom walk-in closetIn-ground sprinklersBeautifully landscaped lakeside lawn
- --
- on Zillow
- 891
- views
- 82
- saves
Zillow last checked:
Listing updated:
Listed by:
Kathryn J. Buchanan,
Windermere Mercer Island
Source: NWMLS as distributed by MLS GRID,MLS#: 2572342
Facts & features
Interior
Bedrooms & bathrooms
- Bedrooms: 4
- Bathrooms: 4
- Full bathrooms: 2
- 3/4 bathrooms: 1
- 1/2 bathrooms: 1
- Main level bathrooms: 1
Primary bedroom
- Level: Second
Bathroom full
- Level: Second
Bathroom full
- Level: Second
Bathroom three quarter
- Level: Lower
Other
- Level: Lower
Other
- Level: Main
Den office
- Level: Lower
Dining room
- Level: Main
Entry hall
- Level: Main
Family room
- Level: Main
Kitchen without eating space
- Level: Main
Living room
- Level: Main
Rec room
- Level: Lower
Other
- Level: Lower
Utility room
- Level: Main
Heating
- Fireplace, Forced Air, Natural Gas
Cooling
- None
Appliances
- Included: Dishwasher, Disposal, Dryer, Microwave, Refrigerator, See Remarks, Stove(s)/Range(s), Trash Compactor, Washer, Dishwasher(s), Dryer(s), Garbage Disposal, Microwave(s), Refrigerator(s), Washer(s), Water Heater: Gas, Water Heater Location: Basement
Features
- Bath Off Primary, Central Vacuum, Dining Room
- Flooring: Ceramic Tile, Hardwood, Carpet
- Windows: Dbl Pane/Storm Window, Skylight(s)
- Basement: Daylight,Finished
- Number of fireplaces: 2
- Fireplace features: Gas, Main Level: 1, Upper Level: 1, Fireplace
Interior area
- Total structure area: 3,470
- Total interior livable area: 3,470 sqft
Property
Parking
- Total spaces: 6
- Parking features: Driveway, Attached Garage
- Has attached garage: Yes
- Covered spaces: 2
- Uncovered spaces: 4
Features
- Levels: Two
- Stories: 2
- Entry location: Main
- Patio & porch: Bath Off Primary, Built-In Vacuum, Dbl Pane/Storm Window, Dining Room, Fireplace, Fireplace (Primary Bedroom), Jetted Tub, Security System, Skylight(s), Sprinkler System, Vaulted Ceiling(s), Walk-In Closet(s), Water Heater, Wine Cellar, Wired for Generator
- Spa features: Bath
- Has view: Yes
- View description: Lake, Mountain(s), See Remarks, Territorial
- Has water view: Yes
- Water view: Lake
- Waterfront features: Low Bank, Lake
- Frontage length: Waterfront Ft: 28
Lot
- Size: 0.42 Acres
- Features: Cul-De-Sac, Dead End Street, Drought Resistant Landscape, Paved, Secluded, Cable TV, Deck, Fenced-Partially, Gas Available, High Speed Internet, Patio, Sprinkler System
- Topography: Level,Partial Slope,Terraces
- Residential vegetation: Garden Space
Details
- Parcel number: 0921049281
- Zoning description: Jurisdiction: City
- Special conditions: Standard
- Other equipment: Wired for Generator
Construction
Type & style
- Home type: SingleFamily
- Architectural style: 2 Stories w/Bsmnt
- Property subtype: Single Family Residence
Materials
- Brick
- Foundation: Poured Concrete
- Roof: Composition
Condition
- Year built: 1989
Utilities & green energy
- Electric: Company: PSE
- Sewer: Sewer Connected, Company: Lake Haven
- Water: Public, Company: Lake Haven
- Utilities for property: Xfinity, Xfinity
Community & HOA
Community
- Features: Athletic Court, Boat Launch, Park, Playground, Trail(s)
- Security: Security System
- Subdivision: Steel Lake
Location
- Region: Federal Way
Financial & listing details
- Price per square foot: $331/sqft
- Tax assessed value: $987,000
- Annual tax amount: $7,701
- Date on market: 9/9/2026
- Listing terms: Conventional
- Inclusions: Dishwasher(s), Dryer(s), Garbage Disposal, Microwave(s), Refrigerator(s), See Remarks, Stove(s)/Range(s), Trash Compactor, Washer(s)
Estimated market value
$1,118,100
$1.06M - $1.17M
$2,865/mo
Price history
| Date | Event | Price |
|---|---|---|
| 9/9/2026 | Listed for sale | $1,150,000+279%$331/sqft |
Source:  NWMLS as distributed by MLS GRID #2572342 Report a problem NWMLS as distributed by MLS GRID #2572342 Report a problem | ||
| 6/28/1996 | Sold | $303,450+1.1%$87/sqft |
Source: Public Record Report a problem | ||
| 7/29/1994 | Sold | $300,000$86/sqft |
Source: Public Record Report a problem | ||
Public tax history
| Year | Property taxes | Tax assessment |
|---|---|---|
| 2025 | $9,932 +29% | $987,000 +27.8% |
| 2024 | $7,701 +5.9% | $772,000 +15.6% |
| 2023 | $7,273 -29.1% | $668,000 -36.9% |
| 2022 | $10,252 +7.8% | $1,058,000 +24.3% |
| 2021 | $9,510 +9.6% | $851,000 +16.9% |
| 2020 | $8,674 +5.1% | $728,000 +4.3% |
| 2019 | $8,251 +0.4% | $698,000 -3.2% |
| 2018 | $8,217 -10.1% | $721,000 +11.3% |
| 2017 | $9,136 +22.4% | $648,000 +8.5% |
| 2016 | $7,466 | $597,000 +8.7% |
| 2015 | $7,466 | $549,000 +5.8% |
| 2014 | $7,466 | $519,000 +18.8% |
| 2013 | $7,466 | $437,000 +5% |
| 2012 | -- | $416,000 -2.1% |
| 2011 | -- | $425,000 -22.9% |
| 2010 | -- | $551,000 |
| 2009 | -- | $551,000 +13.6% |
| 2007 | -- | $485,000 |
| 2006 | -- | $485,000 +29.7% |
| 2005 | -- | $374,000 +21% |
| 2001 | $4,090 0% | $309,000 +3.7% |
| 2000 | $4,091 | $298,000 |
Find assessor info on the county website
Monthly payment
Est. payment
Payment breakdown
Explore the cost of this home by adjusting the details. Changes won't be saved.Climate risks
Neighborhood: Steel Lake
Nearby schools
Schools provided by the listing agent
- Elementary: Wildwood Elem
- Middle: Sacajawea Jnr High
- High: Federal Way Snr High
Source: NWMLS as distributed by MLS GRID. This data may not be complete. We recommend contacting the local school district to confirm school assignments for this home.
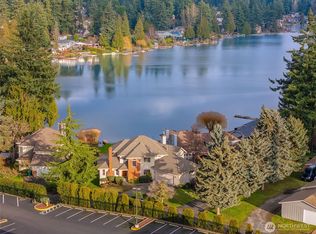
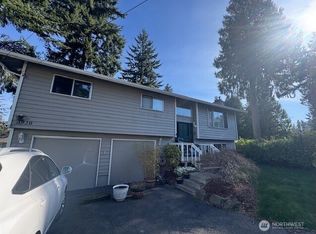
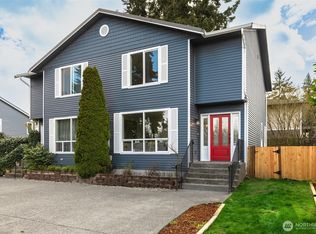

Similar homes
- $999,0004 bd3 ba2.8k sqft147 S 294th Place, Federal Way, WA 98003Active
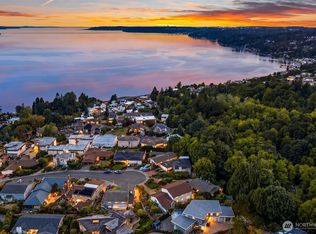 MLS ID #2582179, Veronique Hval. NWMLS as distributed by MLS GRID
 - $1,185,0003 bd5 ba4.5k sqft7206 SW 248th Street, Vashon, WA 98070Active
 MLS ID #2574849, Nicole Donnelly Martin. NWMLS as distributed by MLS GRID
 - $699,0003 bd2 ba1.9k sqft28430 14th Avenue S, Federal Way, WA 98003Active
 MLS ID #2562351, Tammy Yao. NWMLS as distributed by MLS GRID
 - $1,424,0504 bd3 ba2.9k sqft11000 164th Avenue SE, Renton, WA 98059Active
 MLS ID #2590754, Stephanie Rigtrup. NWMLS as distributed by MLS GRID
