***JUST LISTED*** WELCOME HOME TO MENIFEE VALLEY RANCH! LOOK NO FURTHER, THIS BEAUTIFUL SINGLE-STORY 5 BEDROOM, 3 BATHROOM HOME HAS GOT IT ALL…INCLUDING A DETACHED CASITA! THE MAIN HOUSE FEATURES 4 BEDROOMS, 2 BATHROOMS, WOOD WINDOW BLINDS AND LED LIGHTING THROUGHOUT, A LARGE FORMAL LIVING/DINING ROOM, AN OPEN KITCHEN WITH GRANITE COUNTER TOPS, TILE BACKSPLASH, STAINLESS STEEL APPLIANCES, A BREAKFAST BAR AND PLENTY OF STORAGE SPACE! THE KITCHEN OPENS INTO THE FAMILY ROOM WHICH HAS A GAS FIREPLACE, CUSTOM BUILT-IN ENTERTAINMENT CENTER AND SURROUND SOUND SPEAKERS. THE PRIMARY BEDROOM HAS A LARGE BATHROOM WITH DUAL VANITY SINKS, A SEPARATE SHOWER, JETTED SPA TUB AND 2 LARGE WALK-IN CLOSETS. EXTERIOR FEATURES INCLUDE, LOW-MAINTENANCE LANDSCAPING, FRONT AND BACKYARD ARTIFICIAL GRASS, A 3-CAR GARAGE AND 100% PAID-FOR SOLAR PANEL SYSTEM! THIS COMMUNITY HAS A LOW MONTHLY HOA AND IS LOCATED JUST MINUTES AWAY FROM THE I-215 FREEWAY, PUBLIC PARKS, GOLFING, SCHOOLS, SHOPPING AND DINING! CALL TODAY TO SCHEDULE YOUR OWN PRIVATE VIEWING!
Sold for $699,900
Listed by: Realty ONE Group West • Daniel Turner • Contact: 9515755003
Bought with: REDFIN
$699,900
30706 Desert Eagle Way, Menifee, CA 92584
5beds
2,544sqft
Single Family Residence
Built in 2003
7,841 Square Feet Lot
$703,800 Zestimate®
$275/sqft
$3,621 Estimated rent
Home value
$703,800
$640,000 - $774,000
$3,621/mo
Zestimate® history
Owner options
List your home for rent
$3,621/mo
Rent Zestimate®
Find your next renter with Zillow Rental Manager. Plus, with online applications, you can quickly screen prospective tenants – for free.
$3,621/mo
Rent Zestimate®
Refinance and save
$4,771/mo
Est. payment
Refinancing to a lower rate could help reduce your monthly payments and save thousands over the life of the loan.
$4,771/mo
Est. payment
Explore your selling options
Work with a Zillow partner agent
Leverage their expertise and Zillow's premium Showcase listings to get your home seen by more buyers.
Get startedList with your own agent
Get your home in front of millions of buyers by listing it on Zillow.
Learn how to do itSell it yourself
Take full control of how buyers see your home on Zillow by listing For Sale by Owner (FSBO).
List your homeWhat's special
Zillow last checked:
Listing updated:
Listed by:
Daniel Turner DRE #01906515 9515755003,
Realty ONE Group West
Bought with:
COLEEN HYAMS, DRE #01144840
REDFIN
Source: CRMLS,MLS#: SW26115653 Originating MLS: California Regional MLS
Originating MLS: California Regional MLSFacts & features
Interior
Bedrooms & bathrooms
- Bedrooms: 5
- Bathrooms: 3
- Full bathrooms: 3
- Main level bathrooms: 3
- Main level bedrooms: 5
Rooms
- Room types: Bedroom, Family Room, Great Room, Kitchen, Laundry, Primary Bathroom, Primary Bedroom, Other
Primary bedroom
- Features: Primary Suite
Primary bedroom
- Features: Main Level Primary
Bedroom
- Features: All Bedrooms Down
Bedroom
- Features: Bedroom on Main Level
Bathroom
- Features: Bathroom Exhaust Fan, Bathtub, Closet, Dual Sinks, Jetted Tub, Low Flow Plumbing Fixtures, Separate Shower, Tub Shower, Walk-In Shower
Kitchen
- Features: Granite Counters, Kitchen Island, Kitchen/Family Room Combo
Other
- Features: Walk-In Closet(s)
Heating
- Central
Cooling
- Central Air
Appliances
- Included: Dishwasher, Free-Standing Range, Freezer, Disposal, Gas Oven, Gas Range, Gas Water Heater, Ice Maker, Microwave, Refrigerator, Vented Exhaust Fan, Water To Refrigerator
- Laundry: Inside, Laundry Room
Features
- Breakfast Bar, Breakfast Area, Ceiling Fan(s), Crown Molding, Eat-in Kitchen, Granite Counters, All Bedrooms Down, Bedroom on Main Level, Main Level Primary, Primary Suite, Walk-In Closet(s)
- Flooring: Carpet, Tile
- Doors: French Doors, Mirrored Closet Door(s), Panel Doors, Sliding Doors
- Windows: Blinds, Screens
- Has fireplace: Yes
- Fireplace features: Family Room, Gas
- Common walls with other units/homes: No Common Walls
Interior area
- Total interior livable area: 2,544 sqft
Property
Parking
- Total spaces: 3
- Parking features: Concrete, Door-Multi, Direct Access, Driveway, Garage Faces Front, Garage, Garage Door Opener
- Attached garage spaces: 3
Accessibility
- Accessibility features: Low Pile Carpet, No Stairs
Features
- Levels: One
- Stories: 1
- Entry location: 1
- Patio & porch: Arizona Room, Concrete, Front Porch, Patio, Porch
- Exterior features: Rain Gutters
- Pool features: None
- Spa features: None
- Fencing: Fair Condition
- Has view: Yes
- View description: Neighborhood
Lot
- Size: 7,841 Square Feet
- Features: Back Yard, Front Yard, Lawn, Landscaped, Level, Rectangular Lot, Sprinklers Timer, Street Level, Yard
Details
- Parcel number: 360433004
- Special conditions: Standard
Construction
Type & style
- Home type: SingleFamily
- Architectural style: Traditional
- Property subtype: Single Family Residence
Materials
- Drywall, Glass, Concrete, Stucco
- Foundation: Slab
Condition
- Turnkey
- New construction: No
- Year built: 2003
Utilities & green energy
- Electric: Electricity - On Property, Photovoltaics Seller Owned
- Sewer: Public Sewer
- Water: Public
- Utilities for property: Cable Available, Electricity Available, Natural Gas Available, Phone Available, Sewer Available, Water Available
Green energy
- Energy generation: Solar
Community & HOA
Community
- Features: Biking, Curbs, Gutter(s), Park, Street Lights, Suburban, Sidewalks
- Security: Smoke Detector(s)
HOA
- Has HOA: Yes
- Amenities included: Other
- HOA fee: $50 monthly
- HOA name: TBD
- HOA phone: 123-456-7890
Location
- Region: Menifee
Financial & listing details
- Price per square foot: $275/sqft
- Tax assessed value: $429,965
- Date on market: 5/29/2026
- Cumulative days on market: 1 day
- Listing terms: Cash,Conventional,Contract,FHA,Fannie Mae,Submit,VA Loan
- Road surface type: Paved
Price history
| Date | Event | Price |
|---|---|---|
| 6/15/2026 | Sold | $699,900$275/sqft |
Source:  CRMLS #SW26115653 Report a problem CRMLS #SW26115653 Report a problem | ||
| 6/4/2026 | Contingent | $699,900$275/sqft |
Source: CRMLS #SW26115653 Report a problem | ||
| 5/30/2026 | Listed for sale | $699,900+136.1%$275/sqft |
Source: CRMLS #SW26115653 Report a problem | ||
| 9/23/2003 | Sold | $296,500$117/sqft |
Source: Public Record Report a problem | ||
Public tax history
| Year | Property taxes | Tax assessment |
|---|---|---|
| 2026 | -- | $429,965 +2% |
| 2025 | $6,573 +0.3% | $421,535 +2% |
| 2024 | $6,550 -0.6% | $413,271 +2% |
| 2023 | $6,589 +1.1% | $405,168 +2% |
| 2022 | $6,516 +0.1% | $397,224 +2% |
| 2021 | $6,513 +1.3% | $389,436 +1% |
| 2020 | $6,427 +1.5% | $385,444 +2% |
| 2019 | $6,329 +3.6% | $377,887 +2% |
| 2018 | $6,108 +1% | $370,478 +2% |
| 2017 | $6,050 | $363,215 +5% |
| 2016 | $6,050 +10% | $346,000 +8.1% |
| 2015 | $5,502 +8.1% | $320,000 +10.7% |
| 2014 | $5,090 | $289,000 +28.4% |
| 2013 | -- | $225,000 +3.7% |
| 2012 | -- | $217,000 +4.3% |
| 2011 | -- | $208,000 -12.6% |
| 2010 | -- | $238,000 -1.2% |
| 2009 | -- | $241,000 -24.9% |
| 2008 | -- | $320,939 +2% |
| 2007 | -- | $314,647 +2% |
| 2006 | -- | $308,478 +2% |
| 2005 | -- | $302,430 +1380.5% |
| 2003 | -- | $20,427 |
Find assessor info on the county website
Neighborhood: 92584
Nearby homes
- $588,5004 bd2 ba2k sqft30694 Desert Eagle Way, Menifee, CA 92584Off Market
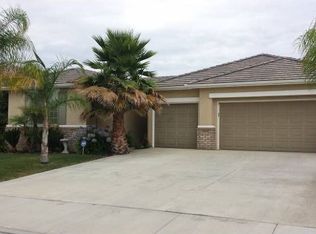
- $633,7004 bd2 ba2.5k sqft30682 Desert Eagle Way, Menifee, CA 92584Off Market

- $615,2004 bd2 ba2.5k sqft30718 Desert Eagle Way, Menifee, CA 92584Off Market
- $626,7004 bd2 ba2.5k sqft30689 Young Dove St, Menifee, CA 92584Off Market
- $586,8004 bd2 ba2k sqft30701 Young Dove St, Menifee, CA 92584Off Market
- $640,1005 bd3 ba2.5k sqft30677 Young Dove St, Menifee, CA 92584Off Market
- $579,7004 bd2 ba2k sqft30730 Desert Eagle Way, Menifee, CA 92584Off Market
- $585,8003 bd2 ba1.7k sqft30670 Desert Eagle Way, Menifee, CA 92584Off Market
Nearby schools
GreatSchools rating
- 5/10Chester W. Morrison Elementary SchoolGrades: K-5Distance: 0.5 mi
- 7/10Menifee Valley Middle SchoolGrades: 6-8Distance: 1.7 mi
- 8/10Santa Rosa AcademyGrades: K-12Distance: 0.5 mi
Get a cash offer in 3 minutes
Find out how much your home could sell for in as little as 3 minutes with a no-obligation cash offer.
Estimated market value
$703,800
Get a cash offer in 3 minutes
Find out how much your home could sell for in as little as 3 minutes with a no-obligation cash offer.
Estimated market value
$703,800
- California
- Riverside County
- Menifee
- 92584
- 30706 Desert Eagle Way
