NEW FLOORING INSTALLED!! PAID OFF SOLAR!! Experience luxury in this stunning home located in Central Park, one of Murrieta's most coveted neighborhoods. Upon entry, you're greeted by an expansive formal living and dining area, a dramatic spiral staircase, and soaring cathedral ceilings—ideal for entertaining or relaxing in grandeur. Furthermore, the two fireplaces in the living room and family room enhance the ambiance, offering both warmth and tranquility The gourmet kitchen boasts cherry cabinetry, granite countertops, and a spacious island, perfect for meal prep or casual dining.
Upstairs, 3 large bedrooms and a bonus loft (could be converted to a 5th bedroom) that overlooks the grand living room, enhancing the home's sense of openness. Downstairs features another large bedroom with a ¾ bathroom for guests to utilize. The low-maintenance backyard offers privacy, mature trees, and breathtaking views, while the quiet cul-de-sac location ensures peace and seclusion.
With a remodeled clubhouse and access to top-rated Temecula schools, shopping, dining, and freeways, this property provides unmatched value. Plus, with low taxes and a $49 monthly HOA, this home is an exceptional find. Schedule a tour today!
Sold for $820,000
Listed by: Century 21 Masters • Shane Warwick • Contact: 888-862-1194
Bought with: United One Realty
$820,000
30706 McGowans Pass, Murrieta, CA 92563
4beds
3,327sqft
Single Family Residence
Built in 2003
6,534 Square Feet Lot
$825,700 Zestimate®
$246/sqft
$3,708 Estimated rent
Home value
$825,700
$743,000 - $917,000
$3,708/mo
Zestimate® history
Owner options
List your home for rent
$3,708/mo
Rent Zestimate®
Find your next renter with Zillow Rental Manager. Plus, with online applications, you can quickly screen prospective tenants – for free.
$3,708/mo
Rent Zestimate®
Refinance and save
$5,352/mo
Est. payment
Refinancing to a lower rate could help reduce your monthly payments and save thousands over the life of the loan.
$5,352/mo
Est. payment
Explore your selling options
Work with a Zillow partner agent
Leverage their expertise and Zillow's premium Showcase listings to get your home seen by more buyers.
Get startedList with your own agent
Get your home in front of millions of buyers by listing it on Zillow.
Learn how to do itSell it yourself
Take full control of how buyers see your home on Zillow by listing For Sale by Owner (FSBO).
List your homeWhat's special
Bonus loftMature treesLow-maintenance backyardGourmet kitchenCherry cabinetrySpacious islandDramatic spiral staircase
Zillow last checked:
Listing updated:
Listed by:
Shane Warwick DRE #02195568 310-780-2572,
Century 21 Masters
Bought with:
Sarah Drago, DRE #02034641
United One Realty
Source: CRMLS,MLS#: SW24245075 Originating MLS: California Regional MLS
Originating MLS: California Regional MLSFacts & features
Interior
Bedrooms & bathrooms
- Bedrooms: 4
- Bathrooms: 3
- Full bathrooms: 2
- 3/4 bathrooms: 1
- Main level bathrooms: 1
- Main level bedrooms: 1
Rooms
- Room types: Family Room, Kitchen, Laundry, Dining Room
Bathroom
- Features: Bathtub, Dual Sinks, Separate Shower, Tub Shower
Kitchen
- Features: Granite Counters, Kitchen Island
Heating
- Central
Cooling
- Central Air
Appliances
- Included: Dishwasher, Gas Oven, Gas Range, Gas Water Heater, Microwave, Refrigerator, Range Hood, Water Heater, Dryer
- Laundry: Upper Level
Features
- Ceiling Fan(s), Separate/Formal Dining Room, High Ceilings, Open Floorplan, Two Story Ceilings
- Flooring: Carpet, Tile
- Windows: Screens
- Has fireplace: Yes
- Fireplace features: Family Room, Living Room
- Common walls with other units/homes: No Common Walls
Interior area
- Total interior livable area: 3,327 sqft
Property
Parking
- Total spaces: 4
- Parking features: Driveway, Garage
- Attached garage spaces: 2
- Carport spaces: 2
- Covered spaces: 4
Features
- Levels: Two
- Stories: 2
- Entry location: front
- Pool features: Community, Association
- Has spa: Yes
- Spa features: Community
- Fencing: Block,Wood
- Has view: Yes
- View description: Park/Greenbelt, Neighborhood
Lot
- Size: 6,534 Square Feet
- Features: Back Yard, Close to Clubhouse, Cul-De-Sac
Details
- Parcel number: 957500041
- Zoning: SP ZONE
- Special conditions: Standard
Construction
Type & style
- Home type: SingleFamily
- Architectural style: Contemporary
- Property subtype: Single Family Residence
Materials
- Roof: Tile
Condition
- Turnkey
- New construction: No
- Year built: 2003
Details
- Builder name: Pulte
Utilities & green energy
- Sewer: Public Sewer
- Water: Public
- Utilities for property: Electricity Available
Community & HOA
Community
- Features: Park, Street Lights, Pool
- Security: Carbon Monoxide Detector(s), Smoke Detector(s)
HOA
- Has HOA: Yes
- Amenities included: Pool, Spa/Hot Tub
- HOA fee: $49 monthly
- HOA name: Central Park
- HOA phone: 951-699-2918
Location
- Region: Murrieta
Financial & listing details
- Price per square foot: $246/sqft
- Tax assessed value: $418,501
- Annual tax amount: $5,413
- Date on market: 12/9/2024
- Cumulative days on market: 96 days
- Listing terms: Cash,Cash to Existing Loan,Cash to New Loan,Conventional,FHA,VA Loan
- Inclusions: refrigerator, dryer
Price history
| Date | Event | Price |
|---|---|---|
| 4/16/2025 | Sold | $820,000-1.1%$246/sqft |
Source:  CRMLS #SW24245075 Report a problem CRMLS #SW24245075 Report a problem | ||
| 3/28/2025 | Pending sale | $829,000$249/sqft |
Source: CRMLS #SW24245075 Report a problem | ||
| 3/17/2025 | Contingent | $829,000$249/sqft |
Source: CRMLS #SW24245075 Report a problem | ||
| 2/7/2025 | Price change | $829,000-1.2%$249/sqft |
Source: CRMLS #SW24245075 Report a problem | ||
| 12/9/2024 | Listed for sale | $839,000+158.2%$252/sqft |
Source: CRMLS #SW24245075 Report a problem | ||
| 11/7/2024 | Listing removed | $3,800$1/sqft |
Source: CRMLS #SW24209480 Report a problem | ||
| 10/9/2024 | Listed for rent | $3,800$1/sqft |
Source: CRMLS #SW24209480 Report a problem | ||
| 4/29/2009 | Sold | $325,000-11.2%$98/sqft |
Source: Public Record Report a problem | ||
| 6/17/2003 | Sold | $366,000$110/sqft |
Source: Public Record Report a problem | ||
Public tax history
| Year | Property taxes | Tax assessment |
|---|---|---|
| 2025 | $5,413 +3% | $418,501 +2% |
| 2024 | $5,255 +2.4% | $410,296 +2% |
| 2023 | $5,133 +2% | $402,252 +2% |
| 2022 | $5,032 +2% | $394,366 +2% |
| 2021 | $4,934 +1.2% | $386,634 +1% |
| 2020 | $4,875 +1.6% | $382,671 +2% |
| 2019 | $4,800 +1.9% | $375,168 +2% |
| 2018 | $4,710 +1.9% | $367,813 +2% |
| 2017 | $4,623 | $360,602 +2% |
| 2016 | $4,623 +4% | $353,532 +1.5% |
| 2015 | $4,445 +2.9% | $348,224 +2% |
| 2014 | $4,321 | $341,405 +0.5% |
| 2013 | -- | $339,865 +5.9% |
| 2012 | -- | $321,000 -2.1% |
| 2011 | -- | $328,000 +6.5% |
| 2010 | -- | $308,090 +10% |
| 2009 | -- | $280,000 -30.5% |
| 2008 | -- | $403,010 +2% |
| 2007 | -- | $395,109 +2% |
| 2006 | -- | $387,363 +2% |
| 2005 | -- | $379,768 +3449.2% |
| 2003 | -- | $10,700 |
Find assessor info on the county website
Neighborhood: 92563
Nearby homes
- $789,0005 bd3 ba3k sqft30694 McGowans Pass, Murrieta, CA 92563Off Market
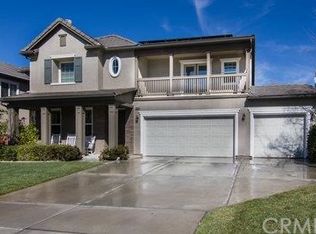
- $791,9005 bd3 ba3k sqft30718 McGowans Pass, Murrieta, CA 92563Off Market
- $737,0004 bd3 ba3.1k sqft30682 McGowans Pass, Murrieta, CA 92563Off Market
- $801,8005 bd3 ba3.3k sqft38590 Boat House Dr, Murrieta, CA 92563Off Market
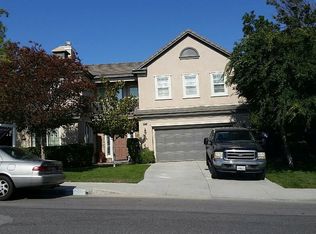
- $684,3003 bd2 ba2.3k sqft30670 McGowans Pass, Murrieta, CA 92563Off Market
- $711,8003 bd2 ba2.3k sqft30687 McGowans Pass, Murrieta, CA 92563Off Market
- $818,6005 bd3 ba3k sqft38602 Boat House Dr, Murrieta, CA 92563Off Market
- $765,5004 bd2 ba3.3k sqft30675 McGowans Pass, Murrieta, CA 92563Off Market
Nearby schools
GreatSchools rating
- 9/10Alamos Elementary SchoolGrades: K-5Distance: 0.8 mi
- 8/10Bella Vista Middle SchoolGrades: 6-8Distance: 1.1 mi
- 9/10Chaparral High SchoolGrades: 9-12Distance: 2.1 mi
Schools provided by the listing agent
- Elementary: Alamos
- Middle: Bella Vista
- High: Chaparral
Source: CRMLS. This data may not be complete. We recommend contacting the local school district to confirm school assignments for this home.
Get a cash offer in 3 minutes
Find out how much your home could sell for in as little as 3 minutes with a no-obligation cash offer.
Estimated market value
$825,700
Get a cash offer in 3 minutes
Find out how much your home could sell for in as little as 3 minutes with a no-obligation cash offer.
Estimated market value
$825,700
- California
- Riverside County
- Murrieta
- 92563
- 30706 McGowans Pass
Nearby cities
Nearby zip codes
Other Murrieta Topics
