Skip main navigation
Sold
  • Price Unknown

    30707 Dodson Trace Dr, Spring, TX 77386

    4beds
    3,285sqft
    Single Family Residence
    Built in 2014
    7,792.88 Square Feet Lot
    $450,800 Zestimate®
    $--/sqft
    $3,509 Estimated rent

    Home value

    $450,800

    $424,000 - $478,000

    $3,509/mo

    Zestimate® history
    Loading
    Loading...

    Owner options

    List your home for rent

    $3,509/mo

    Rent Zestimate®

    Find your next renter with Zillow Rental Manager. Plus, with online applications, you can quickly screen prospective tenants – for free.

    Learn more

    $3,509/mo

    Rent Zestimate®

    Refinance and save

    $650/mo

    Est. payment

    Refinancing to a lower rate could help reduce your monthly payments and save thousands over the life of the loan.

    See today's rates

    $650/mo

    Est. payment

    Explore your selling options

    Work with a Zillow partner agent

    Leverage their expertise and Zillow's premium Showcase listings to get your home seen by more buyers.

    Get started

    List with your own agent

    Get your home in front of millions of buyers by listing it on Zillow.

    Learn how to do it

    Sell it yourself

    Take full control of how buyers see your home on Zillow by listing For Sale by Owner (FSBO).

    List your home

    What's special

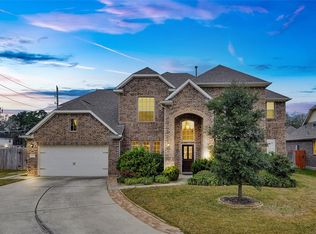
    Welcome to this stunning 2-story, 4-bedroom, 3 1/2-bath home with a 3-car tandem garage, located on a quiet cul-de-sac lot. Featuring glass Mahogany double front doors and a covered rear patio, this home boasts high-end finishes, including granite countertops in the kitchen and master bath. The spacious living areas are highlighted by gorgeous luxury vinyl plank floors in the entry, extended entry, formal dining, and study. Upstairs, you'll find a Jack-and-Jill bath, along with a bedroom that has its own private bath, plus a large game room perfect for entertainment. Conveniently located and zoned to highly rated schools, this home offers both comfort and practicality. The backyard is an entertainer's dream, with an extended patio that includes a gas log fireplace and a personal putting green, perfect for relaxing or enjoying the outdoors. Additionally, the home is equipped with a sprinkler system, making lawn care a breeze. This home is ready for you to move right in and enjoy!

    Zillow last checked:

    Listing updated:

    Listed by:

    Amy Lippincott,

    eXp Realty LLC

    Bought with:

    Connect Realty.com

    Source: eXp Realty,MLS#: 95465953

    Facts & features

    Interior

    Bedrooms & bathrooms
    • Bedrooms: 4
    • Bathrooms: 4
    • Full bathrooms: 3
    • 1/2 bathrooms: 1
    Heating
    • Natural Gas
    Cooling
    • Ceiling Fan(s), Electric
    Appliances
    • Included: ENERGY STAR Qualified Appliances, Disposal, Gas Oven, Microwave, Gas Cooktop, Dishwasher
    • Laundry: Electric Dryer Hookup, Gas Dryer Hookup, Washer Hookup
    Features
    • High Ceilings, Primary Bed - 1st Floor
    • Flooring: Carpet, Tile, Vinyl Plank
    • Doors: Insulated Doors
    • Windows: Insulated/Low-E windows
    • Number of fireplaces: 1
    • Fireplace features: Gas Log
    Interior area
    • Total structure area: 3,285
    • Total interior livable area: 3,285 sqft

    Property

    Parking
    • Total spaces: 3
    • Parking features: Attached, Tandem
    • Attached garage spaces: 3
    Features
    • Stories: 2
    • Patio & porch: Porch
    • Fencing: Back Yard
    Lot
    • Size: 7,792 sqft
    • Dimensions: 122 x 70
    • Features: Back Yard, Cul-De-Sac, Subdivided, 0 Up To 1/4 Acre
    Details
    • Parcel number: 45610003300

    Construction

    Type & style
    • Home type: SingleFamily
    • Architectural style: Traditional
    • Property subtype: Single Family Residence
    Materials
    • Batts Insulation, Brick, Wood Siding
    • Foundation: Slab
    • Roof: Composition
    Condition
    • New construction: No
    • Year built: 2014

    Utilities & green energy

    Green energy
    • Energy efficient items: Thermostat

    Community & neighborhood

    Location
    • Region: Spring
    • Subdivision: Estates Of Legends Trace 01

    HOA & financial

    HOA
    • Has HOA: Yes
    • HOA fee: $650 annually
    • Association phone: 281-852-1155

    Other

    Other facts
    • Road surface type: Concrete

    Price history

    DateEventPrice
    3/2/2026Sold--
    Source: eXp Realty #196426249 Report a problem
    1/19/2026Pending sale$455,000$139/sqft
    Source: HAR #95465953 Report a problem
    12/19/2025Price change$455,000-2.2%$139/sqft
    Source: HAR #95465953 Report a problem
    9/8/2025Price change$465,000-2.1%$142/sqft
    Source: HAR #65125302 Report a problem
    8/23/2025Listed for sale$475,000+55.7%$145/sqft
    Source: HAR #65125302 Report a problem
    6/20/2015Listing removed$305,000$93/sqft
    Source: Texas Home Group, REALTORS #95630645 Report a problem
    5/30/2015Price change$305,000-6.7%$93/sqft
    Source: Texas Home Group, REALTORS #95630645 Report a problem
    3/13/2015Price change$326,954+0.9%$100/sqft
    Source: Keller Williams Signature Realty #96795447 Report a problem
    11/10/2014Price change$323,954-1.5%$99/sqft
    Source: Keller Williams Signature Realty #10336684 Report a problem
    8/8/2014Price change$328,886+2.5%$100/sqft
    Source: Keller Williams Signature Realty #10336684 Report a problem
    6/8/2014Price change$320,886+0.9%$98/sqft
    Source: Keller Williams Signature Realty #10336684 Report a problem
    4/28/2014Price change$317,886+0.1%$97/sqft
    Source: Keller Williams Signature Realty #10336684 Report a problem
    4/3/2014Price change$317,686+3.9%$97/sqft
    Source: Keller Williams Signature Realty #10336684 Report a problem
    1/29/2014Listed for sale$305,686$93/sqft
    Source: Keller Williams Signature #10336684 Report a problem

    Public tax history

    YearProperty taxesTax assessment
    2025$4,944 -0.4%$426,536 +6.4%
    2024$4,964 +12.6%$400,730 +10%
    2023$4,410 $364,300 +0.8%
    2022-- $361,280 +20%
    2021$4,956 +4.3%$301,070 +7.2%
    2020$4,753 +0.5%$280,820 +2.1%
    2019$4,728 -46.6%$275,020 -1.7%
    2018$8,851 -0.2%$279,860
    2017$8,866 -9.7%$279,860 -6.4%
    2016$9,819 +1797.9%$299,030 +51.1%
    2015$517 $197,950 +1209.2%
    2014$517 $15,120 -46.6%
    2009-- $28,340
    2008-- $28,340

    Find assessor info on the county website

    Neighborhood: Ledgends Ranch

    Nearby schools

    GreatSchools rating
    Schools provided by the listing agent
    • Elementary: Bradley Elementary School (Conroe)
    • Middle: York Junior High School
    • High: Grand Oaks High School

    Source: eXp Realty. This data may not be complete. We recommend contacting the local school district to confirm school assignments for this home.

    Get a cash offer in 3 minutes
    Find out how much your home could sell for in as little as 3 minutes with a no-obligation cash offer.
    Estimated market value
    $450,800
    Get a cash offer in 3 minutes
    Find out how much your home could sell for in as little as 3 minutes with a no-obligation cash offer.
    Estimated market value
    $450,800