Skip main navigation
Sold
  • Price Unknown

    30707 E Stony Point School Rd, Grain Valley, MO 64029

    3beds
    2,861sqft
    Single Family Residence
    Built in 2019
    4.39 Acres Lot
    $827,200 Zestimate®
    $--/sqft
    $2,896 Estimated rent

    Home value

    $827,200

    $786,000 - $869,000

    $2,896/mo

    Zestimate® history
    Loading
    Loading...

    Owner options

    List your home for rent

    $2,896/mo

    Rent Zestimate®

    Find your next renter with Zillow Rental Manager. Plus, with online applications, you can quickly screen prospective tenants – for free.

    Learn more

    $2,896/mo

    Rent Zestimate®

    Refinance and save

    Refinancing to a lower rate could help reduce your monthly payments and save thousands over the life of the loan.

    See today's rates

    Explore your selling options

    Work with a Zillow partner agent

    Leverage their expertise and Zillow's premium Showcase listings to get your home seen by more buyers.

    Get started

    List with your own agent

    Get your home in front of millions of buyers by listing it on Zillow.

    Learn how to do it

    Sell it yourself

    Take full control of how buyers see your home on Zillow by listing For Sale by Owner (FSBO).

    List your home

    What's special

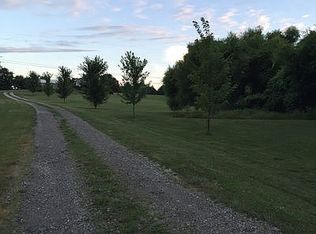
    Looking for a comfortable, beautifully designed home to live, entertain and work? Then this 3-bedroom, 2.5 bath mid century modern home that sits on 4.4 acres is a must see. The surrounding trees provide isolation from the road creating your private getaway. The floor to ceiling windows frame the front views that fill the space with natural light, and provide views of the beautiful sunsets that cast shadows across the pond as you relax by the fireplace in the living room master bedroom, or dining room. The living room serves as a central space anchored by a modern linear fireplace under vaulted, beamed ceilings with White Oak wood flooring. The open-concept kitchen is designed with a kitchen island, built-in Walnut toned cabinets, a pantry, and a vaulted ceiling, alongside top-of-the-line dishwasher, disposal, refrigerator, ovens, cooktop, warming drawer. Enjoy spending evenings in the privacy of your home theater room with family and friends, or you could convert this theater to a 4th bedroom with walk-in closet or a family room. This "once in a lifetime" property features multiple dedicated workspaces; including a dedicated home office, laundry room equipped with a washer and dryer, built-in storage, and hardwood flooring. The primary suite features hardwood flooring and a vaulted ceiling, while the primary bathroom contains a freestanding soaking tub, glass-enclosed shower, and hardwood flooring. The entry, second bath and guest 1/2 bath feature Terrazzo tile flooring. The second bedroom offers a built-in Murphy Bed and doubles as a second office. There are 2 skylights and a sun tunnel providing extra daylight to save energy. The outdoor areas present peaceful country living with a grilling deck and additional sunset deck overlooking an expansive green lawn, natural woods and a private pond where blue heron and deer often visit. Check this amazing home out....you will be excited about moving to this beautiful private property.

    Zillow last checked:

    Listing updated:

    Listed by:

    Sandy Green 913-636-4365,

    ReeceNichols Shewmaker,

    Lori Green 816-490-2685,

    ReeceNichols Shewmaker

    Bought with:

    Kasey Bourk, SP00233688

    Parkway Real Estate LLC

    Source: Heartland MLS as distributed by MLS GRID,MLS#: 2646295MLS Logo

    Facts & features

    Interior

    Bedrooms & bathrooms
    • Bedrooms: 3
    • Bathrooms: 3
    • Full bathrooms: 2
    • 1/2 bathrooms: 1
    Primary bathroom
    • Level: Main
    Bathroom 2
    • Level: Main
    Dining room
    • Level: Main
    Half bath
    • Level: Main
    Kitchen
    • Level: Main
    Laundry
    • Level: Main
    Living room
    • Level: Main
    Media room
    • Level: Main
    Office
    • Level: Main
    Heating
    • Heat Pump, Propane
    Cooling
    • Electric
    Appliances
    • Included: Cooktop, Dishwasher, Double Oven, Dryer, Microwave, Refrigerator, Washer, Tankless Water Heater
    • Laundry: Laundry Room
    Features
    • Custom Cabinets, Kitchen Island, Pantry, Vaulted Ceiling(s)
    • Flooring: Terrazzo, Wood
    • Basement: Concrete,Crawl Space,Unfinished
    • Number of fireplaces: 2
    • Fireplace features: Family Room, Gas, Primary Bedroom
    Interior area
    • Total structure area: 2,861
    • Total interior livable area: 2,861 sqft
    • Finished area above ground: 2,861
    • Finished area below ground: 0

    Property

    Parking
    • Total spaces: 4
    • Parking features: Attached, Garage Door Opener
    • Attached garage spaces: 4
    Accessibility
    • Accessibility features: Accessible Full Bath, Accessible Central Living Area, Accessible Doors, Accessible Kitchen, Smart Technology
    Features
    • Patio & porch: Deck
    • Fencing: Other
    • Waterfront features: Pond
    Lot
    • Size: 4.39 Acres
    • Dimensions: 191,500 sq ft
    • Features: Acreage, Many Trees
    Details
    • Parcel number: 41600042100000000

    Construction

    Type & style
    • Home type: SingleFamily
    • Architectural style: Contemporary
    • Property subtype: Single Family Residence
    Materials
    • Wood Siding
    • Roof: Composition
    Condition
    • Year built: 2019

    Utilities & green energy

    • Sewer: Lagoon, Septic Tank
    • Water: Public
    Green energy
    • Energy efficient items: Appliances, Construction, Exposure/Shade, HVAC, Insulation, Lighting, Doors, Roof, Thermostat, Instant Hot Water Disp, Windows

    Community & HOA

    Community
    • Security: Smoke Detector(s)
    • Subdivision: Other
    HOA
    • Has HOA: No
    Location
    • Region: Grain Valley

    Financial & listing details

    • Tax assessed value: $629,100
    • Annual tax amount: $7,161
    • Date on market: 10/9/2026
    • Listing terms: Cash,Conventional,VA Loan
    • Exclusions: Speakers In Media Room
    • Ownership: Private
    • Road surface type: Paved

    Price history

    DateEventPrice
    11/20/2026Sold--
    Source: Heartland MLS as distributed by MLS GRID #2646295 Report a problem
    10/13/2026Pending sale$830,000$290/sqft
    Source: Heartland MLS as distributed by MLS GRID #2646295 Report a problem
    10/9/2026Listed for sale$830,000+232%$290/sqft
    Source: Heartland MLS as distributed by MLS GRID #2646295 Report a problem
    7/16/2018Sold--
    Source: Heartland MLS as distributed by MLS GRID #2113656 Report a problem
    6/25/2018Pending sale$249,999$87/sqft
    Source: USREALTY.COM LLP #2113656 Report a problem
    6/19/2018Listed for sale$249,999$87/sqft
    Source: USREALTY.COM LLP #2113656 Report a problem
    2/18/2005Sold--
    Source: Public Record Report a problem

    Public tax history

    YearProperty taxesTax assessment
    2025$7,474 +0.1%$119,529 +15%
    2024$7,470 +4.3%$103,939
    2023$7,161 -5.6%$103,939 +5%
    2022$7,585 +2.8%$98,991
    2021$7,375 +26.8%$98,991 +26.4%
    2020$5,816 +86.8%$78,314 +82.2%
    2019$3,114 $42,979 +41.7%
    2018$3,114 +29.2%$30,337
    2017$2,410 +5.4%$30,337 +2.6%
    2016$2,285 -0.7%$29,577
    2014$2,300 +0.5%$29,577
    2013$2,290 -0.3%$29,577
    2012$2,298 +1.1%$29,577
    2011$2,273 +3.1%$29,577
    2010$2,204 -3.3%$29,577
    2009$2,279 +0.2%$29,577 -6%
    2008$2,275 +6.6%$31,466
    2007$2,134 +0%$31,466 +7%
    2006$2,133 +9.8%$29,407
    2005$1,943 +7.4%$29,407 +7%
    2004$1,809 +10.7%$27,483
    2003$1,634 +5.5%$27,483 +12%
    2002$1,548 +12.1%$24,538
    2001$1,381 $24,538
    Find assessor info on the county website

    Neighborhood: 64029

    Nearby schools

    GreatSchools rating
    Get a cash offer in 3 minutes
    Find out how much your home could sell for in as little as 3 minutes with a no-obligation cash offer.
    Estimated market value

    $827,200

    Get a cash offer in 3 minutes
    Find out how much your home could sell for in as little as 3 minutes with a no-obligation cash offer.
    Estimated market value

    $827,200