Welcome to resort-style living with the ultimate in privacy and upgrades at SaddleBrooke Ranch. This Tesoro floor plan has been extensively upgraded and expanded throughout -- every room reflects intentional design and premium craftsmanship.
The kitchen truly impresses: a Sub-Zero 42'' refrigerator, granite countertops, induction cooktop, and a bumped-out dining area flow seamlessly into a butler's pantry with custom adjustable built-ins and abundant storage. Cabinets with extra drawers, upgraded trim, and premium finishes round out the space. The extended primary suite offers a private retreat with a spa-like walk-in shower, linen cabinet, and a custom built-in closet. The guest bedroom is also extended, features custom built-in closet storage, and a full bath with tub. The den -- extended 3 feet and complete with a closet and custom built-ins -- functions as a true third bedroom or generous home office.
The oversized garage with a 4-foot extension features epoxy floors, custom wood cabinets, a sink, and a whole-home water filtration system -- plus a driveway extended 5 feet for extra parking. All appliances, including Maytag washer and gas dryer, convey.
Outside, your east-facing backyard backs directly to a vast arroyo, delivering unmatched privacy and the peaceful sounds of the Sonoran Desert. Stucco and iron fencing (with snake screen) frames mountain views to the right, while landscaped common areas on two sides leave you with only one direct neighbor. Watch for coyotes, deer, javelina, and hawks from your covered travertine patio -- a luxury upgrade that speaks for itself.
This is not your average Tesoro. With tile and LVP throughout, every room thoughtfully expanded, and a lifestyle-first lot, 30707 S Blue Granite Ln is the one buyers will remember.
Under contract
$769,000
30707 S Blue Granite Ln, Oracle, AZ 85623
2beds
2,513sqft
Single Family Residence
Built in 2021
9,147 Square Feet Lot
$761,400 Zestimate®
$306/sqft
$287/mo HOA
What's special
Covered travertine patioMountain viewsExtended primary suiteInduction cooktopPrivate retreatBumped-out dining areaPremium finishes
- 35 days |
- 326 |
- 9 |
Likely to sell faster than
Zillow last checked:
Listing updated:
Listed by:
Leta Jacquet 920-615-5356,
West USA Realty
Source: MLS of Southern Arizona,MLS#: 22615196
Facts & features
Interior
Bedrooms & bathrooms
- Bedrooms: 2
- Bathrooms: 3
- Full bathrooms: 2
- 1/2 bathrooms: 1
Heating
- Forced Air, Natural Gas
Cooling
- Central Air, Ceiling Fan(s)
Appliances
- Included: Exhaust Fan, Dishwasher, Refrigerator, Electric Oven, Induction Cooktop, Microwave
- Laundry: Sink, Storage, Washer, Dryer
Features
- Kitchen Island, Entrance Foyer, Walk-In Closet(s), High Ceilings, Built-in Features
- Flooring: Ceramic Tile
- Has fireplace: No
- Fireplace features: None
Interior area
- Total structure area: 2,513
- Total interior livable area: 2,513 sqft
Property
Parking
- Total spaces: 3
- Parking features: Garage Door Opener, Oversized, Golf Cart Garage
- Garage spaces: 3
Accessibility
- Accessibility features: Door Levers, Roll-In Shower, Wide Doorways, Smart Panel
Features
- Levels: One
- Stories: 1
- Patio & porch: Covered
- Has spa: Yes
- Spa features: None
- Fencing: Wrought Iron,Stucco Finish
- Has view: Yes
- View description: Mountain(s), Desert
Lot
- Size: 9,147 Square Feet
- Features: Sprinklers In Front, Borders Common Area, East/West Exposure
Details
- Parcel number: 305157500
- Zoning: Oracle - CR3
- Special conditions: None
Construction
Type & style
- Home type: SingleFamily
- Architectural style: Southwestern
- Property subtype: Single Family Residence
Materials
- Frame - Stucco, Stone
- Roof: Tile
Condition
- Year built: 2021
Utilities & green energy
- Sewer: Sewer Connected
- Water: Water Company
Community & HOA
Community
- Features: Pool, Spa, Golf, Tennis Court(s), Jogging/Bike Path, Fitness Center, Rec Center, Gated, Athletic Facilities, Pickleball
- Security: Smoke Detector(s), Carbon Monoxide Detector(s)
- Senior community: Yes
- Subdivision: Saddlebrooke Ranch
HOA
- Has HOA: Yes
- Amenities included: Clubhouse, Pool, Recreation Room, Spa/Hot Tub, Tennis Court(s), Pickleball
- Services included: Common Area Maint, Gated Community, Street Maint
- HOA fee: $287 monthly
- HOA name: Saddlebrooke Ranch
Location
- Region: Oracle
Financial & listing details
- Price per square foot: $306/sqft
- Tax assessed value: $602,258
- Annual tax amount: $3,868
- Date on market: 7/2/2026
- Cumulative days on market: 31 days
- Listing terms: FHA,VA Loan,Conventional,Cash
- Road surface type: Paved
Estimated market value
$761,400
$723,000 - $799,000
$3,543/mo
Price history
| Date | Event | Price |
|---|---|---|
| 7/2/2026 | Contingent | $769,000$306/sqft |
Source:  MLS of Southern Arizona #22615196 Report a problem MLS of Southern Arizona #22615196 Report a problem | ||
| 6/30/2026 | Pending sale | $769,000$306/sqft |
Source: MLS of Southern Arizona #22615196 Report a problem | ||
| 6/27/2026 | Listed for sale | $769,000$306/sqft |
Source: MLS of Southern Arizona #22615196 Report a problem | ||
| 6/25/2026 | Contingent | $769,000$306/sqft |
Source: MLS of Southern Arizona #22615196 Report a problem | ||
| 6/17/2026 | Listed for sale | $769,000+7.8%$306/sqft |
Source: MLS of Southern Arizona #22615196 Report a problem | ||
| 9/9/2022 | Sold | $713,387$284/sqft |
Source: Public Record Report a problem | ||
Public tax history
| Year | Property taxes | Tax assessment |
|---|---|---|
| 2026 | $3,869 +4% | $60,225 -1.6% |
| 2025 | $3,721 +437.1% | $61,214 -0.2% |
| 2024 | $693 +5.3% | $61,353 +270.1% |
| 2023 | $658 +2162.4% | $16,576 +20% |
| 2022 | $29 | $13,813 |
Find assessor info on the county website
Monthly payment
Est. payment
Payment breakdown
Explore the cost of this home by adjusting the details. Changes won't be saved.Climate risks
Neighborhood: 85623
Nearby schools
GreatSchools rating
- 5/10Mountain Vista SchoolGrades: PK-8Distance: 6.5 mi
- $860,0002 bd3 ba2.7k sqft30727 S Blue Granite Ln, Oracle, AZ 85623Sold
- $759,0002 bd3 ba2.3k sqft30747 S Blue Granite Ln, Oracle, AZ 85623For Sale
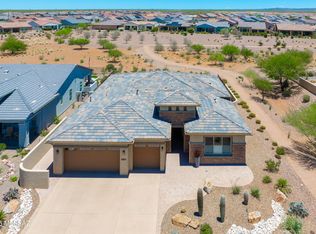
- $1,033,100-- bd-- ba3.1k sqft30655 S Blue Granite Ln, Oracle, AZ 85623Off Market
- $642,900-- bd-- ba2.1k sqft61456 E Cardinal Ln, Oracle, AZ 85623Off Market
- $573,600-- bd-- ba1.7k sqft61457 E Cardinal Ln, Oracle, AZ 85623Off Market
- $879,500-- bd-- ba2.8k sqft30633 S Blue Granite Ln, Oracle, AZ 85623Off Market
- $660,033-- bd-- ba2.1k sqft61443 E Cardinal Ln, Oracle, AZ 85623Sold
- $985,488-- bd-- ba2.9k sqft30783 S Blue Granite Ln, Oracle, AZ 85623Sold
A local agent can set up tours, give advice and negotiate with sellers.
Similar homes
- $759,9002 bd3 ba2.1k sqft31320 S Nectar Ln, Oracle, AZ 85623For Sale
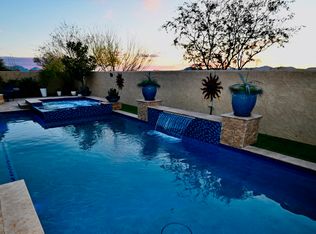
 MLS ID #22617314, Mari Senden, SimpliHom, INC. MLS of Southern Arizona
 - $799,9502 bd3 ba2.9k sqft31547 S Misty Basin Rd, Oracle, AZ 85623For Sale
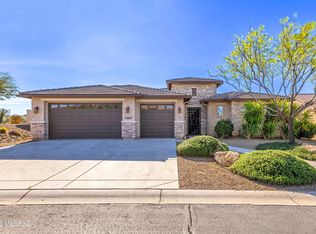 MLS ID #22605882, Douglas J Sedam, SBRanchRealty. MLS of Southern Arizona
 - $825,0002 bd4 ba2.8k sqft31924 S Flat Rock Dr, Oracle, AZ 85623For Sale
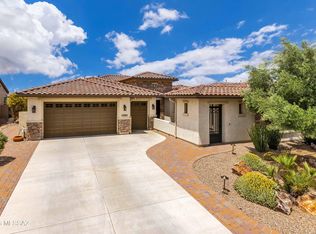 MLS ID #22616297, Leta Jacquet, West USA Realty. MLS of Southern Arizona
 - $995,0002 bd3 ba3k sqft60961 E Arbor Basin Rd, Oracle, AZ 85623For Sale
 MLS ID #22615899, Ann Marie Camillucci, Realty One Group Integrity. MLS of Southern Arizona
 - $527,0002 bd3 ba2k sqft61403 E Dead Wood Trl, Oracle, AZ 85623For SaleMLS ID #22613609, Trameze Jones, OMNI Homes International. MLS of Southern Arizona
- $449,0002 bd2 ba1.6k sqft61040 E Shale Rd, Oracle, AZ 85623For SaleMLS ID #22617630, Leta Jacquet, West USA Realty. MLS of Southern Arizona
- $695,0004 bd3 ba3k sqft67620 E Lauren Pl, Oracle, AZ 85623New ConstructionMLS ID #22617097, Robin L Supalla, Tierra Antigua Realty. MLS of Southern Arizona
- $419,9002 bd2 ba1.7k sqft61193 E Shale Rd, Oracle, AZ 85623For SaleMLS ID #22616940, Leta Jacquet, West USA Realty. MLS of Southern Arizona
- $545,0002 bd3 ba1.9k sqft62056 E Marble Dr, Oracle, AZ 85623For SaleMLS ID #22604741, Leta Jacquet, West USA Realty. MLS of Southern Arizona
- $585,0002 bd2 ba1.9k sqft61162 E Arbor Basin Rd, Oracle, AZ 85623For SaleMLS ID #22526334, Leta Jacquet, West USA Realty. MLS of Southern Arizona
- $929,0003 bd4 ba2.8k sqft32382 S Egret Trl, Oracle, AZ 85623For SaleMLS ID #22612698, Ann Marie Camillucci, Realty One Group Integrity. MLS of Southern Arizona
- $549,0002 bd3 ba1.9k sqft32433 S Desert Pupfish Dr, Oracle, AZ 85623For SaleMLS ID #22617109, Ann Marie Camillucci, Realty One Group Integrity. MLS of Southern Arizona
- $560,0002 bd2 ba1.9k sqft60998 E Angora Pl, Oracle, AZ 85623For SaleMLS ID #22522293, Kevin Vincent Kelly, HomeSmart Advantage Group. MLS of Southern Arizona
- $588,0002 bd3 ba1.8k sqft60047 E Arroyo Vista Dr, Oracle, AZ 85623For SaleMLS ID #22528951, Nara Brown, Long Realty. MLS of Southern Arizona
- $510,0002 bd2 ba1.6k sqft61309 E Happy Jack Trl, Oracle, AZ 85623For SaleMLS ID #22605649, Ann Marie Camillucci, Realty One Group Integrity. MLS of Southern Arizona
- $509,0002 bd2 ba1.6k sqft59830 E Juniper Rd, Oracle, AZ 85623For SaleMLS ID #22615197, Leta Jacquet, West USA Realty. MLS of Southern Arizona
- $479,0002 bd3 ba1.8k sqft30648 S Osprey Dr, Oracle, AZ 85623For SaleMLS ID #22616935, Mari Senden, SimpliHom, INC. MLS of Southern Arizona
- $447,0002 bd2 ba1.6k sqft61202 E Shale Rd, Oracle, AZ 85623For SaleMLS ID #22614473, Johanna Rhodes, Keller Williams Southern Arizona. MLS of Southern Arizona
- $770,0003 bd3 ba3.1k sqft62247 E Sand Crest Dr, Saddlebrooke, AZ 85739For SaleMLS ID #22614821, Helen W F Graham, Long Realty. MLS of Southern Arizona
- $450,0002 bd2 ba1.7k sqft30843 S Canyon Vista Way, Oracle, AZ 85623For SaleMLS ID #22613831, Dottie May, Long Realty. MLS of Southern Arizona
