Welcome to Fulbrook on Fulshear Creek! This beautiful one-story 4-bedroom, 3-bath home offers 2,551 sq ft of single-level living on a quiet cul-de-sac. All four bedrooms are down — two near the living areas, plus the primary suite and a fourth bedroom off the entry, great for guests. The upgraded kitchen features quartz countertops, an island with seating, gas range, and ample cabinets. The primary suite pampers with a spacious walk-in closet, double vanity, soaking tub, and separate shower. Gather in the expansive living room anchored by a cozy gas fireplace, then step out to the lovely covered patio and private fenced backyard. A dedicated home office, utility room, and generous storage complete the package. Enjoy resort-style amenities — community pool, clubhouse, fitness center, playground, sports court, and miles of trails — plus top-rated Lamar Consolidated ISD schools and easy access to the Grand Parkway, Westpark Tollway, and I-10 via the FM 1093 corridor. Don't miss this one!
For sale
$425,000
30707 Thicket Ct, Fulshear, TX 77441
4beds
2,551sqft
Single Family Residence
Built in 2020
6,782 Square Feet Lot
$415,900 Zestimate®
$167/sqft
$100/mo HOA
What's special
Cozy gas fireplaceDedicated home officeLovely covered patioAmple cabinetsQuartz countertopsQuiet cul-de-sacSpacious walk-in closet
- 31 days
- 227
- 22
Zillow last checked:
Listing updated:
Listed by:
Jeremy Larkin TREC #0554530 281-747-8849,
Keller Williams Realty The Woodlands
Source: HAR,MLS#: 11874657
Facts & features
Interior
Bedrooms & bathrooms
- Bedrooms: 4
- Bathrooms: 3
- Full bathrooms: 3
Primary bedroom
- Level: First
- Area: 286
- Dimensions: 13x22
Bedroom
- Level: First
- Area: 130
- Dimensions: 13x10
Bedroom
- Level: First
- Area: 130
- Dimensions: 13x10
Bedroom
- Level: First
- Area: 130
- Dimensions: 13x10
Other
- Level: First
- Area: 143
- Dimensions: 13x11
Other
- Level: First
- Area: 40
- Dimensions: 8x5
Other
- Level: First
- Area: 40
- Dimensions: 5x8
Breakfast
- Level: First
- Area: 100
- Dimensions: 10x10
Kitchen
- Level: First
- Area: 234
- Dimensions: 13x18
Living room
- Level: First
- Area: 330
- Dimensions: 15x22
Primary bath
- Level: First
- Area: 81
- Dimensions: 9x9
Utility room
- Level: First
- Area: 56
- Dimensions: 8x7
Heating
- Natural Gas
Cooling
- Electric
Appliances
- Included: Disposal, Gas Oven, Microwave, Gas Cooktop, Dishwasher, Exhaust Fan
- Laundry: Electric Dryer Hookup, Washer Hookup
Features
- Formal Entry/Foyer, High Ceilings, All Bedrooms Down, En-Suite Bath, Walk-In Closet(s)
- Flooring: Carpet, Tile
- Number of fireplaces: 1
- Fireplace features: Gas Log
Interior area
- Total structure area: 2,551
- Total interior livable area: 2,551 sqft
Property
Parking
- Total spaces: 2
- Parking features: Attached
- Attached garage spaces: 2
Features
- Stories: 1
- Fencing: Back Yard
Lot
- Size: 6,782 Square Feet
- Features: Cul-De-Sac, Subdivided, 0 Up To 1/4 Acre
Details
- Parcel number: 3381140010080901
Construction
Type & style
- Home type: SingleFamily
- Architectural style: Traditional
- Property subtype: Single Family Residence
Materials
- Brick
- Foundation: Slab
- Roof: Composition
Condition
- New construction: No
- Year built: 2020
Details
- Builder name: Highland Homes
Utilities & green energy
- Water: Water District
Community & HOA
Community
- Subdivision: Fulbrook On Fulshear Creek
HOA
- Has HOA: Yes
- Amenities included: Clubhouse, Fitness Center, Playground, Pool, Sport Court, Trail(s)
- HOA fee: $1,200 annually
Location
- Region: Fulshear
Financial & listing details
- Price per square foot: $167/sqft
- Tax assessed value: $492,088
- Annual tax amount: $12,988
- Date on market: 10/15/2026
- Listing terms: Cash,Conventional,FHA,VA Loan
- Road surface type: Concrete, Curbs
Estimated market value
$415,900
$395,000 - $437,000
$2,874/mo
Price history
| Date | Event | Price |
|---|---|---|
| 10/15/2026 | Listed for sale | $425,000+1.4%$167/sqft |
Source:  HAR #11874657 Report a problem | ||
| 11/15/2025 | Listing removed | $419,000$164/sqft |
Source: HAR #77640637 Report a problem | ||
| 10/27/2025 | Price change | $419,000-1.4%$164/sqft |
Source: HAR #77640637 Report a problem | ||
| 10/20/2025 | Price change | $425,000-2.3%$167/sqft |
Source: HAR #77640637 Report a problem | ||
| 10/10/2025 | Price change | $435,000-6.5%$171/sqft |
Source: HAR #77640637 Report a problem | ||
| 9/24/2025 | Price change | $465,000+6.9%$182/sqft |
Source: HAR #73034799 Report a problem | ||
| 8/13/2025 | Price change | $435,000-3.3%$171/sqft |
Source: HAR #73034799 Report a problem | ||
| 7/15/2025 | Price change | $450,000-3.2%$176/sqft |
Source: HAR #73034799 Report a problem | ||
| 7/1/2025 | Price change | $465,000-3.1%$182/sqft |
Source: HAR #73034799 Report a problem | ||
| 6/9/2025 | Price change | $480,000-2%$188/sqft |
Source: HAR #73034799 Report a problem | ||
| 5/24/2025 | Listed for sale | $490,000+21%$192/sqft |
Source: HAR #73034799 Report a problem | ||
| 6/7/2023 | Listing removed | -- |
Source: HAR #39694318 Report a problem | ||
| 5/17/2023 | Pending sale | $405,000$159/sqft |
Source: HAR #39694318 Report a problem | ||
| 5/8/2023 | Listed for sale | $405,000$159/sqft |
Source: HAR #39694318 Report a problem | ||
| 5/4/2023 | Pending sale | $405,000$159/sqft |
Source: HAR #39694318 Report a problem | ||
| 4/14/2023 | Listed for sale | $405,000$159/sqft |
Source: HAR #39694318 Report a problem | ||
| 4/11/2023 | Pending sale | $405,000$159/sqft |
Source: HAR #39694318 Report a problem | ||
| 3/20/2023 | Price change | $405,000-3.6%$159/sqft |
Source: HAR #39694318 Report a problem | ||
| 3/11/2023 | Price change | $420,000-2.3%$165/sqft |
Source: HAR #39694318 Report a problem | ||
| 2/26/2023 | Price change | $430,000-4.4%$169/sqft |
Source: HAR #39694318 Report a problem | ||
| 2/2/2023 | Listed for sale | $450,000-3.2%$176/sqft |
Source: HAR #39694318 Report a problem | ||
| 4/4/2022 | Listing removed | -- |
Source: HAR #30197101 Report a problem | ||
| 3/28/2022 | Price change | $465,000-2.1%$182/sqft |
Source: HAR #30197101 Report a problem | ||
| 3/11/2022 | Listed for sale | $475,000+39.7%$186/sqft |
Source: HAR #30197101 Report a problem | ||
| 8/15/2020 | Listing removed | $340,000$133/sqft |
Source: Highland Homes Realty #84249171 Report a problem | ||
Public tax history
| Year | Property taxes | Tax assessment |
|---|---|---|
| 2025 | $6,885 -4.3% | $492,088 +1.6% |
| 2024 | $7,192 -0.2% | $484,136 +0.9% |
| 2023 | $7,204 -7.5% | $479,765 +7.4% |
| 2022 | $7,792 +16.2% | $446,790 +33.1% |
| 2021 | $6,707 +541.7% | $335,690 +551.8% |
| 2020 | $1,045 | $51,500 |
Find assessor info on the county website
Monthly payment
Est. payment
Payment breakdown
Explore the cost of this home by adjusting the details. Changes won't be saved.Climate risks
Neighborhood: 77441
Nearby schools
Schools provided by the listing agent
- Elementary: Huggins Elementary School
- Middle: Leaman Junior High School
- High: Fulshear High School
Source: HAR. This data may not be complete. We recommend contacting the local school district to confirm school assignments for this home.
Similar homes
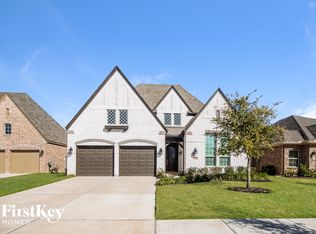
- $--4 bd4 ba2.9k sqft4507 Starling Haven Ln, Fulshear, TX 77441Auction
 Auction.com 2
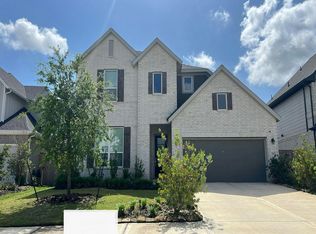
- $--4 bd3 ba2.6k sqft4314 Lemon Lily Ln, Richmond, TX 77406Auction
 Auction.com 2
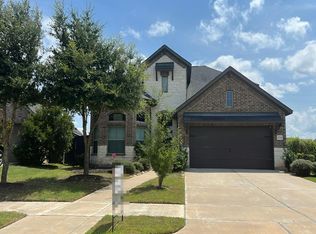
- $--4 bd2 ba2.6k sqft28318 Little Hollow Ct, Katy, TX 77494Auction
 Auction.com 2
- $--6 bd4 ba3.5k sqft27719 Ashbrook Falls Ct, Fulshear, TX 77441Auction
 Auction.com 2
