Welcome to the highly desirable gated Wrencrest neighborhood of Meadow Pointe, situated in the heart of Wesley Chapel, FL. This stunning 3-bedroom, 2-bathroom house offers a spacious 2-car garage, high ceilings, updated bathrooms, and a fully fenced-in yard, ensuring the perfect blend of comfort and privacy. Upon entering, you'll be greeted by an inviting living room adorned with high ceilings, abundant natural light, and easy-care tile floors. The well-appointed kitchen features updated cabinets, stainless steel appliances, ample storage space, and a laundry closet with a full-sized washer and dryer. Adjacent to the kitchen, a flexible space awaits, ideal for a family room, formal living room, or office. Open the sliders and enjoy the view of the backyard, seamlessly embracing the famed indoor-outdoor living Florida is known for. The primary bedroom offers a tranquil retreat, complete with a spacious walk-in closet, an updated ensuite bathroom boasting dual sinks, and a walk-in shower, as well as access to the covered lanai. Two additional bedrooms and an updated guest bathroom provide ample space for guests or a home office, while the thoughtfully designed split floor plan ensures privacy for all. Step onto the covered lanai and relax, or entertain guests in your expansive fully-fenced backyard. Rest easy knowing that major systems have been updated, including the roof (2019) and a brand new HVAC (2023). The neighborhood offers a range of amenities, such as basketball courts and a playground at the end of the block. Additionally, the community features a clubhouse, swimming pool, lap pool, splash pad, tennis courts, basketball courts, grills, and top-rated schools, providing an array of opportunities to fully embrace the Florida lifestyle. Conveniently located, Wesley Chapel is a vibrant community just north of Tampa, offering an abundance of shopping, dining options, and community events. You'll also enjoy easy access to Tampa International Airport and downtown Tampa, with a quick 30-minute drive. Within approximately 40 minutes, you can reach the pristine white sands and crystal-clear waters of the Gulf of Mexico, home to some of the country's top-rated beaches according to TripAdvisor and locals alike. And if you're seeking some magic, Disney is just about an hour away. Don't miss out on the opportunity to make this exceptional home yours. Schedule a viewing today and embrace the Florida lifestyle to the fullest.
Sold for $360,000
$360,000
30707 TREMONT DRIVE, WESLEY CHAPEL, FL 33543
3beds
1,592sqft
Single Family Residence
Built in 2000
7,117 Square Feet Lot
$359,500 Zestimate®
$226/sqft
$2,212 Estimated rent
Home value
$359,500
$342,000 - $377,000
$2,212/mo
Zestimate® history
Owner options
List your home for rent
$2,212/mo
Rent Zestimate®
Find your next renter with Zillow Rental Manager. Plus, with online applications, you can quickly screen prospective tenants – for free.
$2,212/mo
Rent Zestimate®
Refinance and save
$2,446/mo
Est. payment
Refinancing to a lower rate could help reduce your monthly payments and save thousands over the life of the loan.
$2,446/mo
Est. payment
Explore your selling options
Work with a Zillow partner agent
Leverage their expertise and Zillow's premium Showcase listings to get your home seen by more buyers.
Get startedList with your own agent
Get your home in front of millions of buyers by listing it on Zillow.
Learn how to do itSell it yourself
Take full control of how buyers see your home on Zillow by listing For Sale by Owner (FSBO).
List your homeWhat's special
Swimming poolAbundant natural lightHigh ceilingsBasketball courtsAmple storage spaceUpdated guest bathroomTop-rated schools
Zillow last checked:
Listing updated:
Listed by:
Tiia Cartwright 813-333-6698,
CARTWRIGHT REALTY 813-333-6698
Bought with:
Srinivas Parsi, 3377984
EZ CHOICE REALTY
Source: Stellar MLS,MLS#: T3453097 Originating MLS: Tampa
Originating MLS: Tampa
Facts & features
Interior
Bedrooms & bathrooms
- Bedrooms: 3
- Bathrooms: 2
- Full bathrooms: 2
Rooms
- Room types: Utility Room
Primary bedroom
- Features: Ceiling Fan(s)
- Level: First
- Dimensions: 12x15
Bedroom 2
- Level: First
- Dimensions: 10x10
Bedroom 3
- Level: First
- Dimensions: 10x10
Dining room
- Level: First
- Dimensions: 9x11
Family room
- Features: Ceiling Fan(s)
- Level: First
- Dimensions: 15x16
Kitchen
- Level: First
- Dimensions: 12x14
Living room
- Level: First
- Dimensions: 11x13
Heating
- Central
Cooling
- Central Air
Appliances
- Included: Dishwasher, Disposal, Microwave, Range, Refrigerator
- Laundry: Inside, In Kitchen
Features
- Cathedral Ceiling(s), Ceiling Fan(s), Eating Space In Kitchen, Kitchen/Family Room Combo, Living Room/Dining Room Combo, Primary Bedroom Main Floor, Split Bedroom, Thermostat, Vaulted Ceiling(s), Walk-In Closet(s)
- Flooring: Carpet, Ceramic Tile
- Has fireplace: No
Interior area
- Total structure area: 2,196
- Total interior livable area: 1,592 sqft
Property
Parking
- Total spaces: 2
- Parking features: Garage Door Opener
- Garage spaces: 2
Features
- Levels: One
- Stories: 1
- Patio & porch: Enclosed, Patio, Porch, Screened
- Exterior features: Irrigation System, Lighting, Rain Gutters, Sidewalk
- Fencing: Fenced,Wood
- Has view: Yes
- View description: Trees/Woods
Lot
- Size: 7,117 Square Feet
- Dimensions: 50 x 140
- Features: Conservation Area, In County, Level, Sidewalk
- Residential vegetation: Mature Landscaping, Trees/Landscaped
Details
- Parcel number: 202633006.0003.00015.0
- Zoning: PUD
- Special conditions: None
Construction
Type & style
- Home type: SingleFamily
- Architectural style: Ranch,Traditional
- Property subtype: Single Family Residence
Materials
- Block, Stucco
- Foundation: Slab
- Roof: Shingle
Condition
- New construction: No
- Year built: 2000
Utilities & green energy
- Sewer: Public Sewer
- Water: Public
- Utilities for property: Cable Connected, Fire Hydrant, Public, Sprinkler Recycled, Street Lights, Underground Utilities
Community & HOA
Community
- Features: Deed Restrictions, Irrigation-Reclaimed Water, Park, Playground, Pool
- Security: Smoke Detector(s)
- Pet fee: $0 monthly
- Subdivision: MEADOW POINTE
HOA
- Has HOA: No
- Amenities included: Park, Playground, Recreation Facilities
- Services included: None
- HOA name: Rizetta and Co
- HOA phone: 813-994-1001
Location
- Region: Zephyrhills
Financial & listing details
- Price per square foot: $226/sqft
- Tax assessed value: $339,664
- Annual tax amount: $4,115
- Date on market: 6/17/2023
- Cumulative days on market: 38 days
- Listing terms: Cash,Conventional,FHA,VA Loan
- Ownership: Fee Simple
- Total actual rent: 0
- Road surface type: Paved, Asphalt
Price history
| Date | Event | Price |
|---|---|---|
| 8/29/2023 | Sold | $360,000-2.7%$226/sqft |
Source:  Stellar MLS #T3453097 Report a problem Stellar MLS #T3453097 Report a problem | ||
| 7/25/2023 | Pending sale | $370,000$232/sqft |
Source: Stellar MLS #T3453097 Report a problem | ||
| 7/24/2023 | Price change | $370,000-1.3%$232/sqft |
Source: Stellar MLS #T3453097 Report a problem | ||
| 7/14/2023 | Price change | $375,000-1.3%$236/sqft |
Source: Stellar MLS #T3453097 Report a problem | ||
| 6/23/2023 | Price change | $380,000-1.3%$239/sqft |
Source: Stellar MLS #T3453097 Report a problem | ||
| 6/17/2023 | Listed for sale | $385,000+104.8%$242/sqft |
Source: Stellar MLS #T3453097 Report a problem | ||
| 5/2/2016 | Sold | $188,000+1.6%$118/sqft |
Source: Stellar MLS #T2807040 Report a problem | ||
| 4/28/2016 | Pending sale | $185,000$116/sqft |
Source: RE/MAX ACR ELITE GROUP, INC. #T2807040 Report a problem | ||
| 4/28/2016 | Listed for sale | $185,000$116/sqft |
Source: RE/MAX ACR ELITE GROUP, INC. #T2807040 Report a problem | ||
| 3/15/2016 | Listing removed | $185,000$116/sqft |
Source: RE/MAX ACR ELITE GROUP, INC. #T2807040 Report a problem | ||
| 3/11/2016 | Listed for sale | $185,000+45.7%$116/sqft |
Source: RE/MAX ACR ELITE GROUP, INC. #T2807040 Report a problem | ||
| 5/25/2000 | Sold | $127,000$80/sqft |
Source: Public Record Report a problem | ||
Public tax history
| Year | Property taxes | Tax assessment |
|---|---|---|
| 2024 | $7,758 +69.4% | $339,664 +0.2% |
| 2023 | $4,581 +11.3% | $338,913 +68.5% |
| 2022 | $4,116 +2% | $201,110 +6.1% |
| 2021 | $4,035 +0.2% | $189,580 +1.4% |
| 2020 | $4,026 -1.4% | $186,969 +1.9% |
| 2019 | $4,082 | $183,533 +1.9% |
| 2018 | $4,082 +1.2% | $180,111 +6.7% |
| 2017 | $4,032 -10.5% | $168,845 +47.1% |
| 2016 | $4,504 +50.6% | $114,768 +0.7% |
| 2015 | $2,990 | $113,970 -14.8% |
| 2014 | -- | $133,800 +16.7% |
| 2013 | -- | $114,694 +4.7% |
| 2012 | -- | $109,532 -3.8% |
| 2011 | -- | $113,804 -0.6% |
| 2010 | -- | $114,451 -13.8% |
| 2009 | -- | $132,805 -25.1% |
| 2008 | -- | $177,200 -13.6% |
| 2007 | -- | $205,034 +2.5% |
| 2006 | -- | $200,016 +34% |
| 2005 | -- | $149,263 +17.8% |
| 2004 | -- | $126,661 +4.3% |
| 2003 | -- | $121,403 +0.1% |
| 2002 | -- | $121,268 +337.8% |
| 2000 | -- | $27,699 |
| 1999 | -- | $27,699 |
Find assessor info on the county website
Neighborhood: Meadow Pointe
Nearby homes
- $395,4004 bd3 ba1.8k sqft30713 Tremont Dr, Zephyrhills, FL 33543Off Market

- $---- bd-- ba-- sqft30713 Tremont Dr, Wesley Chapel, FL 33543Off Market
- $339,6003 bd2 ba1.8k sqft30703 Tremont Dr, Wesley Chapel, FL 33543Off Market
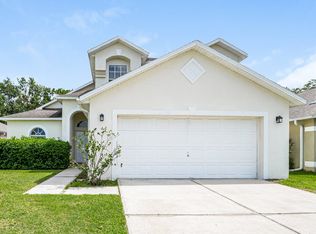
- $2,5453 bd2 ba2.1k sqft30719 Tremont Dr, Wesley Chapel, FL 33543For Rent

- $407,3003 bd3 ba1.8k sqft30649 Tremont Dr, Wesley Chapel, FL 33543Off Market
- $362,600-- bd2 ba1.8k sqft30723 Tremont Dr, Zephyrhills, FL 33543Off Market
- $384,8004 bd2 ba2k sqft30743 Tremont Dr, Wesley Chapel, FL 33543Off Market
- $380,0003 bd2 ba1.7k sqft30706 Tremont Dr, Zephyrhills, FL 33543Sold
Nearby schools
GreatSchools rating
- 6/10Wiregrass Elementary SchoolGrades: PK-5Distance: 0.7 mi
- 9/10Dr. John Long Middle SchoolGrades: 6-8Distance: 0.6 mi
- 6/10Wiregrass Ranch High SchoolGrades: 9-12Distance: 1.2 mi
Schools provided by the listing agent
- Elementary: Watergrass Elementary-PO
- Middle: John Long Middle-PO
- High: Wiregrass Ranch High-PO
Source: Stellar MLS. This data may not be complete. We recommend contacting the local school district to confirm school assignments for this home.
Get a cash offer in 3 minutes
Find out how much your home could sell for in as little as 3 minutes with a no-obligation cash offer.
Estimated market value
$359,500
Get a cash offer in 3 minutes
Find out how much your home could sell for in as little as 3 minutes with a no-obligation cash offer.
Estimated market value
$359,500
- Florida
- Pasco County
- Wesley Chapel
- 33543
- Meadow Pointe
- 30707 TREMONT DRIVE
Nearby cities
Nearby neighborhoods
Nearby zip codes
Other Wesley Chapel Topics
