Skip main navigation
Sold
  • $225,000

    30709 Ardmore Ct, Novi, MI 48377

    2beds
    1,104sqft
    Condominium
    Built in 2004
    -- sqft lot
    $235,400 Zestimate®
    $204/sqft
    $1,657 Estimated rent

    Home value

    $235,400

    $224,000 - $247,000

    $1,657/mo

    Zestimate® history
    Loading
    Loading...

    Owner options

    List your home for rent

    $1,657/mo

    Rent Zestimate®

    Find your next renter with Zillow Rental Manager. Plus, with online applications, you can quickly screen prospective tenants – for free.

    Learn more

    $1,657/mo

    Rent Zestimate®

    Refinance and save

    $1,798/mo

    Est. payment

    Refinancing to a lower rate could help reduce your monthly payments and save thousands over the life of the loan.

    See today's rates

    $1,798/mo

    Est. payment

    Explore your selling options

    Work with a Zillow partner agent

    Leverage their expertise and Zillow's premium Showcase listings to get your home seen by more buyers.

    Get started

    List with your own agent

    Get your home in front of millions of buyers by listing it on Zillow.

    Learn how to do it

    Sell it yourself

    Take full control of how buyers see your home on Zillow by listing For Sale by Owner (FSBO).

    List your home

    What's special

    Gas fireplaceRaised - ranchPrivate entranceFresh paintAmple roomVaulted ceilingsLaundry space
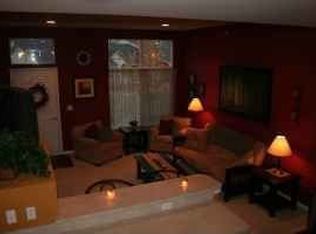
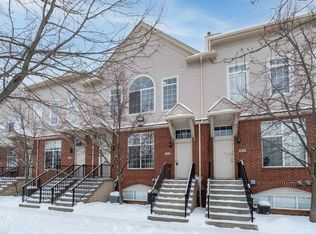
    Make this move-in ready, end-unit condo your new home! This upstairs raised-ranch features large windows that fill the home with light, vaulted ceilings, fresh paint, professionally cleaned carpet, and newly installed HVAC. You'll love to get cozy near the gas fireplace or enjoy a morning cup of coffee on the balcony. The open concept kitchen features new vinyl plank flooring, stainless steel appliances, and granite countertops which can be found in the shared bathroom as well. The primary bedroom features a spacious walk-in closet as well as an additional closet for linens. The second bedroom is perfect for guests or an office space. On the lower level there is a mudroom/laundry space with ample room for storage, and a private entrance from the attached 1-car garage. Disclosure: the listing agent is in a relationship with the seller.

    Zillow last checked:

    Listing updated:

    Listed by:

    Shelby Trocker 248-579-2756,

    3DX Real Estate, LLC

    Bought with:

    Cheri Anderson

    Source: MichRIC,MLS#: 24015780MLS Logo

    Facts & features

    Interior

    Bedrooms & bathrooms
    • Bedrooms: 2
    • Bathrooms: 1
    • Full bathrooms: 1
    • Main level bedrooms: 2
    Primary bedroom
    • Level: Main
    • Area: 176
    • Dimensions: 16.00 x 11.00
    Bedroom 2
    • Level: Main
    • Area: 165
    • Dimensions: 15.00 x 11.00
    Bathroom 1
    • Level: Main
    • Area: 35
    • Dimensions: 7.00 x 5.00
    Kitchen
    • Level: Main
    • Area: 230
    • Dimensions: 23.00 x 10.00
    Laundry
    • Level: Lower
    • Area: 120
    • Dimensions: 12.00 x 10.00
    Living room
    • Level: Main
    • Area: 285
    • Dimensions: 19.00 x 15.00
    Heating
    • Baseboard, Forced Air
    Cooling
    • Central Air
    Appliances
    • Included: Dishwasher, Disposal, Dryer, Microwave, Range, Refrigerator, Washer
    • Laundry: In Unit, Laundry Room
    Features
    • Ceiling Fan(s), Eat-in Kitchen
    • Flooring: Carpet, Ceramic Tile, Vinyl, Wood
    • Windows: Window Treatments
    • Basement: Slab
    • Number of fireplaces: 1
    • Fireplace features: Gas Log, Living Room
    Interior area
    • Total structure area: 1,104
    • Total interior livable area: 1,104 sqft

    Property

    Parking
    • Total spaces: 1
    • Parking features: Attached, Garage Door Opener
    • Garage spaces: 1
    Features
    • Stories: 1
    • Exterior features: Balcony
    Lot
    • Size: 10.75 Acres
    • Dimensions: 905 x 511 (irregular shape)
    • Features: Level
    Details
    • Parcel number: 2204101032

    Construction

    Type & style
    • Home type: Condo
    • Architectural style: Contemporary
    • Property subtype: Condominium
    Materials
    • Brick, Vinyl Siding
    • Roof: Asphalt
    Condition
    • New construction: No
    • Year built: 2004

    Utilities & green energy

    • Sewer: Public Sewer
    • Water: Public
    • Utilities for property: Cable Connected

    Community & neighborhood

    Location
    • Region: Novi

    HOA & financial

    HOA
    • Has HOA: Yes
    • HOA fee: $250 monthly
    • Amenities included: End Unit
    • Services included: Snow Removal, Maintenance Grounds
    • Association phone: 248-762-1047

    Other

    Other facts
    • Listing terms: Cash,Conventional
    • Road surface type: Paved

    Price history

    DateEventPrice
    5/10/2024Sold$225,000$204/sqft
    Source: MichRIC #24015780 Report a problem
    4/12/2024Pending sale$225,000$204/sqft
    Source: MichRIC #24015780 Report a problem
    4/5/2024Price change$225,000+7.1%$204/sqft
    Source: MichRIC #24015780 Report a problem
    1/20/2023Pending sale$210,000$190/sqft
    Source: Realcomp II #20230002258 Report a problem
    1/18/2023Listed for sale$210,000+29.2%$190/sqft
    Source: Realcomp II #20230002258 Report a problem
    10/28/2019Sold$162,500+65%$147/sqft
    Source: Agent Provided Report a problem
    11/2/2016Listing removed$1,450+16%$1/sqft
    Source: RE/MAX Classic #216103797 Report a problem
    9/29/2015Listing removed$1,250$1/sqft
    Source: RE/MAX Classic #215098167 Report a problem
    9/11/2015Listed for rent$1,250$1/sqft
    Source: RE/MAX Classic #215098167 Report a problem
    7/26/2014Listing removed$1,250$1/sqft
    Source: RE/MAX Classic #214071757 Report a problem
    7/18/2014Listed for rent$1,250+4.2%$1/sqft
    Source: RE/MAX CLASSIC #214071757 Report a problem
    11/18/2013Listing removed$1,200$1/sqft
    Source: RE/MAX Classic #213096449 Report a problem
    10/10/2013Price change$1,200-4%$1/sqft
    Source: RE/MAX Classic #213096449 Report a problem
    10/6/2013Price change$1,250+4.2%$1/sqft
    Source: RE/MAX CLASSIC #213096449 Report a problem
    10/3/2013Price change$1,200-4%$1/sqft
    Source: RE/MAX CLASSIC #213096449 Report a problem
    9/19/2013Listed for rent$1,250$1/sqft
    Source: Re/Max Classic #213096449 Report a problem
    8/24/2013Listing removed$98,500$89/sqft
    Source: RE/MAX Classic #213067024 Report a problem
    7/9/2013Listed for sale$98,500$89/sqft
    Source: Re/Max Classic #213067024 Report a problem

    Public tax history

    Tax history is unavailable.

    Neighborhood: 48377

    Nearby schools

    GreatSchools rating
    Schools provided by the listing agent
    • Elementary: Hickory Woods Elementary School
    • Middle: James R. Geisler Middle School
    • High: Walled Lake Western High School

    Source: MichRIC. This data may not be complete. We recommend contacting the local school district to confirm school assignments for this home.

    Get a cash offer in 3 minutes
    Find out how much your home could sell for in as little as 3 minutes with a no-obligation cash offer.
    Estimated market value
    $235,400
    Get a cash offer in 3 minutes
    Find out how much your home could sell for in as little as 3 minutes with a no-obligation cash offer.
    Estimated market value
    $235,400