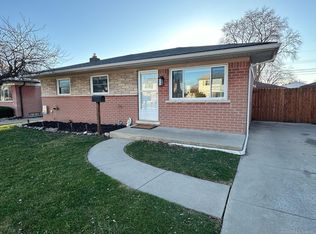
***OPEN HOUSE FRIDAY 8/22 from 5PM to 7pm and SATURDAY 8/23 from 12PM to 2PM***. *** The offer deadline for "Highest & Best" is noon on Sunday, 8/24. ***. Welcome to this beautifully maintained and thoughtfully updated Roseville ranch in the desirable Fraser School District. Nestled in the quiet Venetian Village neighborhood and within walking distance to Mark Twain Elementary, this home offers both convenience and community. Refinished original hardwood floors (2025) flow throughout much of the main level, adding warmth and character to the living spaces. The fully renovated primary bath (2025) creates a modern, relaxing retreat, while new vinyl windows (2024) with a lifetime, transferable Wallside warranty bring efficiency and natural light. Additional major updates include a new 150-amp electric panel with whole-home surge protection (2025), radon remediation system (2023), furnace (2017), brand-new A/C (2025), and roof (2017). With its timeless charm, extensive updates, and prime location, this home is completely move-in ready.
Sold for $205,000
$205,000
30709 Indigo St, Roseville, MI 48066
3beds
1,500sqft
Single Family Residence
Built in 1963
6,098 Square Feet Lot
$211,400 Zestimate®
$137/sqft
$1,702 Estimated rent
Home value
$211,400
$197,000 - $228,000
$1,702/mo
Zestimate® history
Owner options
List your home for rent
$1,702/mo
Rent Zestimate®
Find your next renter with Zillow Rental Manager. Plus, with online applications, you can quickly screen prospective tenants – for free.
$1,702/mo
Rent Zestimate®
Refinance and save
$1,430/mo
Est. payment
Refinancing to a lower rate could help reduce your monthly payments and save thousands over the life of the loan.
$1,430/mo
Est. payment
Explore your selling options
Work with a Zillow partner agent
Leverage their expertise and Zillow's premium Showcase listings to get your home seen by more buyers.
Get startedList with your own agent
Get your home in front of millions of buyers by listing it on Zillow.
Learn how to do itSell it yourself
Take full control of how buyers see your home on Zillow by listing For Sale by Owner (FSBO).
List your homeWhat's special
Fully renovated primary bathNew vinyl windowsRefinished original hardwood floors
Zillow last checked:
Listing updated:
Listed by:
Robert Beam 937-321-1688,
EXP Realty Romeo,
Kenneth J Hirschmann 586-531-2751,
EXP Realty
Bought with:
Unidentified Agent
Unidentified Office
Source: Realcomp II,MLS#: 20251026180
Facts & features
Interior
Bedrooms & bathrooms
- Bedrooms: 3
- Bathrooms: 2
- Full bathrooms: 2
Primary bedroom
- Level: Entry
- Area: 121
- Dimensions: 11 X 11
Bedroom
- Level: Entry
- Area: 110
- Dimensions: 10 X 11
Bedroom
- Level: Entry
- Area: 80
- Dimensions: 10 X 8
Other
- Level: Entry
- Area: 40
- Dimensions: 8 X 5
Other
- Level: Basement
- Area: 42
- Dimensions: 6 X 7
Flex room
- Level: Basement
- Area: 544
- Dimensions: 34 X 16
Kitchen
- Level: Entry
- Area: 150
- Dimensions: 15 X 10
Laundry
- Level: Basement
- Area: 119
- Dimensions: 17 X 7
Living room
- Level: Entry
- Area: 169
- Dimensions: 13 X 13
Other
- Level: Basement
- Area: 66
- Dimensions: 11 X 6
Heating
- Forced Air, Natural Gas
Cooling
- Ceiling Fans, Central Air
Appliances
- Included: Disposal, Dryer, Free Standing Gas Range, Free Standing Refrigerator, Washer
- Laundry: Laundry Room
Features
- High Speed Internet
- Basement: Bath Stubbed,Partially Finished
- Has fireplace: No
Interior area
- Total interior livable area: 1,500 sqft
- Finished area above ground: 900
- Finished area below ground: 600
Property
Parking
- Total spaces: 2
- Parking features: Two Car Garage, Detached, Driveway, Electricityin Garage
- Garage spaces: 2
Features
- Levels: One
- Stories: 1
- Entry location: GroundLevelwSteps
- Patio & porch: Patio, Porch
- Exterior features: Chimney Caps
- Pool features: None
- Fencing: Back Yard,Fencing Allowed
Lot
- Size: 6,098 Square Feet
- Dimensions: 50 x 119
Details
- Additional structures: Other
- Parcel number: 1407128032
- Special conditions: Short Sale No,Standard
Construction
Type & style
- Home type: SingleFamily
- Architectural style: Ranch
- Property subtype: Single Family Residence
Materials
- Brick Veneer
- Foundation: Active Radon Mitigation, Basement, Poured
- Roof: Asphalt
Condition
- New construction: No
- Year built: 1963
- Major remodel year: 2025
Utilities & green energy
- Electric: Volts 220, Circuit Breakers
- Sewer: Public Sewer
- Water: Public
- Utilities for property: Above Ground Utilities
Community & HOA
Community
- Features: Sidewalks
- Security: Carbon Monoxide Detectors, Exterior Video Surveillance, Smoke Detectors
- Subdivision: VENETIAN VILLAGE GROVE
HOA
- Has HOA: No
Location
- Region: Roseville
Financial & listing details
- Price per square foot: $137/sqft
- Tax assessed value: $82,706
- Annual tax amount: $4,408
- Date on market: 8/21/2025
- Cumulative days on market: 5 days
- Listing agreement: Exclusive Right To Sell
- Listing terms: Cash,Conventional,FHA,Va Loan
- Exclusions: Exclusion(s) Do Not Exist
Price history
| Date | Event | Price |
|---|---|---|
| 9/23/2025 | Sold | $205,000+10.8%$137/sqft |
Source:  Realcomp II #20251026180 Report a problem Realcomp II #20251026180 Report a problem | ||
| 8/25/2025 | Pending sale | $185,000$123/sqft |
Source: Realcomp II #20251026180 Report a problem | ||
| 8/21/2025 | Listed for sale | $185,000+23.3%$123/sqft |
Source: Realcomp II #20251026180 Report a problem | ||
| 9/12/2022 | Sold | $150,000-6.2%$100/sqft |
Source:  MiRealSource #50081573 Report a problem MiRealSource #50081573 Report a problem | ||
| 8/10/2022 | Pending sale | $159,900$107/sqft |
Source: MiRealSource #50081573 Report a problem | ||
| 7/30/2022 | Price change | $159,900-5.9%$107/sqft |
Source: MiRealSource #50081573 Report a problem | ||
| 7/7/2022 | Listed for sale | $169,900$113/sqft |
Source: MiRealSource #50081573 Report a problem | ||
Public tax history
| Year | Property taxes | Tax assessment |
|---|---|---|
| 2025 | $4,408 +4.5% | $83,200 +0.2% |
| 2024 | $4,218 +19.1% | $83,000 +8.6% |
| 2023 | $3,542 +99.1% | $76,400 +19% |
| 2022 | $1,779 | $64,200 +6.6% |
| 2021 | -- | $60,200 +10.1% |
| 2020 | -- | $54,700 +16.1% |
| 2019 | -- | $47,100 |
| 2018 | $1,489 +40.9% | -- |
| 2017 | $1,057 | $36,124 |
| 2016 | $1,057 | $36,124 +11.7% |
| 2015 | $1,057 | $32,353 +8.5% |
| 2013 | -- | $29,808 -14.9% |
| 2011 | -- | $35,021 -13.4% |
| 2010 | -- | $40,439 -25.7% |
| 2009 | -- | $54,394 -16.1% |
| 2008 | -- | $64,833 -3.3% |
| 2007 | -- | $67,059 -3.3% |
| 2006 | -- | $69,322 |
| 2005 | -- | -- |
| 2004 | -- | $62,395 +58.3% |
| 2001 | $1,375 +2.8% | $39,413 +3.2% |
| 2000 | $1,337 | $38,191 |
Find assessor info on the county website
Neighborhood: 48066
Nearby homes
- $219,0003 bd2 ba1.8k sqft30721 Indigo St, Roseville, MI 48066Sold
- $218,0004 bd2 ba1.2k sqft30669 Indigo St, Roseville, MI 48066Off Market
- $230,0003 bd3 ba1.3k sqft30657 Indigo St, Roseville, MI 48066Off Market
- $231,2004 bd2 ba1.5k sqft30670 Bluehill St, Roseville, MI 48066Off Market
- $199,8003 bd1 ba1k sqft30733 Indigo St, Roseville, MI 48066Off Market
- $233,1004 bd2 ba1.4k sqft30714 Bluehill St, Roseville, MI 48066Off Market
- $208,6003 bd1 ba900 sqft30658 Bluehill St, Roseville, MI 48066Off Market
- $228,1003 bd2 ba1k sqft30726 Bluehill St, Roseville, MI 48066Off Market
Nearby schools
GreatSchools rating
- 6/10Mark Twain Elementary SchoolGrades: PK-6Distance: 0.2 mi
- 6/10Richards Middle SchoolGrades: 7-8Distance: 1.8 mi
- 7/10Fraser High SchoolGrades: 9-12Distance: 2.1 mi
Get a cash offer in 3 minutes
Find out how much your home could sell for in as little as 3 minutes with a no-obligation cash offer.
Estimated market value
$211,400
Get a cash offer in 3 minutes
Find out how much your home could sell for in as little as 3 minutes with a no-obligation cash offer.
Estimated market value
$211,400
- Michigan
- Macomb County
- Roseville
- 48066
- 30709 Indigo St
Nearby cities
Nearby zip codes
Other Roseville Topics
