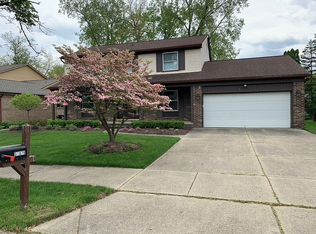
Welcome home to this brick colonial nestled in Livonia’s Brookwood West Neighborhood. Enjoy the abundance of natural light in every room. The entry foyer opens to formal living and dining rooms. Updated kitchen 2008, has a butler pantry, 42” oak cabinets, granite counters, garden window, and breakfast nook with bay window overlooking the backyard. The family room features a gas fireplace and door wall leading to the expansive 500+ sqft deck, ideal for enjoying warm summer evenings. Updated half bath with granite, 2008. Sought-after 1st floor laundry & mudroom. All trim and solid oak doors on the main level were updated in 2008. The primary bedroom has a generous 6x6 walk-in closet, an ensuite bath with granite counters, and a brand-new zero-entry shower. Three additional spacious bedrooms and a full bath with granite countertops complete the upper level. The full, finished basement features a rec room with pool table, a workshop, and multiple built-in storage closets. Roof, Furnace, AC, & Water Heater were all replaced in 2018-2019. Additional features include oversized gutters with leaf guard 2022, a new sump pump with water backup system 2022, and updated windows 2008. Situated on a quiet cul-de-sac with a spacious backyard, and gated access to a public walkway leading to Coolidge Elementary & Beverly Park. Close to shopping, dining, and more. Schedule your showing today!
Sold for $405,000
$405,000
30709 Mayville St, Livonia, MI 48152
4beds
3,182sqft
Single Family Residence
Built in 1979
0.26 Acres Lot
$455,800 Zestimate®
$127/sqft
$3,174 Estimated rent
Home value
$455,800
$433,000 - $479,000
$3,174/mo
Zestimate® history
Owner options
List your home for rent
$3,174/mo
Rent Zestimate®
Find your next renter with Zillow Rental Manager. Plus, with online applications, you can quickly screen prospective tenants – for free.
$3,174/mo
Rent Zestimate®
Refinance and save
$2,826/mo
Est. payment
Refinancing to a lower rate could help reduce your monthly payments and save thousands over the life of the loan.
$2,826/mo
Est. payment
Explore your selling options
Work with a Zillow partner agent
Leverage their expertise and Zillow's premium Showcase listings to get your home seen by more buyers.
Get startedList with your own agent
Get your home in front of millions of buyers by listing it on Zillow.
Learn how to do itSell it yourself
Take full control of how buyers see your home on Zillow by listing For Sale by Owner (FSBO).
List your homeWhat's special
Gas fireplaceRec roomSpacious backyardPublic walkwayUpdated half bathPool tableBeverly park
Zillow last checked:
Listing updated:
Listed by:
Jennifer DeJohn 313-605-4667,
RE/MAX Classic
Bought with:
Elizabeth A Little, 6501400519
National Realty Centers, Inc
Source: Realcomp II,MLS#: 20240010685
Facts & features
Interior
Bedrooms & bathrooms
- Bedrooms: 4
- Bathrooms: 3
- Full bathrooms: 2
- 1/2 bathrooms: 1
Heating
- Forced Air, Natural Gas
Cooling
- Central Air
Appliances
- Included: Dishwasher, Disposal, Double Oven, Dryer, Free Standing Electric Range, Free Standing Freezer, Free Standing Refrigerator, Humidifier, Microwave, Washer
- Laundry: Gas Dryer Hookup, Laundry Room, Washer Hookup
Features
- Entrance Foyer, High Speed Internet, Programmable Thermostat
- Basement: Finished,Full
- Has fireplace: Yes
- Fireplace features: Family Room, Gas
Interior area
- Total interior livable area: 3,182 sqft
- Finished area above ground: 2,157
- Finished area below ground: 1,025
Property
Parking
- Total spaces: 2
- Parking features: Two Car Garage, Attached, Direct Access, Electricityin Garage, Garage Faces Front, Garage Door Opener
- Attached garage spaces: 2
Features
- Levels: Two
- Stories: 2
- Entry location: GroundLevelwSteps
- Patio & porch: Covered, Deck, Porch
- Exterior features: Chimney Caps, Lighting
- Pool features: None
- Fencing: Back Yard,Fencing Allowed
Lot
- Size: 0.26 Acres
- Dimensions: 55.60 x 153.00
- Features: Dead End Street, Level, Sprinklers
Details
- Additional structures: Sheds, Sheds Allowed
- Parcel number: 46043030019000
- Special conditions: Short Sale No,Standard
Construction
Type & style
- Home type: SingleFamily
- Architectural style: Colonial
- Property subtype: Single Family Residence
Materials
- Aluminum Siding, Brick
- Foundation: Basement, Poured, Sump Pump
- Roof: Asphalt
Condition
- Platted Sub
- New construction: No
- Year built: 1979
Utilities & green energy
- Electric: Volts 220, Circuit Breakers
- Sewer: Public Sewer
- Water: Public
- Utilities for property: Cable Available, Underground Utilities
Community & HOA
Community
- Features: Sidewalks
HOA
- Has HOA: Yes
- Services included: Other
- HOA phone: 734-522-0661
Location
- Region: Livonia
Financial & listing details
- Price per square foot: $127/sqft
- Tax assessed value: $104,216
- Annual tax amount: $4,232
- Date on market: 2/22/2024
- Cumulative days on market: 5 days
- Listing agreement: Exclusive Right To Sell
- Listing terms: Cash,Conventional,FHA,Va Loan
- Exclusions: Exclusion(s) Do Not Exist
Price history
| Date | Event | Price |
|---|---|---|
| 4/17/2024 | Sold | $405,000+2.5%$127/sqft |
Source:  Realcomp II #20240010685 Report a problem Realcomp II #20240010685 Report a problem | ||
| 2/26/2024 | Pending sale | $395,000$124/sqft |
Source: Realcomp II #20240010685 Report a problem | ||
| 2/22/2024 | Listed for sale | $395,000$124/sqft |
Source: Realcomp II #20240010685 Report a problem | ||
Public tax history
| Year | Property taxes | Tax assessment |
|---|---|---|
| 2025 | -- | $165,600 +6.4% |
| 2024 | -- | $155,600 +5.1% |
| 2023 | -- | $148,000 +4.6% |
| 2022 | -- | $141,500 +6.2% |
| 2021 | -- | $133,300 |
| 2020 | $3,868 +2.2% | $133,300 +4.1% |
| 2019 | $3,786 | $128,100 +4.3% |
| 2018 | $3,786 | $122,800 +0.2% |
| 2017 | -- | $122,500 +2.5% |
| 2016 | $2,993 | $119,500 +14% |
| 2015 | $2,993 | $104,860 +30.5% |
| 2012 | -- | $80,370 |
| 2005 | $1,521 -54.6% | -- |
| 2003 | $3,351 | -- |
| 2001 | -- | $93,910 +3.2% |
| 2000 | $2,989 | $91,000 |
Find assessor info on the county website
Neighborhood: 48152
Nearby homes
- $415,6004 bd3 ba2.1k sqft31079 Mayville St, Livonia, MI 48152Off Market
- $390,6003 bd2 ba1.5k sqft31111 Mayville St, Livonia, MI 48152Off Market
- $500,1005 bd4 ba2.4k sqft31037 Mayville St, Livonia, MI 48152Off Market
- $370,8003 bd2 ba1.9k sqft31080 Mayville St, Livonia, MI 48152Off Market
- $375,4003 bd3 ba1.9k sqft31112 Mayville St, Livonia, MI 48152Off Market
- $410,0003 bd3 ba1.8k sqft31143 Mayville St, Livonia, MI 48152Off Market
- $374,0003 bd2 ba1.6k sqft31038 Mayville St, Livonia, MI 48152Off Market
- $382,4003 bd2 ba1.9k sqft31144 Mayville St, Livonia, MI 48152Off Market
Nearby schools
GreatSchools rating
- 8/10Coolidge Elementary SchoolGrades: PK-4Distance: 0.4 mi
- 9/10Stevenson High SchoolGrades: 8-12Distance: 1.5 mi
- 7/10Riley Upper Elementary SchoolGrades: 5-6Distance: 1.2 mi
Get a cash offer in 3 minutes
Find out how much your home could sell for in as little as 3 minutes with a no-obligation cash offer.
Estimated market value
$455,800
Get a cash offer in 3 minutes
Find out how much your home could sell for in as little as 3 minutes with a no-obligation cash offer.
Estimated market value
$455,800
- Michigan
- Wayne County
- Livonia
- 48152
- 30709 Mayville St
Nearby cities
Nearby neighborhoods
Nearby zip codes
Other Livonia Topics
