Skip main navigation
Sold for $105,000
  • $105,000

    30709 Shiawassee Rd APT 71, Farmington Hills, MI 48336

    1beds
    840sqft
    Condominium
    Built in 1972
    -- sqft lot
    $107,700 Zestimate®
    $125/sqft
    $1,246 Estimated rent

    Home value

    $107,700

    $102,000 - $113,000

    $1,246/mo

    Zestimate® history
    Loading
    Loading...

    Owner options

    List your home for rent

    $1,246/mo

    Rent Zestimate®

    Find your next renter with Zillow Rental Manager. Plus, with online applications, you can quickly screen prospective tenants – for free.

    Learn more

    $1,246/mo

    Rent Zestimate®

    Refinance and save

    $903/mo

    Est. payment

    Refinancing to a lower rate could help reduce your monthly payments and save thousands over the life of the loan.

    See today's rates

    $903/mo

    Est. payment

    Explore your selling options

    Work with a Zillow partner agent

    Leverage their expertise and Zillow's premium Showcase listings to get your home seen by more buyers.

    Get started

    List with your own agent

    Get your home in front of millions of buyers by listing it on Zillow.

    Learn how to do it

    Sell it yourself

    Take full control of how buyers see your home on Zillow by listing For Sale by Owner (FSBO).

    List your home

    What's special

    Elegant granite countertopsAmple closet spaceGenerously sized bedroomFormal dining areaBrand-new kitchenAdditional half bathPrivate deck
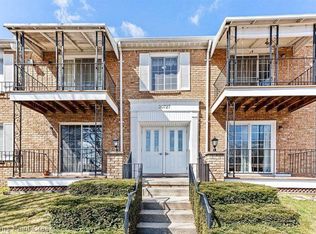
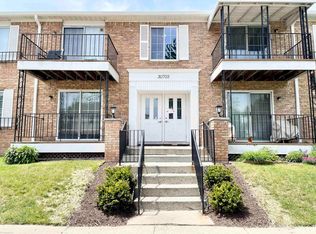
    Welcome to this completely renovated and turn-key second-floor condo in a desirable Farmington community, just minutes from downtown and ready for a quick close! This move-in-ready home has been thoughtfully updated from top to bottom, making it perfect for anyone seeking convenience and quality. The brand-new kitchen is a true highlight, featuring fresh cabinetry, elegant granite countertops, new flooring, and a complete suite of new stainless steel appliances, ready for your first meal! The spacious living room opens to a private deck through a door wall, ideal for morning coffee or evening relaxation. A formal dining area provides the perfect setting for everyday meals and entertaining guests. Comfort is guaranteed year-round with a newer furnace and air conditioning system installed in 2022, ensuring energy efficiency and peace of mind for years to come. Fresh paint and new carpeting throughout create a crisp, contemporary feel that's truly move-in ready. The generously sized bedroom offers ample closet space and a private full bath, while an additional half bath is perfectly positioned for guests. Practical conveniences include a large 15 x 14 private storage area in the basement and two washers and dryers in the common basement area. Community amenities include a pool and clubhouse, and the association fee covers heat, water, and sewer, simplifying your monthly budgeting. This exceptional location puts you near downtown Farmington, freeways, shopping, and dining. This is the definition of turn-key living. Updated, maintained, and ready for immediate occupancy. Schedule your showing today for a quick close opportunity! Note: Virtually staged photos are included to help visualize furniture placement and demonstrate the potential of each space.

    Zillow last checked:

    Listing updated:

    Listed by:

    Jeff Duneske 248-939-9393,

    Keller Williams Advantage Northville

    Bought with:

    Mariya Nakonechna, 6501466730

    Coldwell Banker Professionals-Birm

    Source: Realcomp II,MLS#: 20251059059MLS Logo

    Facts & features

    Interior

    Bedrooms & bathrooms
    • Bedrooms: 1
    • Bathrooms: 2
    • Full bathrooms: 1
    • 1/2 bathrooms: 1
    Bedroom
    • Level: Entry
    • Area: 176
    • Dimensions: 11 X 16
    Other
    • Level: Entry
    • Area: 50
    • Dimensions: 5 X 10
    Other
    • Level: Entry
    • Area: 32
    • Dimensions: 8 X 4
    Dining room
    • Level: Entry
    • Area: 90
    • Dimensions: 10 X 9
    Kitchen
    • Level: Entry
    • Area: 90
    • Dimensions: 10 X 9
    Living room
    • Level: Entry
    • Area: 240
    • Dimensions: 15 X 16
    Heating
    • Forced Air, Natural Gas
    Cooling
    • Central Air
    Appliances
    • Included: Dishwasher, Disposal, Free Standing Electric Range, Free Standing Refrigerator, Microwave, Stainless Steel Appliances
    • Laundry: Common Area
    Features
    • Basement: Common,Unfinished
    • Has fireplace: No
    Interior area
    • Total interior livable area: 840 sqft
    • Finished area above ground: 840

    Property

    Parking
    • Parking features: No Garage
    Features
    • Levels: One Story Up
    • Stories: 1
    • Entry location: UpperLevelwSteps
    • Exterior features: Balcony, Grounds Maintenance, Lighting
    • Pool features: Community, In Ground, Outdoor Pool
    Details
    • Parcel number: 2326376080
    • Special conditions: Short Sale No,Standard

    Construction

    Type & style
    • Home type: Condo
    • Architectural style: Common Entry Building,Ranch
    • Property subtype: Condominium
    Materials
    • Aluminum Siding, Vinyl Siding
    • Foundation: Basement, Poured
    • Roof: Asphalt
    Condition
    • New construction: No
    • Year built: 1972
    • Major remodel year: 2025

    Utilities & green energy

    • Sewer: Public Sewer
    • Water: Public

    Community & neighborhood

    Security
    • Security features: Smoke Detectors
    Community
    • Community features: Clubhouse, Sidewalks
    Location
    • Region: Farmington Hills
    • Subdivision: VERSAILLES PLACE OCCPN 92

    HOA & financial

    HOA
    • Has HOA: Yes
    • HOA fee: $342 monthly
    • Services included: Gas, Maintenance Grounds, Maintenance Structure, Sewer, Snow Removal, Trash, Water
    • Association phone: 248-888-5050

    Other

    Other facts
    • Listing agreement: Exclusive Right To Sell
    • Listing terms: Cash,Conventional

    Price history

    DateEventPrice
    3/16/2026Sold$105,000-3.7%$125/sqft
    Source: Realcomp II #20251059059 Report a problem
    3/6/2026Pending sale$109,000$130/sqft
    Source: Realcomp II #20251059059 Report a problem
    1/26/2026Price change$109,000-5.2%$130/sqft
    Source: Realcomp II #20251059059 Report a problem
    12/12/2025Listed for sale$115,000+538.9%$137/sqft
    Source: Realcomp II #20251059059 Report a problem
    10/1/2010Sold$18,000-63.7%$21/sqft
    Source: Public Record Report a problem
    4/13/2010Sold$49,541-12.2%$59/sqft
    Source: Public Record Report a problem
    7/11/2009Listing removed$56,450$67/sqft
    Source: REAL ESTATE ONE-WB/FH #29035165 Report a problem
    9/15/2008Listed for sale$56,450-8.7%$67/sqft
    Source: REAL ESTATE ONE-WB/FH #29035165 Report a problem
    3/15/2007Sold$61,800+21.2%$74/sqft
    Source: Public Record Report a problem
    4/11/1996Sold$51,000$61/sqft
    Source: Public Record Report a problem

    Public tax history

    YearProperty taxesTax assessment
    2024-- $49,560 +8.2%
    2023-- $45,800 +6.7%
    2022-- $42,930 +2.3%
    2021-- $41,960 +26.7%
    2020-- $33,130 +27.7%
    2019-- $25,950 +12.9%
    2018-- $22,990 +36.1%
    2015-- $16,890 +19.1%
    2014-- $14,180 -14.7%
    2011-- $16,620 -49.3%
    2010-- $32,790
    2009-- $32,790

    Find assessor info on the county website

    Neighborhood: 48336

    Nearby schools

    GreatSchools rating
    Get a cash offer in 3 minutes
    Find out how much your home could sell for in as little as 3 minutes with a no-obligation cash offer.
    Estimated market value
    $107,700
    Get a cash offer in 3 minutes
    Find out how much your home could sell for in as little as 3 minutes with a no-obligation cash offer.
    Estimated market value
    $107,700