Beautifully updated Northgate home featuring a bright, open layout and hardwood flooring. The French style kitchen includes granite countertops, a full Viking appliance suite with 6 burner gas range, double ovens, premium refrigerator, dishwasher, and custom maple cabinetry. The family room showcases an EPA certified Vermont Castings fireplace with an elegant surround. The primary bathroom offers stone tile finishes, a jetted soaking tub and a walk-in shower. Upstairs includes a convenient laundry area with sink and built-in cabinetry. Additional highlights include remote controlled exterior blinds for improved cooling efficiency, a Presidential grade roof, Anderson dual pane windows, updated lighting, a two-car garage and water softener. Private back yard is ideal for relaxing or entertaining. Close to top rated schools, parks, shopping, dining and major commute routes including I880 and Hwy 84
For sale
$1,850,000
3071 Alpine Ct, Fremont, CA 94555
4beds
1,822sqft
Single Family Residence, Residential
Built in 1987
4,614 Square Feet Lot
$1,815,600 Zestimate®
$1,015/sqft
$-- HOA
What's special
- 54 days
- 608
- 17
Zillow last checked:
Listing updated:
Listed by:
Derek A Campbell 01477638 408-455-4479,
Realty World-Martinelli Properties 650-578-1300
Source: MLSListings Inc,MLS#: ML82054001
Facts & features
Interior
Bedrooms & bathrooms
- Bedrooms: 4
- Bathrooms: 3
- Full bathrooms: 2
- 1/2 bathrooms: 1
Bedroom
- Features: WalkinCloset
Bathroom
- Features: PrimaryTubwJets, StallShower, Stone, Tile, UpdatedBaths, PrimaryOversizedTub
Dining room
- Features: DiningAreainLivingRoom
Family room
- Features: SeparateFamilyRoom
Kitchen
- Features: Countertop_Granite, ExhaustFan, Pantry
Heating
- Central Forced Air Gas, Fireplace(s), Forced Air
Cooling
- None
Appliances
- Included: Gas Cooktop, Dishwasher, Exhaust Fan, Disposal, Range Hood, Ice Maker, Microwave, Self Cleaning Oven, Built In Oven/Range, Refrigerator, Washer/Dryer
- Laundry: Upper Floor, Inside
Features
- Flooring: Carpet, Hardwood, Stone, Tile
- Fireplace features: Family Room, Insert, Wood Burning
Interior area
- Total structure area: 1,822
- Total interior livable area: 1,822 sqft
Property
Parking
- Total spaces: 2
- Parking features: Attached, Off Street, On Street
- Attached garage spaces: 2
Features
- Stories: 1
Lot
- Size: 4,614 Square Feet
Details
- Parcel number: 5430449009
- Zoning: PD-84-4
- Special conditions: Standard
Construction
Type & style
- Home type: SingleFamily
- Property subtype: Single Family Residence, Residential
Materials
- Foundation: Slab
- Roof: Composition
Condition
- New construction: No
- Year built: 1987
Utilities & green energy
- Gas: PublicUtilities
- Sewer: Public Sewer
- Water: Public
- Utilities for property: Public Utilities, Water Public
Community & HOA
Location
- Region: Fremont
Financial & listing details
- Price per square foot: $1,015/sqft
- Tax assessed value: $484,239
- Date on market: 7/17/2026
- Listing agreement: ExclusiveAgency
- Listing terms: CashorConventionalLoan
Estimated market value
$1,815,600
$1.72M - $1.91M
$4,956/mo
Price history
| Date | Event | Price |
|---|---|---|
| 7/17/2026 | Listed for sale | $1,850,000+722.2%$1,015/sqft |
Source:  MLSListings Inc #ML82054001 Report a problem MLSListings Inc #ML82054001 Report a problem | ||
| 6/6/1996 | Sold | $225,000$123/sqft |
Source: Public Record Report a problem | ||
Public tax history
| Year | Property taxes | Tax assessment |
|---|---|---|
| 2026 | -- | $484,239 +2% |
| 2025 | $6,267 +4.2% | $474,745 +2% |
| 2024 | $6,014 +2.9% | $465,437 +2% |
| 2023 | $5,843 +1.6% | $456,312 +2% |
| 2022 | $5,752 +2.5% | $447,366 +2% |
| 2021 | $5,614 +0.6% | $438,596 +1% |
| 2020 | $5,582 +1.1% | $434,101 +2% |
| 2019 | $5,520 +4.7% | $425,590 +2% |
| 2018 | $5,274 | $417,247 +2% |
| 2017 | $5,274 +1.9% | $409,069 +2% |
| 2016 | $5,176 +3.4% | $401,049 +1.5% |
| 2015 | $5,006 | $395,027 +2% |
| 2014 | $5,006 | $387,291 +6.5% |
| 2013 | -- | $363,777 +11.2% |
| 2012 | -- | $327,233 +2% |
| 2011 | -- | $320,816 +0.8% |
| 2010 | -- | $318,419 -0.2% |
| 2009 | -- | $319,177 +2% |
| 2008 | -- | $312,919 +5% |
| 2007 | -- | $297,985 +8.9% |
| 2006 | -- | $273,516 +2% |
| 2005 | -- | $268,154 +2% |
| 2004 | -- | $262,899 +1.9% |
| 2003 | -- | $258,082 +2% |
| 2002 | -- | $253,021 +2% |
| 2001 | $2,770 | $248,060 |
Find assessor info on the county website
Monthly payment
Est. payment
Payment breakdown
Explore the cost of this home by adjusting the details. Changes won't be saved.Climate risks
Neighborhood: Northgate
Nearby schools
Schools provided by the listing agent
- District: FremontUnified
Source: MLSListings Inc. This data may not be complete. We recommend contacting the local school district to confirm school assignments for this home.

Similar homes
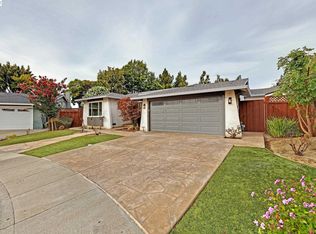
- $1,888,0004 bd3 ba2k sqft33455 Caliban Dr, Fremont, CA 94555For Sale
 MLS ID #41147380, Ted Chen. Bay East AOR
 - $1,988,0004 bd2 ba2.2k sqft34232 Atteridge Pl, Fremont, CA 94555For Sale
 MLS ID #41146049, Marianne Allison. Bay East AOR
 - $1,858,8883 bd2 ba1.6k sqft34312 Cornwallis Ct, Fremont, CA 94555For Sale
 MLS ID #41144832, Flavio Amaral. Bay East AOR
 - $1,598,0003 bd3 ba1.6k sqft5908 Northland Ter, Fremont, CA 94555For Sale
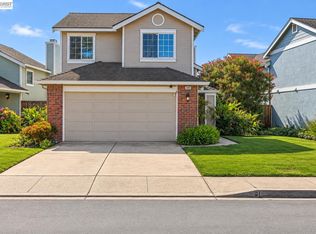 MLS ID #41145804, Shug Sidhu. Bay East AOR
Local buyer's agents are ready to help
