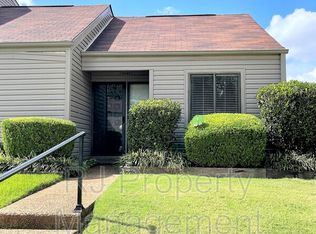

This updated 4 bedroom, 2 1/2 bath unit is pristine. This is one of the largest units in the complex. Upgrades include new LVP flooring on the main level and living areas, new carpet upstairs, new light fixtures throughout, new stainless appliances, updated countertops and tile backsplash n kitchen, HVAC recently replaced. Features large rooms and balconies off the primary and 2nd bedrooms. Washer, Dryer & Refrigerator are included. Great area with highly sought after Lakeland Schools.
Sold for $205,000
$205,000
3071 Barley Mills Cir #6, Arlington, TN 38002
4beds
2,046sqft
Townhouse
Built in 1975
-- sqft lot
$202,800 Zestimate®
$100/sqft
$2,079 Estimated rent
Home value
$202,800
$189,000 - $217,000
$2,079/mo
Zestimate® history
Owner options
List your home for rent
$2,079/mo
Rent Zestimate®
Find your next renter with Zillow Rental Manager. Plus, with online applications, you can quickly screen prospective tenants – for free.
$2,079/mo
Rent Zestimate®
Refinance and save
$1,368/mo
Est. payment
Refinancing to a lower rate could help reduce your monthly payments and save thousands over the life of the loan.
$1,368/mo
Est. payment
Explore your selling options
Work with a Zillow partner agent
Leverage their expertise and Zillow's premium Showcase listings to get your home seen by more buyers.
Get startedList with your own agent
Get your home in front of millions of buyers by listing it on Zillow.
Learn how to do itSell it yourself
Take full control of how buyers see your home on Zillow by listing For Sale by Owner (FSBO).
List your homeWhat's special
Zillow last checked:
Listing updated:
Listed by:
Melinda A Crosslin,
Crye-Leike, Inc., REALTORS,
Corey Crosslin,
Crye-Leike, Inc., REALTORS
Bought with:
James Osborn
Weichert, REALTORS-BenchMark
Source: MAAR,MLS#: 10180116
Facts & features
Interior
Bedrooms & bathrooms
- Bedrooms: 4
- Bathrooms: 3
- Full bathrooms: 2
- 1/2 bathrooms: 1
Rooms
- Room types: Entry Hall, Loft/Balcony
Primary bedroom
- Features: Walk-In Closet(s), Carpet
- Level: Second
- Area: 156
- Dimensions: 12 x 13
Bedroom 2
- Features: Carpet
- Level: Second
- Area: 156
- Dimensions: 12 x 13
Bedroom 3
- Features: Carpet
- Level: Second
- Area: 132
- Dimensions: 11 x 12
Bedroom 4
- Features: Carpet
- Level: Second
- Area: 110
- Dimensions: 10 x 11
Primary bathroom
- Features: Separate Shower, Dressing Area, Tile Floor, Full Bath
Dining room
- Features: Separate Dining Room
- Area: 143
- Dimensions: 11 x 13
Kitchen
- Features: Breakfast Bar, Pantry
- Area: 117
- Dimensions: 9 x 13
Living room
- Features: Separate Living Room, Great Room
- Area: 221
- Dimensions: 13 x 17
Den
- Area: 208
- Dimensions: 13 x 16
Heating
- Central
Cooling
- Central Air, Ceiling Fan(s)
Appliances
- Included: Electric Water Heater, Range/Oven, Disposal, Dishwasher, Refrigerator
- Laundry: Laundry Room, Laundry Closet
Features
- All Bedrooms Up, Renovated Bathroom, Half Bath Down, Walk-In Closet(s), Living Room, Dining Room, Den/Great Room, Kitchen, 1/2 Bath, 2nd Bedroom, 3rd Bedroom, 4th or More Bedrooms, 2 or More Baths, Storage
- Flooring: Tile, Vinyl
- Doors: Storm Door(s)
- Windows: Aluminum Frames
- Number of fireplaces: 1
- Fireplace features: Masonry, In Den/Great Room, Glass Doors
Interior area
- Total interior livable area: 2,046 sqft
Property
Parking
- Parking features: Parking Lot
Features
- Stories: 2
- Patio & porch: Covered Patio
- Exterior features: Enclosed Balcony, Sidewalks
- Pool features: Neighborhood
Lot
- Features: Well Landscaped Grounds
Details
- Parcel number: L0159D B00007
Construction
Type & style
- Home type: Townhouse
- Architectural style: Soft Contemporary
- Property subtype: Townhouse
- Attached to another structure: Yes
Materials
- Vinyl Siding
- Foundation: Slab
- Roof: Composition Shingles
Condition
- New construction: No
- Year built: 1975
Utilities & green energy
- Water: Common Hot Water
Community & HOA
Community
- Features: Clubhouse
- Security: Smoke Detector(s)
- Subdivision: Fairway Village Condominiums
HOA
- Services included: Water/Sewer, Trash, Maintenance Structure, Management Fees, Exterior Insurance
Location
- Region: Arlington
Financial & listing details
- Price per square foot: $100/sqft
- Annual tax amount: $1,471
- Price range: $205K - $205K
- Date on market: 8/29/2024
- Cumulative days on market: 53 days
- Listing terms: Conventional
Price history
| Date | Event | Price |
|---|---|---|
| 12/4/2024 | Sold | $205,000-1.9%$100/sqft |
Source:  MAAR #10180116 Report a problem MAAR #10180116 Report a problem | ||
| 10/21/2024 | Pending sale | $209,000$102/sqft |
Source: MAAR #10180116 Report a problem | ||
| 10/9/2024 | Price change | $209,000-0.2%$102/sqft |
Source: MAAR #10180116 Report a problem | ||
| 9/20/2024 | Price change | $209,500-4.6%$102/sqft |
Source: MAAR #10180116 Report a problem | ||
| 9/18/2024 | Price change | $219,500-0.2%$107/sqft |
Source: MAAR #10180116 Report a problem | ||
| 9/9/2024 | Price change | $219,900-4.3%$107/sqft |
Source: MAAR #10180116 Report a problem | ||
| 9/6/2024 | Price change | $229,900-2.2%$112/sqft |
Source: MAAR #10180116 Report a problem | ||
| 8/29/2024 | Listed for sale | $235,000$115/sqft |
Source: MAAR #10180116 Report a problem | ||
Public tax history
Tax history is unavailable.
Neighborhood: 38002
Nearby homes
- $120,000-- bd-- ba-- sqft3109 Knob Hill Rd, Memphis, TN 38002Off Market
- $125,9002 bd2 ba1.3k sqft3085 Rising Sun Rd, Lakeland, TN 38002Off Market
- $117,600-- bd-- ba-- sqft9422 Barley Mills Rd, Memphis, TN 38002Off Market
- $171,7004 bd3 ba2k sqft3083 Rising Sun Rd, Lakeland, TN 38002Off Market
- $162,3003 bd3 ba1.9k sqft3091 Rising Sun Rd, Arlington, TN 38002Off Market
- $210,0003 bd3 ba1.9k sqft3091 Rising Sun Rd #49, Arlington, TN 38002Sold
- $120,000-- bd-- ba-- sqft9420 Barley Mills Rd, Lakeland, TN 38002Off Market
- $7,500-- bd-- ba-- sqft3105 Knob Hill Rd, Memphis, TN 38002Sold
Nearby schools
GreatSchools rating
- 9/10Lakeland Elementary SchoolGrades: PK-4Distance: 3.2 mi
- 7/10Lakeland Middle Preparatory SchoolGrades: 5-11Distance: 3.7 mi


Get pre-qualified for a loan
At Zillow Home Loans, we can pre-qualify you in as little as 5 minutes with no impact to your credit score.An equal housing lender. NMLS #10287.
Sell for more on Zillow
Get a Zillow Showcase℠ listing at no additional cost and you could sell for .
$202,800
2% more
+$4,056
With Zillow Showcase(estimated)
$206,856
- Tennessee
- Shelby County
- Lakeland
- 38002
- 3071 Barley Mills Cir Unit 6
Nearby cities
Nearby zip codes
Other Lakeland Topics
