Do not miss this beautiful tree filled property on the highly desirable Lake Vermilion. This nicely updated cabin is conveniently located just minutes from Cook, MN. This property features a 2-bedroom 1 bathroom cabin and a 2-bedroom 1 bathroom bunkhouse above the detached garage. Both spaces have natural woodwork, vaulted ceilings, and kitchens. The cabin has a large deck with beautiful views of the lake and the sun going down. A separate lakeside wood fired sauna and screen porch add to the enjoyment. This lot gradually flows to lake and has 130ft of shoreline. This property comes with the two rolling docks. Most furnishings are included in sale.
Active with contingency
$650,000
3071 Black Bay Rd, Cook, MN 55723
4beds
1,740sqft
Single Family
Built in 1985
0.62 Acres Lot
$-- Zestimate®
$374/sqft
$-- HOA
What's special
- 157 days
- 320
- 2
Zillow last checked:
Listing updated:
Listed by:
Bryan Schwartz 651-270-0480,
LaBelle Real Estate Group Inc
Source: NorthstarMLS as distributed by MLS GRID,MLS#: 7052755
Facts & features
Interior
Bedrooms & bathrooms
- Bedrooms: 4
- Bathrooms: 2
- 3/4 bathrooms: 2
Bedroom
- Level: Main
- Area: 81 Square Feet
- Dimensions: 9x9
Bedroom 2
- Level: Main
- Area: 100 Square Feet
- Dimensions: 10x10
Bedroom 3
- Level: Upper
- Area: 130 Square Feet
- Dimensions: 13x10
Bedroom 4
- Level: Upper
- Area: 110 Square Feet
- Dimensions: 11x10
Bathroom
- Level: Main
- Area: 56 Square Feet
- Dimensions: 8x7
Bathroom
- Level: Upper
- Area: 48 Square Feet
- Dimensions: 8x6
Dining room
- Level: Main
- Area: 400 Square Feet
- Dimensions: 20x20
Family room
- Level: Main
Family room
- Level: Upper
- Area: 240 Square Feet
- Dimensions: 16x15
Kitchen
- Level: Main
Kitchen
- Level: Upper
- Area: 80 Square Feet
- Dimensions: 10x8
Living room
- Level: Main
- Area: 156 Square Feet
- Dimensions: 13x12
Heating
- Ductless Mini-Split, Fireplace(s), Space Heater
Cooling
- Ductless Mini-Split
Appliances
- Included: Cooktop, ENERGY STAR Qualified Appliances, Exhaust Fan, Gas Water Heater, Microwave, Range, Refrigerator
- Laundry: None
Features
- Basement: Crawl Space,Unfinished
- Number of fireplaces: 1
- Fireplace features: Circulating, Gas
Interior area
- Total structure area: 2,520
- Total interior livable area: 1,740 sqft
- Finished area above ground: 1,740
- Finished area below ground: 0
Property
Parking
- Total spaces: 2
- Parking features: Detached Garage, Gravel, Electric, Floor Drain, Heated Garage, Insulated Garage, No Int Access to Dwelling, Secured, Storage, Tuckunder Garage
- Attached garage spaces: 2
- Details: Garage Dimensions (30x25), Garage Door Height (7), Garage Door Width (16)
Accessibility
- Accessibility features: None
Features
- Levels: One
- Stories: 1
- Patio & porch: Composite Decking, Deck, Front Porch
- Pool features: None
- Has view: Yes
- View description: Bay, West
- Has water view: Yes
- Water view: Bay
- Waterfront features: Lake Front, Waterfront Elevation(15-26), Lake Bottom(Reeds, Soft, Weeds)
- Frontage length: Water Frontage: 130
Lot
- Size: 0.62 Acres
- Dimensions: 125 x 205 x 130 x 258
- Features: Accessible Shoreline, Tree Coverage - Medium
Details
- Additional structures: Garage(s), Bunk House, Guest House, Sauna, Screenhouse, Second Residence
- Foundation area: 1000
- Parcel number: 250004000410
- Zoning description: Residential-Single Family
- Other equipment: Fuel Tank - Owned
- Wooded area: 10890
Construction
Type & style
- Home type: SingleFamily
- Property subtype: Single Family
Materials
- Frame, ICFs (Insulated Concrete Forms)
- Roof: Age 8 Years or Less,Asphalt,Metal
Condition
- New construction: No
- Year built: 1985
Utilities & green energy
- Electric: 200+ Amp Service
- Gas: Electric, Propane
- Sewer: Outhouse, Septic System Compliant - Yes, Tank with Drainage Field
- Water: Well
Community & HOA
Community
- Security: Secured Garage/Parking
- Subdivision: Da Bi Na Wa Town Of Beatty
HOA
- Has HOA: No
Location
- Region: Cook
Financial & listing details
- Price per square foot: $374/sqft
- Tax assessed value: $402,200
- Annual tax amount: $3,946
- Date on market: 4/10/2026
- Cumulative days on market: 126 days
- Road surface type: Paved, Unimproved
Estimated market value
Not available
Estimated sales range
Not available
Not available
Price history
| Date | Event | Price |
|---|---|---|
| 5/29/2026 | Price change | $650,000-3.7%$374/sqft |
Source:  NorthstarMLS as distributed by MLS GRID #7052755 Report a problem NorthstarMLS as distributed by MLS GRID #7052755 Report a problem | ||
| 4/16/2026 | Listed for sale | $675,000$388/sqft |
Source: NorthstarMLS as distributed by MLS GRID #7052755 Report a problem | ||
| 10/13/2025 | Listing removed | $675,000$388/sqft |
Source: NorthstarMLS as distributed by MLS GRID #6745755 Report a problem | ||
| 8/8/2025 | Price change | $675,000-3.6%$388/sqft |
Source: NorthstarMLS as distributed by MLS GRID #6745755 Report a problem | ||
| 7/21/2025 | Price change | $699,900-6.7%$402/sqft |
Source: NorthstarMLS as distributed by MLS GRID #6745755 Report a problem | ||
| 6/27/2025 | Listed for sale | $749,900+468.1%$431/sqft |
Source: NorthstarMLS as distributed by MLS GRID #6745755 Report a problem | ||
| 7/10/2002 | Sold | $132,000$76/sqft |
Source: Public Record Report a problem | ||
Public tax history
| Year | Property taxes | Tax assessment |
|---|---|---|
| 2024 | $3,830 +7% | $402,200 +5.7% |
| 2023 | $3,580 +3.4% | $380,600 +16% |
| 2022 | $3,462 -1.8% | $328,000 +18.5% |
| 2021 | $3,524 | $276,900 +0.9% |
| 2020 | $3,524 | $274,500 |
| 2019 | $3,524 +32.2% | $274,500 +33.1% |
| 2018 | $2,666 -2.5% | $206,300 |
| 2017 | $2,734 +2.6% | $206,300 +4.3% |
| 2016 | $2,666 +2.8% | $197,800 |
| 2015 | $2,594 +0.5% | $197,800 +3.1% |
| 2014 | $2,582 -10.4% | $191,800 -10% |
| 2013 | $2,881 -18.3% | $213,000 -32.3% |
| 2010 | $3,525 | $314,700 |
| 2009 | $3,525 +49.9% | $314,700 +33.6% |
| 2008 | $2,352 +9% | $235,600 +17.9% |
| 2007 | $2,157 +31.9% | $199,800 +35.4% |
| 2006 | $1,635 +11.7% | $147,600 +37.8% |
| 2004 | $1,464 +8.2% | $107,100 +12% |
| 2003 | $1,353 +9.5% | $95,600 +10% |
| 2002 | $1,236 -0.3% | $86,900 +9.7% |
| 2001 | $1,240 +4.4% | $79,200 +8.5% |
| 2000 | $1,188 | $73,000 |
Find assessor info on the county website
Monthly payment
Est. payment
Payment breakdown
Explore the cost of this home by adjusting the details. Changes won't be saved.Climate risks
Neighborhood: 55723
Similar homes
- $719,5003 bd2 ba1.7k sqft3069 Black Bay Rd, Cook, MN 55723For Sale
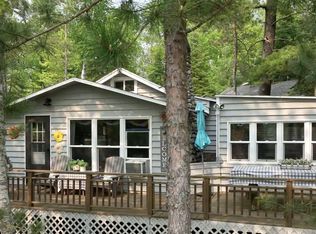 MLS ID #6127899, Barb Hegg, Vermilion Land Office, Inc. Lake Superior Area Realtors as distributed by MLS GRID
 - $649,0003 bd-- ba900 sqftXXX Lake Vermilion, Cook, MN 55723For Sale
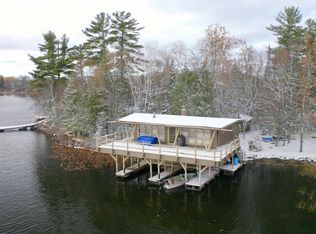 MLS ID #6116865, Lisa Janisch, Janisch Realty Inc.. Lake Superior Area Realtors as distributed by MLS GRID
 - $697,0003 bd2 ba2.3k sqft8312 Forgys Point, Cook, MN 55723For Sale
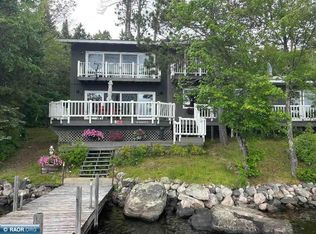 MLS ID #150180, Michelle Manick, Halcyon Realty LLC. Range AOR
 - $649,0003 bd-- ba900 sqft0 Lake Vermilion Private Is, Cook, MN 55732For SaleMLS ID #6626410, Lisa Janisch, Janisch Realty, Inc. NorthstarMLS as distributed by MLS GRID
- $599,9002 bd3 ba2.1k sqft3300 Breezy Point Rd, Tower, MN 55790For Sale
 MLS ID #7099352, Racquel Ramacher, RE/MAX RESULTS. NorthstarMLS as distributed by MLS GRID
 - $425,0003 bd2 ba1.8k sqft10261 Wien Rd, Cook, MN 55723For SaleMLS ID #7065887, TARYN SANDBERG, BIC Realty. NorthstarMLS as distributed by MLS GRID
- $625,9003 bd2 ba1.2k sqft1599 McKinley Park Rd, Tower, MN 55790For SaleMLS ID #7083153, Betsy Clark, Northwoods Land Office, Inc. NorthstarMLS as distributed by MLS GRID
- $699,9002 bd1 ba1.3k sqft9014 Ban Lake Spur N, Orr, MN 55771For SaleMLS ID #7124907, James W. Stangler, Real Broker, LLC. NorthstarMLS as distributed by MLS GRID
- $548,5001 bd1 ba1k sqft95126 Grassy Point S, Tower, MN 55790For SaleMLS ID #7133699, Lisa Janisch, Janisch Realty, Inc. NorthstarMLS as distributed by MLS GRID
- $695,0002 bd2 ba2.3k sqft1597 McKinley Park Acres Rd, Tower, MN 55790For SaleMLS ID #7083011, Betsy Clark, Northwoods Land Office, Inc. NorthstarMLS as distributed by MLS GRID
- $949,9005 bd3 ba2.2k sqft4431 Cedarock Rd, Tower, MN 55790For SaleMLS ID #7114724, Chessica L Olson, Anchor Realty. NorthstarMLS as distributed by MLS GRID
