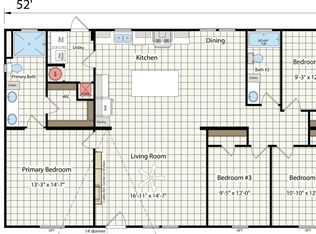
New Construction -Ready to Move in! Brand New home on corner lot features 4 spacious bedrooms, 2 full baths, abundant kitchen cabinets and counter space, new appliances (fridge, dishwasher, range and microwave) open to living and dining rooms. Vaulted ceiling, steel exterior doors, vinyl thermal pane windows, high efficiency HVAC, wR11 Floors, Walls and R19 Roof (Composition). This lot has front and rear deck and a limited landscape package. R11 floors (fiberglass 3.5-inch thickness): R11 walls (fiberglass 3.5-inch thickness): R22 Ceiling (fiberglass 6.73-inch thickness)
See offer guidelines (Buyer pay and pick title, seller will pay survey)
14 disclosures (in transaction desk) for mobile homes that must be signed and submitted with offer.
Sold
Price Unknown
3071 Cochise Ct, Ferris, TX 75125
4beds
1,699sqft
Manufactured Home, Single Family Residence
Built in 2024
1.05 Acres Lot
$272,400 Zestimate®
$--/sqft
$-- Estimated rent
Home value
$272,400
$248,000 - $300,000
Not available
Zestimate® history
Owner options
List your home for rent
Find your next renter with Zillow Rental Manager. Plus, with online applications, you can quickly screen prospective tenants – for free.
Refinance and save
$550/mo
Est. payment
Refinancing to a lower rate could help reduce your monthly payments and save thousands over the life of the loan.
$550/mo
Est. payment
Explore your selling options
Work with a Zillow partner agent
Leverage their expertise and Zillow's premium Showcase listings to get your home seen by more buyers.
Get startedList with your own agent
Get your home in front of millions of buyers by listing it on Zillow.
Learn how to do itSell it yourself
Take full control of how buyers see your home on Zillow by listing For Sale by Owner (FSBO).
List your homeWhat's special
New appliancesVinyl thermal pane windowsVaulted ceilingCorner lotFront and rear deckSteel exterior doorsLimited landscape package
Zillow last checked:
Listing updated:
Listed by:
Tiffani Cook 0642739 214-606-3062,
Keller Williams Realty 972-938-2222
Bought with:
Julia Del Castillo Faja
Monument Realty
Source: NTREIS,MLS#: 20802912
Facts & features
Interior
Bedrooms & bathrooms
- Bedrooms: 4
- Bathrooms: 2
- Full bathrooms: 2
Primary bedroom
- Features: Closet Cabinetry, Dual Sinks, En Suite Bathroom, Garden Tub/Roman Tub, Separate Shower, Walk-In Closet(s)
- Level: First
- Dimensions: 12 x 15
Bedroom
- Features: Split Bedrooms, Walk-In Closet(s)
- Level: First
- Dimensions: 13 x 14
Living room
- Level: First
- Dimensions: 20 x 18
Utility room
- Features: Utility Room
- Level: First
- Dimensions: 10 x 6
Heating
- Central, Electric
Cooling
- Central Air, Ceiling Fan(s), Electric
Appliances
- Included: Dishwasher, Electric Range, Electric Water Heater, Microwave, Refrigerator
Features
- Decorative/Designer Lighting Fixtures, Double Vanity, Eat-in Kitchen, High Speed Internet, Kitchen Island, Open Floorplan, Pantry, Cable TV, Walk-In Closet(s), Wired for Sound
- Flooring: Vinyl
- Has basement: No
- Has fireplace: No
Interior area
- Total interior livable area: 1,699 sqft
Property
Parking
- Parking features: Driveway, Open
- Has uncovered spaces: Yes
Features
- Levels: One
- Stories: 1
- Exterior features: Other
- Pool features: None
Lot
- Size: 1.05 Acres
- Features: Acreage, Backs to Greenbelt/Park, Landscaped, No Backyard Grass, Subdivision
- Residential vegetation: Cleared
Details
- Parcel number: 285669
Construction
Type & style
- Home type: MobileManufactured
- Architectural style: Craftsman,Other,Mobile Home
- Property subtype: Manufactured Home, Single Family Residence
Materials
- Fiber Cement, Other, Stucco, Wood Siding
- Foundation: Other
- Roof: Composition
Condition
- New construction: Yes
- Year built: 2024
Utilities & green energy
- Sewer: Aerobic Septic, Septic Tank
- Water: Public
- Utilities for property: Electricity Connected, Septic Available, Water Available, Cable Available
Community & HOA
Community
- Security: Smoke Detector(s)
- Subdivision: Ferris Ranch
HOA
- Has HOA: Yes
- Services included: Association Management, Insurance, Maintenance Grounds
- HOA fee: $550 annually
- HOA name: Ferris Ranch Home Owners Association
- HOA phone: 972-775-6280
Location
- Region: Ferris
Financial & listing details
- Date on market: 12/26/2024
- Cumulative days on market: 95 days
- Electric utility on property: Yes
Price history
| Date | Event | Price |
|---|---|---|
| 4/29/2025 | Sold | -- |
Source: NTREIS #20802912 Report a problem | ||
| 4/1/2025 | Pending sale | $272,000$160/sqft |
Source: NTREIS #20802912 Report a problem | ||
| 12/26/2024 | Listed for sale | $272,000$160/sqft |
Source: NTREIS #20802912 Report a problem | ||
Public tax history
Tax history is unavailable.
Neighborhood: 75125
Nearby homes
- $--4 bd2 ba2k sqft351 Cochise Dr, Ferris, TX 75125Sold

- $--4 bd2 ba1.5k sqft3081 Cochise Court Cochise Ct, Ferris, TX 75125Sold
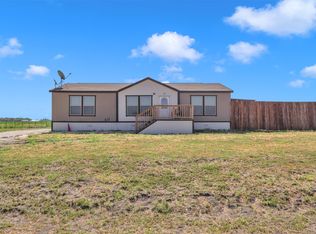
- $--3 bd2 ba1.4k sqft311 Cochise Dr, Ferris, TX 75125Sold

- $--3 bd2 ba1k sqft441 Eagle Wind Way, Ferris, TX 75125Sold
- $--4 bd2 ba2k sqft331 Cochise Dr, Ferris, TX 75125Sold
- $--4 bd2 ba1.5k sqft330 Cochise Dr, Ferris, TX 75125Sold
- $--4 bd2 ba2k sqft320 Cochise Dr, Ferris, TX 75125Sold
- $--4 bd2 ba1.7k sqft870 Keystone Ct, Ferris, TX 75125Sold
Nearby schools
GreatSchools rating
- NAHazel Ingram Elementary SchoolGrades: PK-KDistance: 1.7 mi
- 3/10Ferris Junior High SchoolGrades: 6-8Distance: 0.9 mi
- 5/10Ferris High SchoolGrades: 9-12Distance: 0.7 mi
Schools provided by the listing agent
- Elementary: Ingram
- High: Ferris
- District: Ferris ISD
Source: NTREIS. This data may not be complete. We recommend contacting the local school district to confirm school assignments for this home.
Get a cash offer in 3 minutes
Find out how much your home could sell for in as little as 3 minutes with a no-obligation cash offer.
Estimated market value
$272,400
Get a cash offer in 3 minutes
Find out how much your home could sell for in as little as 3 minutes with a no-obligation cash offer.
Estimated market value
$272,400
- Texas
- Ellis County
- Ferris
- 75125
- 3071 Cochise Ct
