Located in Revеrеnсe and neѕtled аlong the backdrop of Rеd Roсk Canyon and the surrounding mountains. This contemporary estate offers nearly 4,000 square feet of thoughtfully designed living space. An open-
concept floor plan filled with natural light, soaring ceilings, and designer finishes throughout. The gourmet
kitchen is equipped with premium stainless steel appliances, quartz countertops, custom cabinetry, an
oversized island, and seamless flow into the spacious great room and dining area. Floor-to-ceiling sliding
doors showcase the backyard oasis. The primary suite serves as a private retreat with spa-inspired
amenities and a generous walk-in closet. A detached casita provides flexibility for visitors or a private
office setup. A resort-caliber backyard featuring a sparkling saltwater pool with a swim-up bar, spa,
outdoor kitchen and a private half basketball court. Located just minutes from Downtown Summerlin, Red
Rock Resort, hiking trails, dining, and entertainment.
Active
Price cut: $50K (8/13)
$2,650,000
3071 Conservation Ct, Las Vegas, NV 89138
4beds
4,201sqft
Single Family Residence
Built in 2018
0.43 Acres Lot
$2,553,100 Zestimate®
$631/sqft
$432/mo HOA
What's special
Private half basketball courtDesigner finishes throughoutResort-caliber backyardQuartz countertopsSoaring ceilingsPremium stainless steel appliancesOutdoor kitchen
- 62 days
- 784
- 29
Zillow last checked:
Listing updated:
Listed by:
Arthur Ramirez S.0174129 (702)579-5454,
Zahler Properties LLC
Source: LVR,MLS#: 2795117 Originating MLS: Greater Las Vegas Association of Realtors Inc
Originating MLS: Greater Las Vegas Association of Realtors IncFacts & features
Interior
Bedrooms & bathrooms
- Bedrooms: 4
- Bathrooms: 5
- Full bathrooms: 3
- 3/4 bathrooms: 1
- 1/2 bathrooms: 1
Primary bedroom
- Description: Downstairs,Sitting Room
- Dimensions: 31x15
Bedroom 2
- Description: Downstairs,With Bath
- Dimensions: 12x12
Bedroom 3
- Description: Walk-In Closet(s)
- Dimensions: 12x12
Bedroom 4
- Description: Walk-In Closet(s)
- Dimensions: 11x13
Primary bathroom
- Description: Double Sink,Make Up Table,Separate Shower,Separate Tub
Dining room
- Description: Formal Dining Room
- Dimensions: 20x14
Family room
- Description: 2 or More Family Rooms,Built-in Bookcases,Wet Bar
- Dimensions: 22x23
Family room
- Description: Separate Family Room
- Dimensions: 17x13
Kitchen
- Description: Breakfast Bar/Counter,Breakfast Nook/Eating Area,Custom Cabinets,Island,Pantry,Quartz Countertops,Walk-in Pantry
- Dimensions: 28x14
Living room
- Description: Entry Foyer,Formal
- Dimensions: 16x12
Heating
- Gas, Multiple Heating Units
Cooling
- Central Air, Electric, 2 Units
Appliances
- Included: Built-In Gas Oven, Dryer, Dishwasher, Disposal, Gas Range, Microwave, Refrigerator, Water Softener Owned, Tankless Water Heater, Wine Refrigerator, Washer
- Laundry: Gas Dryer Hookup, Main Level
Features
- Bedroom on Main Level, Primary Downstairs, None, Programmable Thermostat
- Flooring: Ceramic Tile
- Windows: Tinted Windows
- Number of fireplaces: 2
- Fireplace features: Family Room, Gas, Glass Doors, Outside
Interior area
- Total structure area: 3,949
- Total interior livable area: 4,201 sqft
Video & virtual tour
Property
Parking
- Total spaces: 4
- Parking features: Attached, Garage, Private
- Attached garage spaces: 4
Features
- Stories: 1
- Patio & porch: Covered, Deck, Patio
- Exterior features: Built-in Barbecue, Barbecue, Deck, Patio, Sprinkler/Irrigation
- Has private pool: Yes
- Pool features: Gas Heat, Pool/Spa Combo, Salt Water, Waterfall, Community
- Has spa: Yes
- Spa features: In Ground
- Fencing: Block,Back Yard
- Has view: Yes
- View description: Mountain(s)
Lot
- Size: 0.43 Acres
- Features: 1/4 to 1 Acre Lot, Cul-De-Sac, Drip Irrigation/Bubblers, Desert Landscaping, Landscaped
Details
- Additional structures: Guest House
- Parcel number: 13714110005
- Zoning description: Single Family
- Horse amenities: None
Construction
Type & style
- Home type: SingleFamily
- Architectural style: One Story
- Property subtype: Single Family Residence
Materials
- Roof: Tile
Condition
- Resale
- Year built: 2018
Utilities & green energy
- Electric: Photovoltaics None
- Sewer: Public Sewer
- Water: Public
- Utilities for property: Underground Utilities
Green energy
- Energy efficient items: Windows
Community & HOA
Community
- Features: Pool
- Subdivision: Summerlin Village 26-Reverence Phase 1
HOA
- Has HOA: Yes
- Amenities included: Clubhouse, Fitness Center, Gated, Pool, Guard
- Services included: Common Areas, Taxes
- HOA fee: $69 monthly
- HOA name: Summerlin West
- HOA phone: 702-791-4600
- Second HOA fee: $363 monthly
Location
- Region: Las Vegas
Financial & listing details
- Price per square foot: $631/sqft
- Tax assessed value: $1,874,937
- Annual tax amount: $11,421
- Date on market: 6/28/2026
- Listing agreement: Exclusive Right To Sell
- Listing terms: Cash,Conventional,VA Loan
- Ownership: Single Family Residential
Estimated market value
$2,553,100
$2.43M - $2.68M
$7,539/mo
Price history
| Date | Event | Price |
|---|---|---|
| 8/23/2026 | Listed for rent | $9,999$2/sqft |
Source: Zillow Rentals Report a problem | ||
| 8/13/2026 | Price change | $2,650,000-1.9%$631/sqft |
Source:  LVR #2795117 Report a problem LVR #2795117 Report a problem | ||
| 8/6/2026 | Listed for sale | $2,700,000$643/sqft |
Source: LVR #2795117 Report a problem | ||
| 8/3/2026 | Listing removed | $9,999$2/sqft |
Source: Zillow Rentals Report a problem | ||
| 8/3/2026 | Contingent | $2,700,000$643/sqft |
Source: LVR #2795117 Report a problem | ||
| 7/15/2026 | Price change | $2,700,000-1.8%$643/sqft |
Source: LVR #2795117 Report a problem | ||
| 6/29/2026 | Price change | $9,999+11.1%$2/sqft |
Source: Zillow Rentals Report a problem | ||
| 6/28/2026 | Listed for sale | $2,750,000$655/sqft |
Source: LVR #2795117 Report a problem | ||
| 6/27/2026 | Listing removed | $2,750,000$655/sqft |
Source: LVR #2781205 Report a problem | ||
| 5/22/2026 | Listed for sale | $2,750,000+22.2%$655/sqft |
Source: LVR #2781205 Report a problem | ||
| 5/6/2026 | Price change | $8,999-10%$2/sqft |
Source: Zillow Rentals Report a problem | ||
| 4/18/2026 | Listed for rent | $9,999$2/sqft |
Source: Zillow Rentals Report a problem | ||
| 4/11/2026 | Listing removed | $9,999$2/sqft |
Source: Zillow Rentals Report a problem | ||
| 4/9/2026 | Listed for rent | $9,999$2/sqft |
Source: Zillow Rentals Report a problem | ||
| 9/1/2021 | Sold | $2,250,000$536/sqft |
Source: LVR #2313646 Report a problem | ||
| 7/19/2021 | Pending sale | $2,250,000$536/sqft |
Source: LVR #2313646 Report a problem | ||
| 7/15/2021 | Listed for sale | $2,250,000+96%$536/sqft |
Source: LVR #2313646 Report a problem | ||
| 3/6/2018 | Sold | $1,148,239$273/sqft |
Source: Public Record Report a problem | ||
Public tax history
| Year | Property taxes | Tax assessment |
|---|---|---|
| 2026 | $14,389 +3% | $656,228 +8.8% |
| 2025 | $13,970 +3% | $603,137 +17.9% |
| 2024 | $13,563 +3% | $511,417 +10.1% |
| 2023 | $13,168 +3% | $464,455 +10.6% |
| 2022 | $12,785 +3% | $419,776 +9.7% |
| 2021 | $12,412 +12% | $382,683 +4.8% |
| 2020 | $11,087 +3.6% | $365,306 +645.5% |
| 2019 | $10,699 | $49,000 +42.9% |
| 2018 | -- | $34,300 |
| 2017 | -- | $34,300 |
Find assessor info on the county website
Monthly payment
Est. payment
Payment breakdown
Explore the cost of this home by adjusting the details. Changes won't be saved.Climate risks
Neighborhood: Summerlin North
Nearby schools
Schools provided by the listing agent
- Elementary: Lummis, William,Lummis, William
- Middle: Becker
- High: Palo Verde
Source: LVR. This data may not be complete. We recommend contacting the local school district to confirm school assignments for this home.

Similar homes
- $2,550,0004 bd4 ba3.6k sqft2680 Nevada Agave Ln, Las Vegas, NV 89138For Sale
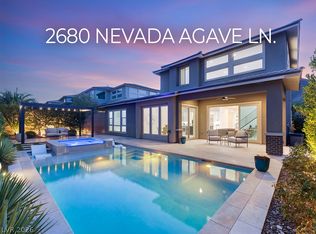 MLS ID #2809988, Mahsheed Parsons, Mahsheed Real Estate LLC. LVR
 - $2,900,0004 bd4 ba3.9k sqft3084 The Peaks Ln, Las Vegas, NV 89138For Sale
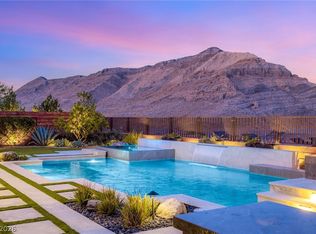 MLS ID #2804248, Amanda L. Romero, Las Vegas Sotheby's Int'l. LVR
 - $2,787,7503 bd4 ba4k sqft12439 Sky Bluff Ct, Las Vegas, NV 89138For Sale
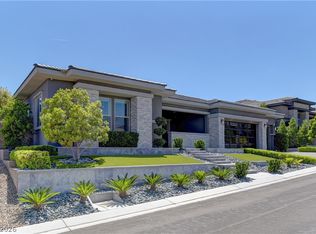 MLS ID #2781652, Brian E. Wedewer, BHHS Nevada Properties. LVR
 - $2,589,0003 bd4 ba3k sqft446 Highview Ridge Ave, Las Vegas, NV 89138For Sale
 MLS ID #2797281, Konrad W. Sychowicz, Realty ONE Group, Inc. LVR
