Experience the ideal fusion of elegance, comfort, and convenience in this immaculately kept, wholly refurbished in 2018, turn-key Colonial nestled in the Mohegan Lake area with beach access. Lakeland School District. 4 bedrooms, 3 bathrooms, 2400 sqft, and attached one-car garage.
Every component of this house has been thoughtfully chosen. You'll notice sophisticated details everywhere, from the beautifully chosen color and stylish kitchen countertops to contemporary hardware. The modern kitchen is warm, and bright, with stainless steel appliances that effortlessly combine form and function to stimulate your culinary explorations.
The spacious living area of the house is flooded with natural light and has a fluid open-concept design that encourages easy flow between the modern kitchen and the inviting dining area. The primary bedroom features an ensuite bathroom.
There is a spacious family room and mud room with space for a gym or a home office. Additional Information: Amenities:Storage,ParkingFeatures:1 Car Attached,
Sold for $725,000
Street View
$725,000
3071 Dale Street, Mohegan Lake, NY 10547
4beds
2,400sqft
Single Family Residence, Residential
Built in 1968
9,871 Square Feet Lot
$870,500 Zestimate®
$302/sqft
$4,569 Estimated rent
Home value
$870,500
$818,000 - $923,000
$4,569/mo
Zestimate® history
Owner options
List your home for rent
$4,569/mo
Rent Zestimate®
Find your next renter with Zillow Rental Manager. Plus, with online applications, you can quickly screen prospective tenants – for free.
$4,569/mo
Rent Zestimate®
Refinance and save
$4,790/mo
Est. payment
Refinancing to a lower rate could help reduce your monthly payments and save thousands over the life of the loan.
$4,790/mo
Est. payment
Explore your selling options
Work with a Zillow partner agent
Leverage their expertise and Zillow's premium Showcase listings to get your home seen by more buyers.
Get startedList with your own agent
Get your home in front of millions of buyers by listing it on Zillow.
Learn how to do itSell it yourself
Take full control of how buyers see your home on Zillow by listing For Sale by Owner (FSBO).
List your homeWhat's special
Beach accessSpacious family roomModern kitchenMud roomStylish kitchen countertopsNatural light
Zillow last checked:
Listing updated:
Listed by:
Maria Iaralova 914-487-3380,
eXp Realty 888-276-0630
Bought with:
Peter Giner, 31GI0913924
Giner Real Estate Inc.
Source: OneKey® MLS as distributed by MLS GRID,MLS#: H6259516
Facts & features
Interior
Bedrooms & bathrooms
- Bedrooms: 4
- Bathrooms: 3
- Full bathrooms: 2
- 1/2 bathrooms: 1
Primary bedroom
- Description: Spacious bedroom with ensuite bathroom
- Level: Second
Bedroom 1
- Level: Second
Bedroom 2
- Level: Second
Bedroom 3
- Level: Second
Bathroom 1
- Description: primary bathroom
- Level: Second
Bathroom 2
- Level: Second
Bathroom 3
- Description: half bathroom
- Level: First
Bonus room
- Description: multifunctional room that functions as a mudroom, gym and could be converted to office
- Level: First
Dining room
- Level: First
Family room
- Level: First
Kitchen
- Level: First
Laundry
- Level: Second
Heating
- Electric, Heat Pump
Cooling
- Ductless
Appliances
- Included: Dishwasher, Dryer, Electric Water Heater, Microwave, Refrigerator, Stainless Steel Appliance(s), Washer
Features
- Chandelier, Chefs Kitchen, Eat-in Kitchen, Granite Counters, Primary Bathroom, Open Kitchen
- Windows: ENERGY STAR Qualified Windows
- Has basement: No
- Attic: Full,Pull Stairs
- Number of fireplaces: 1
Interior area
- Total structure area: 2,400
- Total interior livable area: 2,400 sqft
Property
Parking
- Total spaces: 1
- Parking features: Attached, Driveway
- Has uncovered spaces: Yes
Features
- Levels: Two
- Stories: 2
- Exterior features: Mailbox
- On waterfront: Yes
- Waterfront features: Beach Access, Lake Privileges
Lot
- Size: 9,871 Square Feet
- Features: Level
Details
- Parcel number: 5400025012000020000065
- Other equipment: Lawn Maintenance Equipment
Construction
Type & style
- Home type: SingleFamily
- Architectural style: Colonial
- Property subtype: Single Family Residence, Residential
- Attached to another structure: Yes
Materials
- Vinyl Siding
Condition
- Year built: 1968
- Major remodel year: 2018
Utilities & green energy
- Sewer: Public Sewer
- Water: Public
- Utilities for property: Trash Collection Public
Community & HOA
Community
- Features: Park
HOA
- Has HOA: No
- Amenities included: Park
Location
- Region: Mohegan Lake
Financial & listing details
- Price per square foot: $302/sqft
- Tax assessed value: $10,350
- Annual tax amount: $16,411
- Date on market: 7/28/2023
- Listing agreement: Exclusive Right To Sell
- Inclusions: Fireplace Equip, Light Fixtures, Oven/Range
- Exclusions: See Remarks
Price history
| Date | Event | Price |
|---|---|---|
| 9/22/2023 | Sold | $725,000+5.8%$302/sqft |
Source:  OneKey® MLS as distributed by MLS GRID #H6259516 Report a problem OneKey® MLS as distributed by MLS GRID #H6259516 Report a problem | ||
| 7/28/2023 | Pending sale | $685,000$285/sqft |
Source: OneKey® MLS as distributed by MLS GRID #H6259516 Report a problem | ||
| 7/20/2023 | Listing removed | -- |
Source: OneKey® MLS as distributed by MLS GRID #H6259516 Report a problem | ||
| 7/13/2023 | Listed for sale | $685,000+10.5%$285/sqft |
Source: OneKey® MLS as distributed by MLS GRID #H6259516 Report a problem | ||
| 10/9/2020 | Sold | $620,000-0.8%$258/sqft |
Source: OneKey® MLS as distributed by MLS GRID #H6047339 Report a problem | ||
| 7/28/2020 | Pending sale | $624,999$260/sqft |
Source: RE/MAX Classic Realty #H6047339 Report a problem | ||
| 7/9/2020 | Listed for sale | $624,999+86.6%$260/sqft |
Source: RE/MAX Classic Realty #H6047339 Report a problem | ||
| 6/23/2005 | Sold | $335,000+86.2%$140/sqft |
Source: Public Record Report a problem | ||
| 12/2/1999 | Sold | $179,900$75/sqft |
Source: Public Record Report a problem | ||
Public tax history
| Year | Property taxes | Tax assessment |
|---|---|---|
| 2025 | -- | $10,600 |
| 2024 | -- | $10,600 +2.4% |
| 2023 | -- | $10,350 |
| 2022 | -- | $10,350 |
| 2021 | -- | $10,350 |
| 2020 | -- | $10,350 |
| 2019 | -- | $10,350 +21.8% |
| 2018 | -- | $8,500 +40.5% |
| 2017 | -- | $6,050 |
| 2016 | -- | $6,050 |
| 2015 | $5,062 | $6,050 |
| 2014 | $5,062 | $6,050 |
| 2013 | $5,062 | $6,050 |
| 2012 | -- | $6,050 |
| 2011 | -- | $6,050 |
| 2010 | -- | $6,050 |
| 2009 | -- | $6,050 |
| 2008 | -- | $6,050 |
| 2007 | -- | $6,050 |
| 2006 | -- | $6,050 |
| 2005 | -- | $6,050 |
| 2004 | -- | $6,050 |
| 2003 | -- | $6,050 |
| 2002 | -- | $6,050 +5.2% |
| 1999 | -- | $5,750 |
Find assessor info on the county website
Neighborhood: 10547
Nearby homes
- $679,2003 bd2 ba1.9k sqft3065 Dale St, Mohegan Lake, NY 10547Off Market
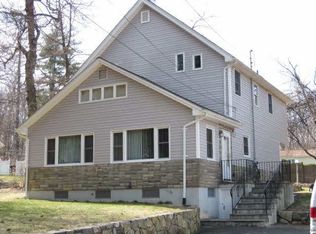
- $534,7003 bd1 ba1.1k sqft3087 Dale St, Mohegan Lake, NY 10547Off Market
- $415,1002 bd1 ba810 sqft1570 Amazon Rd, Mohegan Lake, NY 10547Off Market
- $472,7002 bd1 ba832 sqft3059 Dale St, Mohegan Lake, NY 10547Off Market

- $393,7002 bd1 ba750 sqft1572 Amazon Rd, Mohegan Lake, NY 10547Off Market
- $532,0002 bd2 ba1.2k sqft1582 Amazon Rd, Mohegan Lake, NY 10547Off Market
- $529,7003 bd1 ba960 sqft3091 Dale St, Mohegan Lake, NY 10547Off Market
- $534,8004 bd1 ba1.2k sqft1565 Tioga Ln, Mohegan Lake, NY 10547Off Market

Nearby schools
GreatSchools rating
- 6/10Lincoln Titus Elementary SchoolGrades: PK-5Distance: 1.4 mi
- 4/10Lakeland Copper Beech Middle SchoolGrades: 6-8Distance: 1.8 mi
- 10/10Lakeland High SchoolGrades: 9-12Distance: 1.3 mi
Schools provided by the listing agent
- Elementary: Lincoln Titus Elementary School
- Middle: Lakeland-Copper Beech Middle Sch
- High: Lakeland High School
Source: OneKey® MLS as distributed by MLS GRID. This data may not be complete. We recommend contacting the local school district to confirm school assignments for this home.
- New York
- Westchester County
- Lake Mohegan
- 10547
- 3071 Dale Street
Nearby cities
Nearby zip codes
Other Lake Mohegan Topics
