Skip main navigation
For sale
  • Listed by: Latitude 33 Real Estate • Mingrong Yang • Contact: 949-734-6581
    Price cut: $52K (6/11)
    $585,000

    3071 E Via Rosso, Ontario, CA 91764

    3beds
    1,749sqft
    : 
    Loading
    Get pre-qualified
    Condominium
    Built in 2017
    -- sqft lot
    $-- Zestimate®
    $334/sqft
    $330/mo HOA

    What's special

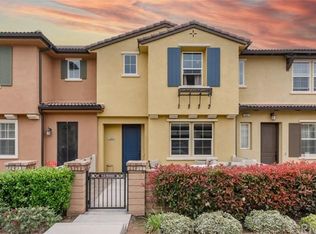
    Welcome to this upgraded corner unit located in the gated Parkside community in Ontario. With only one shared wall, this home offers enhanced privacy and a desirable east-facing orientation, providing abundant natural light from morning through midday. The open-concept floor plan features a spacious living room that flows seamlessly into the dining area and kitchen, ideal for everyday living and entertaining. A powder room is conveniently located on the first floor. Upstairs includes a versatile loft space, suitable for a home office, study, or optional fourth bedroom (per builder option). The primary suite offers a walk-in closet and an en-suite bathroom with a custom walk-in shower and dual vanities. Two additional bedrooms provide ample space for family or guests. A separate upstairs laundry room adds convenience. Additional features include direct access from a 2-car attached garage and a private backyard, offering a flexible outdoor space for relaxation or entertaining. Community amenities include a swimming pool, spa, clubhouse, outdoor fire pit, playground, dog park, and greenbelt areas. Conveniently located near Cucamonga-Guasti Regional Park, Ontario Mills, Victoria Gardens, Costco, 99 Ranch Market, major freeways, and Ontario International Airport. Low property tax rate approximately 1.1%.
    111 days
    |
    390
    |
    23
    |

    Zillow last checked:

    Listing updated:

    Listed by:

    Mingrong Yang DRE #02212634 949-409-6666,

    Latitude 33 Real Estate

    Source: CRMLS,MLS#: OC26122541MLS LogoOriginating MLS: California Regional MLS

      Facts & features

      Interior

      Bedrooms & bathrooms
      • Bedrooms: 3
      • Bathrooms: 3
      • Full bathrooms: 2
      • 1/2 bathrooms: 1
      • Main level bathrooms: 1
      Rooms
      • Room types: Bedroom, Entry/Foyer, Kitchen, Laundry, Loft, Living Room, Primary Bathroom, Primary Bedroom, Other
      Bedroom
      • Features: All Bedrooms Up
      Other
      • Features: Walk-In Closet(s)
      Cooling
      • Central Air
      Appliances
      • Laundry: Laundry Room
      Features
      • All Bedrooms Up, Loft, Walk-In Closet(s)
      • Has fireplace: No
      • Fireplace features: None
      • Common walls with other units/homes: 1 Common Wall
      Interior area
      • Total interior livable area: 1,749 sqft

      Property

      Parking
      • Total spaces: 2
      • Parking features: Garage - Attached
      • Attached garage spaces: 2
      Features
      • Levels: Two
      • Stories: 2
      • Entry location: First Floor
      • Pool features: None, Association
      • Has view: Yes
      • View description: Neighborhood
      Lot
      • Size: 1,749 Square Feet
      Details
      • Parcel number: 0210652580000
      • Special conditions: Standard

      Construction

      Type & style
      • Home type: Condo
      • Property subtype: Condominium
      • Attached to another structure: Yes
      Condition
      • New construction: No
      • Year built: 2017

      Utilities & green energy

      • Sewer: Public Sewer

      Community & HOA

      Community
      • Features: Dog Park, Park
      HOA
      • Has HOA: Yes
      • Amenities included: Clubhouse, Maintenance Grounds, Insurance, Maintenance Front Yard, Barbecue, Playground, Pool, Security
      • HOA fee: $176 monthly
      • HOA name: FirstService Residential
      • HOA phone: 800-428-5588
      • Second HOA fee: $154 monthly
      Location
      • Region: Ontario

      Financial & listing details

      • Price per square foot: $334/sqft
      • Tax assessed value: $489,689
      • Annual tax amount: $5,391
      • Date on market: 6/5/2026
      • Cumulative days on market: 111 days
      • Listing terms: Contract

        Estimated market value

        Not available

        Estimated sales range

        Not available

        $3,129/mo

        Price history

        DateEventPrice
        6/11/2026Price change$585,000-8.2%$334/sqft
        Source: CRMLS #OC26122541 Report a problem
        6/5/2026Listed for sale$637,000+16.2%$364/sqft
        Source: CRMLS #OC26122541 Report a problem
        2/25/2024Listing removed--
        Source: Zillow Rentals Report a problem
        2/11/2024Listed for rent$2,990+1.4%$2/sqft
        Source: Zillow Rentals Report a problem
        2/11/2024Listing removed--
        Source: Zillow Rentals Report a problem
        2/8/2024Listed for rent$2,950$2/sqft
        Source: Zillow Rentals Report a problem
        3/17/2023Sold$548,000$313/sqft
        Source: Public Record Report a problem

        Public tax history

        YearProperty taxesTax assessment
        2025$5,391 +2.8%$489,689 +2%
        2024$5,247 +2.3%$480,087 +2%
        2023$5,131 +1.8%$470,673 +2%
        2022$5,041 +0.8%$461,444 +2%
        2021$4,999 +1.9%$452,396 +1%
        2020$4,908 +0.5%$447,757 +2%
        2019$4,883 -37.5%$438,977 +2%
        2018$7,815 +411.7%$430,370 +235.7%
        2017$1,527 $128,219
        Find assessor info on the county website

        Monthly payment

        Est. payment

        Payment breakdown

        Explore the cost of this home by adjusting the details. Changes won't be saved.
        All calculations are estimates and provided by Zillow, Inc. for informational purposes only. Actual amounts may vary.
        HOA fees may include property taxes on listings classified as Co-Ops. Contact the listing agent and/or owner for fee details.
        Mortgage interest rates are dependent on a number of factors, including credit score, down payment, and repayment length. Interest rate data provided by Zillow Group Marketplace, Inc. as of 1/1/1970 from various mortgage lenders with which we have lead or other similar arrangements; the Estimated Payment is an average of those rates.
        See how much you could borrow to make a competitive offer.

        Climate risks

        Neighborhood: 91764

        Getting around

        41 / 100
        Car-Dependent
        35 / 100
        Some Transit
        39 / 100
        Somewhat Bikeable

        Nearby schools

        GreatSchools rating

        A local agent can set up tours, give advice and negotiate with sellers.

        Browse local experts

        Similar homes

            • Local buyer's agents are ready to help