Spectacular home, STUNNING setting! Find this beauty nestled at the end of a peaceful cul-de-sac and backing to Kane County forest preserve. The best lot in sought after Lake Run Estates offering the perfect, private place for the nature enthusiast. Step off the gorgeous, new uniloc/Blue Hills patio and sneak out the back gate of your fenced backyard to delight in a wonderland of walking trails. Inside, the open kitchen and family room layout is ideal for modern living, featuring volume ceilings and expansive windows that showcase the breathtaking views. Kitchen boosts upscale appliances, lovely granite countertops and beautiful custom cabinetry. Fantastic family room fireplace. The main level also includes a spacious living room, formal dining room, a front office, laundry/mud room and a convenient powder room. Upstairs, you'll find 4 generously sized bedrooms, including a luxurious master suite with a roomy ensuite bathroom. Full hall bathroom with dual sinks. The tastefully finished basement adds even more living space with a wet bar, rec room, and an additional full bathroom (for a total of 3 1/2 baths). Plus, there's a convenient large storage room. Nearly 3200 square feet of living space PLUS the full, finished basement! This home has been meticulously maintained and updated, making it move-in ready for the next owner to enjoy. Within minutes to easy interstate I88 access! Sellers are open to showing over the holidays. Be smart - sneak in and snatch it now before the home hits the mls first week of January.
Closed
$635,000
3071 Elleby Ct, North Aurora, IL 60542
4beds
3,156sqft
Single Family Residence
Built in 2009
0.33 Acres Lot
$671,800 Zestimate®
$201/sqft
$4,091 Estimated rent
Home value
$671,800
$605,000 - $752,000
$4,091/mo
Zestimate® history
Owner options
List your home for rent
$4,091/mo
Rent Zestimate®
Find your next renter with Zillow Rental Manager. Plus, with online applications, you can quickly screen prospective tenants – for free.
$4,091/mo
Rent Zestimate®
Refinance and save
$4,916/mo
Est. payment
Refinancing to a lower rate could help reduce your monthly payments and save thousands over the life of the loan.
$4,916/mo
Est. payment
Explore your selling options
Work with a Zillow partner agent
Leverage their expertise and Zillow's premium Showcase listings to get your home seen by more buyers.
Get startedList with your own agent
Get your home in front of millions of buyers by listing it on Zillow.
Learn how to do itSell it yourself
Take full control of how buyers see your home on Zillow by listing For Sale by Owner (FSBO).
List your homeWhat's special
Zillow last checked:
Listing updated:
Listed by:
Linda Hoss 630-423-8223,
Keller Williams Innovate - Aurora
Bought with:
Patrick Flickinger
Coldwell Banker Realty
Source: MRED as distributed by MLS GRID,MLS#: 12222096
Facts & features
Interior
Bedrooms & bathrooms
- Bedrooms: 4
- Bathrooms: 4
- Full bathrooms: 3
- 1/2 bathrooms: 1
Rooms
- Room types: Recreation Room, Game Room
Primary bedroom
- Features: Flooring (Carpet), Bathroom (Full)
- Level: Second
- Area: 240 Square Feet
- Dimensions: 16X15
Bedroom 2
- Features: Flooring (Carpet)
- Level: Second
- Area: 182 Square Feet
- Dimensions: 14X13
Bedroom 3
- Features: Flooring (Carpet)
- Level: Second
- Area: 168 Square Feet
- Dimensions: 14X12
Bedroom 4
- Features: Flooring (Carpet)
- Level: Second
- Area: 168 Square Feet
- Dimensions: 14X12
Dining room
- Features: Flooring (Carpet)
- Level: Main
- Area: 195 Square Feet
- Dimensions: 15X13
Family room
- Features: Flooring (Carpet)
- Level: Main
- Area: 315 Square Feet
- Dimensions: 21X15
Game room
- Features: Flooring (Carpet)
- Level: Basement
- Area: 253 Square Feet
- Dimensions: 23X11
Kitchen
- Features: Kitchen (Eating Area-Table Space, Island, Pantry-Closet), Flooring (Hardwood)
- Level: Main
- Area: 315 Square Feet
- Dimensions: 21X15
Laundry
- Level: Main
- Area: 72 Square Feet
- Dimensions: 12X6
Living room
- Features: Flooring (Carpet)
- Level: Main
- Area: 238 Square Feet
- Dimensions: 17X14
Recreation room
- Features: Flooring (Carpet)
- Level: Basement
- Area: 399 Square Feet
- Dimensions: 21X19
Heating
- Natural Gas, Forced Air
Cooling
- Central Air
Appliances
- Included: Range, Microwave, Dishwasher, Refrigerator, Disposal, Humidifier
- Laundry: In Unit
Features
- Basement: Finished,Full
- Number of fireplaces: 1
- Fireplace features: Family Room
Interior area
- Total structure area: 0
- Total interior livable area: 3,156 sqft
Property
Parking
- Total spaces: 2
- Parking features: Garage Door Opener, On Site, Garage Owned, Attached, Garage
- Attached garage spaces: 2
- Has uncovered spaces: Yes
Accessibility
- Accessibility features: No Disability Access
Features
- Stories: 2
- Fencing: Fenced
Lot
- Size: 0.33 Acres
- Features: Forest Preserve Adjacent
Details
- Parcel number: 1401104011
- Special conditions: None
- Other equipment: Sump Pump, Sprinkler-Lawn, Radon Mitigation System
Construction
Type & style
- Home type: SingleFamily
- Architectural style: Traditional
- Property subtype: Single Family Residence
Materials
- Vinyl Siding, Brick
Condition
- New construction: No
- Year built: 2009
Utilities & green energy
- Sewer: Public Sewer
- Water: Public
Community & HOA
Community
- Security: Carbon Monoxide Detector(s)
- Subdivision: Lake Run Estates
HOA
- Has HOA: Yes
- Services included: Other
- HOA fee: $340 annually
Location
- Region: North Aurora
Financial & listing details
- Price per square foot: $201/sqft
- Tax assessed value: $568,905
- Annual tax amount: $12,204
- Date on market: 2/7/2025
- Listing terms: Conventional
- Ownership: Fee Simple w/ HO Assn.
Price history
| Date | Event | Price |
|---|---|---|
| 2/6/2025 | Sold | $635,000+45.1%$201/sqft |
Source:  MRED as distributed by MLS GRID #12222096 Report a problem MRED as distributed by MLS GRID #12222096 Report a problem | ||
| 5/1/2019 | Sold | $437,500-2.8%$139/sqft |
Source: MRED as distributed by MLS GRID #10110128 Report a problem | ||
| 3/19/2019 | Pending sale | $450,000$143/sqft |
Source: RE/MAX Excels #10110128 Report a problem | ||
| 3/16/2018 | Listed for sale | $450,000+4.7%$143/sqft |
Source: RE/MAX Excels #09887056 Report a problem | ||
| 6/1/2011 | Sold | $430,000-8.4%$136/sqft |
Source: Public Record Report a problem | ||
| 5/21/2009 | Sold | $469,500$149/sqft |
Source: Public Record Report a problem | ||
Public tax history
| Year | Property taxes | Tax assessment |
|---|---|---|
| 2024 | $12,619 +3.4% | $189,635 +10.9% |
| 2023 | $12,204 +3.9% | $171,027 +8.3% |
| 2022 | $11,742 +2.6% | $157,890 +5.1% |
| 2021 | $11,446 +0.8% | $150,257 +4% |
| 2020 | $11,358 -5.2% | $144,466 +0.6% |
| 2019 | $11,976 -10.9% | $143,628 -5.2% |
| 2018 | $13,442 -1.5% | $151,509 +1.1% |
| 2017 | $13,653 -2.5% | $149,929 +4.6% |
| 2016 | $14,000 | $143,321 +7.5% |
| 2015 | -- | $133,347 +4.6% |
| 2014 | -- | $127,507 -1% |
| 2013 | -- | $128,847 -5% |
| 2012 | -- | $135,571 -12% |
| 2011 | -- | $154,134 +6.7% |
| 2010 | -- | $144,513 +98.6% |
| 2009 | -- | $72,753 +5092.9% |
| 2008 | -- | $1,401 -81.2% |
| 2007 | -- | $7,471 +4.6% |
| 2006 | -- | $7,142 |
Find assessor info on the county website
Neighborhood: 60542
Nearby homes
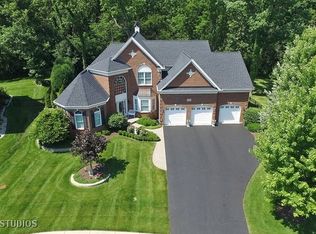
- $713,9003 bd3 ba3.5k sqft3063 Elleby Ct, North Aurora, IL 60542Off Market
- $744,6005 bd4 ba4.2k sqft3080 Elleby Ct, North Aurora, IL 60542Off Market

- $719,8004 bd3 ba3.6k sqft3055 Elleby Ct, North Aurora, IL 60542Off Market

- $599,1720.38 Acres3072 Elleby Ct, North Aurora, IL 60542Off Market
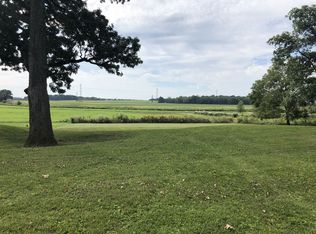
- $--0.38 Acres3072 Elleby Ct LOT 62, North Aurora, IL 60542Off Market
- $902,000-- bd-- ba3.7k sqft3064 Elleby Ct, North Aurora, IL 60542Off Market
- $647,6004 bd3 ba3.2k sqft3047 Elleby Ct, North Aurora, IL 60542Off Market
- $856,0004 bd5 ba5k sqft3056 Elleby Ct, North Aurora, IL 60542Off Market
Nearby schools
GreatSchools rating
- 7/10Fearn Elementary SchoolGrades: K-5Distance: 1.7 mi
- 7/10Herget Middle SchoolGrades: 6-8Distance: 1.5 mi
- 4/10West Aurora High SchoolGrades: 9-12Distance: 4 mi
Schools provided by the listing agent
- District: 129
Source: MRED as distributed by MLS GRID. This data may not be complete. We recommend contacting the local school district to confirm school assignments for this home.
Get a cash offer in 3 minutes
Find out how much your home could sell for in as little as 3 minutes with a no-obligation cash offer.
Estimated market value
$671,800
Get a cash offer in 3 minutes
Find out how much your home could sell for in as little as 3 minutes with a no-obligation cash offer.
Estimated market value
$671,800
- Illinois
- Kane County
- North Aurora
- 60542
- 3071 Elleby Ct
Nearby cities
Nearby zip codes
Other North Aurora Topics
