Welcome home to this beautifully updated 3-bedroom, 1.5-bathroom property situated on nearly 4 acres in the Springfield School District! Offering the perfect blend of modern updates, comfortable living, and plenty of space to enjoy the outdoors, this home is ready for its next owner.
Inside, you’ll find a thoughtfully updated interior with inviting living spaces and three comfortable bedrooms. The spacious outdoor area is perfect for entertaining, featuring a large patio complete with a built-in bar—ideal for hosting family and friends or relaxing after a long day.
For the hobbyist, car enthusiast, or anyone needing extra storage, this property offers TWO detached garages, both equipped with electric. One garage includes a dedicated workshop area, providing plenty of room for projects, tools, or additional workspace. Even has a functioning wood burner to keep you warm while tackling projects during those bitter ohio winter months.
With nearly 4 acres of land, there is ample room for recreation, gardening, outdoor activities, or simply enjoying the privacy and peaceful setting. Conveniently located within the Springfield School District and offering a rare combination of updated living space, acreage, and exceptional garage space, this property is a must-see!
Pending
$214,900
3071 Farmdale Rd, Akron, OH 44312
3beds
1,210sqft
Single Family Residence
Built in 1933
3.4 Acres Lot
$-- Zestimate®
$178/sqft
$-- HOA
What's special
Three comfortable bedroomsPrivacy and peaceful settingInviting living spacesSpacious outdoor areaUpdated living spaceExceptional garage space
- 21 days
- 1,772
- 191
Zillow last checked:
Listing updated:
Listed by:
Joseph Camp 330-931-9768 joecampsells@outlook.com,
RE/MAX Edge Realty
Source: MLS Now,MLS#: 5242717 Originating MLS: Akron Cleveland Association of REALTORS
Originating MLS: Akron Cleveland Association of REALTORSFacts & features
Interior
Bedrooms & bathrooms
- Bedrooms: 3
- Bathrooms: 2
- Full bathrooms: 1
- 1/2 bathrooms: 1
- Main level bathrooms: 1
Heating
- Forced Air, Gas
Cooling
- Central Air
Features
- Basement: Partially Finished
- Has fireplace: No
Interior area
- Total structure area: 1,210
- Total interior livable area: 1,210 sqft
- Finished area above ground: 800
- Finished area below ground: 410
Video & virtual tour
Property
Parking
- Total spaces: 3
- Parking features: Concrete, Detached, Electricity, Garage, Garage Door Opener, Heated Garage, Workshop in Garage
- Garage spaces: 3
Features
- Levels: One and One Half
Lot
- Size: 3.4 Acres
Details
- Parcel number: 5101603
Construction
Type & style
- Home type: SingleFamily
- Architectural style: Cape Cod
- Property subtype: Single Family Residence
Materials
- Vinyl Siding
- Roof: Asphalt,Fiberglass
Condition
- Year built: 1933
Utilities & green energy
- Sewer: Public Sewer
- Water: Well
Community & HOA
Community
- Subdivision: Lakeview Farms
HOA
- Has HOA: No
Location
- Region: Akron
Financial & listing details
- Price per square foot: $178/sqft
- Tax assessed value: $147,950
- Annual tax amount: $2,025
- Date on market: 9/5/2026
- Cumulative days on market: 21 days
Estimated market value
Not available
Estimated sales range
Not available
Not available
Price history
| Date | Event | Price |
|---|---|---|
| 9/11/2026 | Pending sale | $214,900$178/sqft |
Source:  MLS Now #5242717 Report a problem MLS Now #5242717 Report a problem | ||
| 9/5/2026 | Listed for sale | $214,900+126.2%$178/sqft |
Source: MLS Now #5242717 Report a problem | ||
| 1/10/2019 | Sold | $95,000+73%$79/sqft |
Source: Public Record Report a problem | ||
| 6/11/2011 | Listing removed | $54,900$45/sqft |
Source: EPIC Real Estate, Inc. #3227284 Report a problem | ||
| 5/26/2011 | Pending sale | $54,900$45/sqft |
Source: EPIC Real Estate, Inc. #3227284 Report a problem | ||
| 5/11/2011 | Listed for sale | $54,900$45/sqft |
Source: foreclosure.com Report a problem | ||
Public tax history
| Year | Property taxes | Tax assessment |
|---|---|---|
| 2025 | $3,334 +5.2% | $51,780 |
| 2024 | $3,170 +6.3% | $51,780 |
| 2023 | $2,983 +17.1% | $51,780 +35.6% |
| 2022 | $2,548 +2.1% | $38,185 |
| 2021 | $2,496 | $38,185 |
| 2020 | -- | $38,185 +17.5% |
| 2019 | $2,265 +3.9% | $32,498 0% |
| 2018 | $2,180 -0.4% | $32,500 |
| 2017 | $2,190 | $32,500 +3.6% |
| 2016 | $2,190 | $31,360 |
| 2015 | $2,190 +1.2% | $31,360 |
| 2014 | $2,164 -1.2% | $31,360 -0.8% |
| 2013 | $2,189 +24.2% | $31,600 +25% |
| 2012 | $1,762 +8.8% | $25,280 0% |
| 2011 | $1,619 +0.7% | $25,281 -6.1% |
| 2010 | $1,608 | $26,929 |
| 2009 | -- | $26,929 |
| 2008 | $2,765 +5.7% | $26,929 +72.7% |
| 2007 | $2,615 +89.5% | $15,593 -41.2% |
| 2006 | $1,379 +2.5% | $26,506 |
| 2005 | $1,346 | $26,506 +8.8% |
| 2004 | -- | $24,367 |
| 2003 | $1,210 -3% | $24,367 |
| 2002 | $1,247 +5.1% | $24,367 +11.6% |
| 2001 | $1,186 -1% | $21,837 |
| 2000 | $1,199 | $21,837 |
Find assessor info on the county website
Monthly payment
Est. payment
Payment breakdown
Explore the cost of this home by adjusting the details. Changes won't be saved.Climate risks
Neighborhood: 44312
Nearby schools
Schools provided by the listing agent
- District: Springfield LSD Summit- 7713
Source: MLS Now. This data may not be complete. We recommend contacting the local school district to confirm school assignments for this home.
Similar homes
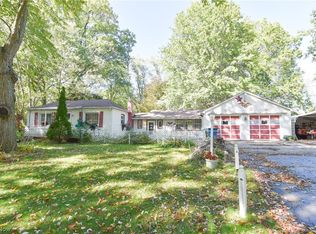
- $225,0003 bd2 ba1.5k sqft2562 Graham Ave, Akron, OH 44312For Sale
 MLS ID #5247154, Kevin Wasie, Exactly. MLS Now
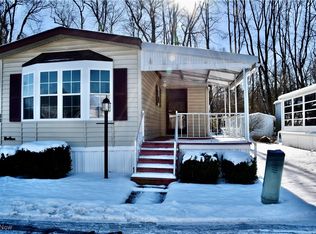
 - $225,0004 bd2 ba1.7k sqft2876 Farmdale Rd, Akron, OH 44312For Sale
 MLS ID #5234382, Rocco Buccasso, EXP Realty, LLC.. MLS Now
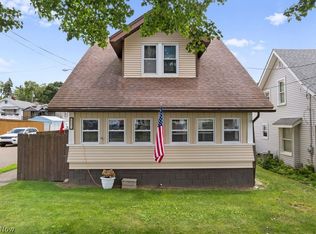
 - $204,9003 bd2 ba888 sqft483 Stetler Ave, Akron, OH 44312For Sale
 MLS ID #5226350, Julia Collins, XRE. MLS Now
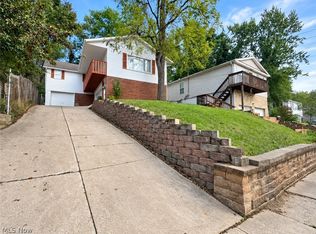
 - $189,9003 bd2 ba1.3k sqft405 Baldwin Rd, Akron, OH 44312For Sale
 MLS ID #5246049, Jory Oakleaf, DeHOFF REALTORS. MLS Now
