Nestled in a quiet cul-de-sac of an established neighborhood, this lovingly maintained home in Clemmons sits on nearly a half-acre, is centrally located and minutes from nearby shopping, dining, and a short drive to Winston-Salem for commuting. No thru traffic through the neighborhood. Move-in ready with fresh paint on the main level, highlighting a stylish blend of hardwood flooring and luxury vinyl plank, complemented by elegant chair railing. The oversized primary suite features an updated bath with custom-tiled walk-in seated shower, rain shower head/handheld combo and an elongated toilet. Two additional bedrooms on the main level. The deck has aluminum rails, is accessible from the kitchens French doors and overlooks the fenced and manicured backyard. Lower level includes a half bathroom and a large family room, could be a media room, office, or other flex space. 2-car garage with workshop area. NO HOA FEEs! New roof 2024. Refrigerator & outdoor storage building remains.
Sold for $360,000
$360,000
3071 Forest Line Dr, Clemmons, NC 27012
3beds
1,875sqft
Stick/Site Built, Residential, Single Family Residence
Built in 1978
0.46 Acres Lot
$366,400 Zestimate®
$--/sqft
$2,038 Estimated rent
Home value
$366,400
$333,000 - $403,000
$2,038/mo
Zestimate® history
Owner options
List your home for rent
$2,038/mo
Rent Zestimate®
Find your next renter with Zillow Rental Manager. Plus, with online applications, you can quickly screen prospective tenants – for free.
$2,038/mo
Rent Zestimate®
Refinance and save
$2,273/mo
Est. payment
Refinancing to a lower rate could help reduce your monthly payments and save thousands over the life of the loan.
$2,273/mo
Est. payment
Explore your selling options
Work with a Zillow partner agent
Leverage their expertise and Zillow's premium Showcase listings to get your home seen by more buyers.
Get startedList with your own agent
Get your home in front of millions of buyers by listing it on Zillow.
Learn how to do itSell it yourself
Take full control of how buyers see your home on Zillow by listing For Sale by Owner (FSBO).
List your homeWhat's special
Updated bathHardwood flooringFresh paintLuxury vinyl plankElongated toiletFenced and manicured backyardQuiet cul-de-sac
Zillow last checked:
Listing updated:
Listed by:
Angie Tedder 336-944-4275,
Premier Realty NC
Bought with:
Donna Barham, 189740
NextHome Dogwood
Source: Triad MLS,MLS#: 1175176
Facts & features
Interior
Bedrooms & bathrooms
- Bedrooms: 3
- Bathrooms: 3
- Full bathrooms: 2
- 1/2 bathrooms: 1
- Main level bathrooms: 2
Primary bedroom
- Level: Main
- Dimensions: 14.58 x 11.58
Bedroom 2
- Level: Main
- Dimensions: 12.25 x 11.58
Bedroom 3
- Level: Main
- Dimensions: 11.67 x 11.58
Dining room
- Level: Main
- Dimensions: 13.42 x 11.42
Kitchen
- Level: Main
- Dimensions: 10.25 x 11.42
Living room
- Level: Main
- Dimensions: 14.33 x 15.42
Heating
- Heat Pump, Electric
Cooling
- Central Air, Heat Pump
Appliances
- Included: Microwave, Dishwasher, Free-Standing Range, Cooktop, Electric Water Heater
- Laundry: Dryer Connection, Washer Hookup
Features
- Built-in Features, Ceiling Fan(s), Dead Bolt(s)
- Flooring: Carpet, Tile, Vinyl, Wood
- Basement: Basement
- Attic: Partially Floored,Pull Down Stairs
- Number of fireplaces: 1
- Fireplace features: Basement
Interior area
- Total structure area: 2,525
- Total interior livable area: 1,875 sqft
- Finished area above ground: 1,400
- Finished area below ground: 475
Property
Parking
- Total spaces: 2
- Parking features: Driveway, Garage, Paved, Garage Door Opener, Garage Faces Side
- Garage spaces: 2
- Has uncovered spaces: Yes
Features
- Levels: Multi/Split
- Pool features: None
- Fencing: Fenced
Lot
- Size: 0.46 Acres
- Dimensions: 115 x 180.10 x 115 x 179.95
- Features: Cul-De-Sac
Details
- Additional structures: Storage
- Parcel number: 5883655376
- Zoning: RS20
- Special conditions: Owner Sale
Construction
Type & style
- Home type: SingleFamily
- Property subtype: Stick/Site Built, Residential, Single Family Residence
Materials
- Brick, Vinyl Siding
Condition
- Year built: 1978
Utilities & green energy
- Sewer: Septic Tank
- Water: Public
Community & HOA
Community
- Security: Security Lights, Smoke Detector(s)
- Subdivision: Glenburn Section Iv
HOA
- Has HOA: No
Location
- Region: Clemmons
Financial & listing details
- Tax assessed value: $241,700
- Annual tax amount: $1,660
- Date on market: 4/1/2025
- Cumulative days on market: 2 days
- Listing agreement: Exclusive Right To Sell
- Listing terms: Cash,Conventional,1031 Exchange,FHA,VA Loan
Price history
| Date | Event | Price |
|---|---|---|
| 4/24/2025 | Sold | $360,000+0.3% |
Source:  Triad MLS #1175176 Report a problem Triad MLS #1175176 Report a problem | ||
| 4/4/2025 | Pending sale | $359,000 |
Source: Triad MLS #1175176 Report a problem | ||
| 4/1/2025 | Listed for sale | $359,000 |
Source: Triad MLS #1175176 Report a problem | ||
Public tax history
| Year | Property taxes | Tax assessment |
|---|---|---|
| 2025 | $1,975 +18.9% | $241,700 +44.5% |
| 2024 | $1,660 +2.1% | $167,300 |
| 2023 | $1,627 | $167,300 |
| 2022 | $1,627 | $167,300 |
| 2021 | $1,627 +22.9% | $167,300 +22.6% |
| 2020 | $1,324 -1% | $136,500 |
| 2019 | $1,337 +3.6% | $136,500 |
| 2018 | $1,291 | $136,500 +2% |
| 2016 | $1,291 +1.5% | $133,778 |
| 2015 | $1,272 +2.6% | $133,778 |
| 2014 | $1,240 | $133,778 |
| 2013 | -- | $133,778 -14.9% |
| 2012 | -- | $157,195 |
| 2011 | -- | $157,195 |
| 2010 | -- | $157,195 |
| 2009 | -- | $157,195 +9.8% |
| 2008 | -- | $143,104 |
| 2007 | -- | $143,104 |
| 2006 | -- | $143,104 |
| 2005 | -- | $143,104 +12% |
| 2004 | -- | $127,787 |
| 2003 | -- | $127,787 |
| 2002 | -- | $127,787 |
| 2001 | -- | $127,787 +23.8% |
| 2000 | -- | $103,180 |
Find assessor info on the county website
Neighborhood: 27012
Nearby homes
- $305,1003 bd2 ba1.7k sqft3065 Forest Line Dr, Clemmons, NC 27012Off Market
- $304,8003 bd2 ba1.6k sqft3077 Forest Line Dr, Clemmons, NC 27012Off Market
- $289,9003 bd2 ba1.5k sqft3080 Upland Pl, Clemmons, NC 27012Sold
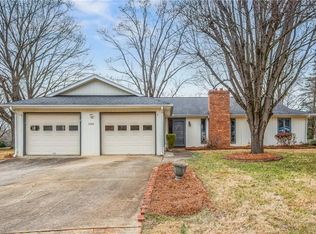
- $361,4003 bd2 ba2k sqft3074 Upland Pl, Clemmons, NC 27012Off Market
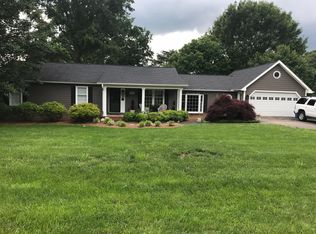
- $5,000-- bd-- ba-- sqft3076 Forest Line Dr, Clemmons, NC 27012Sold
- $365,2003 bd3 ba1.5k sqft3083 Forest Line Dr, Clemmons, NC 27012Off Market
- $299,1003 bd2 ba1.3k sqft3070 Forest Line Dr, Clemmons, NC 27012Off Market
- $368,0003 bd3 ba2.1k sqft3082 Forest Line Dr, Clemmons, NC 27012Off Market
Nearby schools
GreatSchools rating
- 7/10Frank Morgan Elementary SchoolGrades: PK-5Distance: 0.4 mi
- 5/10Clemmons MiddleGrades: 6-8Distance: 3.5 mi
- 8/10West Forsyth HighGrades: 9-12Distance: 1.9 mi
Schools provided by the listing agent
- Elementary: Southwest
- Middle: Clemmons
- High: West Forsyth
Source: Triad MLS. This data may not be complete. We recommend contacting the local school district to confirm school assignments for this home.
Get a cash offer in 3 minutes
Find out how much your home could sell for in as little as 3 minutes with a no-obligation cash offer.
Estimated market value
$366,400
Get a cash offer in 3 minutes
Find out how much your home could sell for in as little as 3 minutes with a no-obligation cash offer.
Estimated market value
$366,400
- North Carolina
- Forsyth County
- Clemmons
- 27012
- 3071 Forest Line Dr
