Skip main navigation
Pending
  • $452,990

    3071 Hudson Glen Way, Dacula, GA 30019

    4beds
    2,375sqft
    : 
    Loading
    Get pre-qualified
    Townhouse, Residential
    Built in 2026
    -- sqft lot
    $400,100 Zestimate®
    $191/sqft
    $147/mo HOA

    What's special

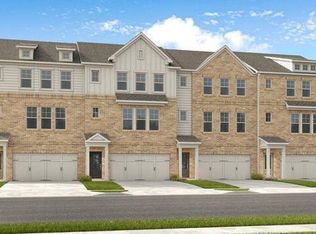
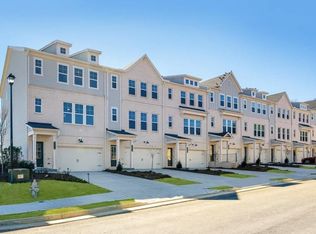
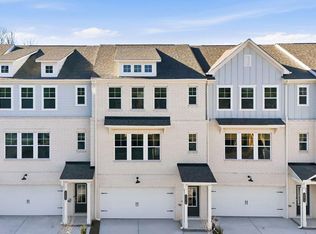
    What's Special: No Rear Neighbors | Wooded View | Backs to Open Space | Covered Patio. New Construction - June Completion! Built by America's Most Trusted Homebuilder. Welcome to the Reynolds at 3071 Hudson Glen Way in Auburn Glen! This thoughtfully designed three-story townhome offers a spacious, open layout that easily adapts to the way you live. On the lower level, a private secondary bedroom with an attached full bathroom and direct backyard access creates an ideal retreat for guests or everyday flexibility. The main level features a modern kitchen that flows naturally into the dining area and great room. Step outside to enjoy a large deck for easy entertaining. Upstairs, the primary suite provides a peaceful escape with an oversized walk-in closet and a beautifully appointed bathroom. Two secondary bedrooms that share a full bathroom, along with the laundry area, complete this well-planned floor plan. Living at Auburn Glen, you can enjoy warm weather, outdoor and indoor excursions, friendly residents and fantastic schools. With easy access to SR-324, Route 316/29 and I-85, everything you need is minutes away while your community maintains a quaint, charming atmosphere. Not to mention the planned amenities and shimmering lake, all right outside your doorstep! Additional Highlights Include: open rails at the first floor, laminate stair treads, and a tiled primary shower. Photos are for representative purposes only. MLS#7740159
    116 days
    |
    37
    |
    0
    |

    Zillow last checked:

    Listing updated:

    Listed by:

    Simone Mills,

    Taylor Morrison Realty of Georgia, Inc. PHONE,

    Taja Alexander,

    Taylor Morrison Realty of Georgia, Inc.

    Source: FMLS GA,MLS#: 7740159MLS Logo

      Facts & features

      Interior

      Bedrooms & bathrooms
      • Bedrooms: 4
      • Bathrooms: 4
      • Full bathrooms: 3
      • 1/2 bathrooms: 1
      Primary bedroom
      • Level: Upper
      • Area: 196 Square Feet
      • Dimensions: 14x14
      Bedroom
      • Level: Upper
      • Area: 110 Square Feet
      • Dimensions: 11x10
      Bedroom
      • Level: Upper
      • Area: 132 Square Feet
      • Dimensions: 11x12
      Bedroom
      • Level: Lower
      • Area: 187 Square Feet
      • Dimensions: 17x11
      Dining room
      • Level: Main
      • Area: 154 Square Feet
      • Dimensions: 11x14
      Great room
      • Level: Main
      • Area: 306 Square Feet
      • Dimensions: 17x18
      Heating
      • Central, Electric
      Cooling
      • Central Air
      Appliances
      • Included: Electric Range, Electric Water Heater
      • Laundry: Laundry Room, Upper Level
      Features
      • Double Vanity, High Ceilings 9 ft Lower, High Ceilings 9 ft Main
      • Flooring: Carpet, Luxury Vinyl, Tile
      • Windows: None
      • Basement: None
      • Attic: Pull Down Stairs
      • Has fireplace: No
      • Fireplace features: None
      • Common walls with other units/homes: 2+ Common Walls
      Interior area
      • Total structure area: 2,375
      • Total interior livable area: 2,375 sqft
      Video & virtual tour

      Property

      Parking
      • Total spaces: 2
      • Parking features: Attached, Driveway, Garage, Garage Door Opener, Garage Faces Front
      • Attached garage spaces: 2
      • Has uncovered spaces: Yes
      Accessibility
      • Accessibility features: None
      Features
      • Levels: Three Or More
      • Patio & porch: Deck
      • Pool features: None
      • Spa features: None
      • Fencing: None
      • Has view: Yes
      • View description: Neighborhood
      • Waterfront features: None
      • Body of water: None
      Lot
      • Features: Landscaped, Wooded
      Details
      • Additional structures: None
      • Parcel number: R2001B175
      • Other equipment: None
      • Horse amenities: None

      Construction

      Type & style
      • Home type: Townhouse
      • Architectural style: Townhouse
      • Property subtype: Townhouse, Residential
      • Attached to another structure: Yes
      Materials
      • Brick Front
      • Foundation: Slab
      • Roof: Shingle
      Condition
      • Under Construction
      • New construction: Yes
      • Year built: 2026
      Details
      • Builder name: Taylor Morrison
      • Warranty included: Yes

      Utilities & green energy

      • Electric: None
      • Sewer: Public Sewer
      • Water: Public
      • Utilities for property: Natural Gas Available, Underground Utilities
      Green energy
      • Energy efficient items: None
      • Energy generation: None

      Community & HOA

      Community
      • Features: Fishing, Homeowners Assoc, Near Shopping, Near Trails/Greenway, Pool, Sidewalks, Street Lights
      • Security: Carbon Monoxide Detector(s), Smoke Detector(s)
      • Subdivision: Auburn Glen
      HOA
      • Has HOA: Yes
      • Services included: Maintenance Grounds, Swim, Tennis
      • HOA fee: $147 monthly
      • HOA phone: 678-352-3310
      Location
      • Region: Dacula

      Financial & listing details

      • Price per square foot: $191/sqft
      • Date on market: 3/24/2026
      • Cumulative days on market: 79 days
      • Listing terms: Cash,Conventional,FHA,VA Loan,Other
      • Ownership: Fee Simple
      • Road surface type: Paved

        Estimated market value

        $400,100

        $380,000 - $420,000

        $2,932/mo

        Price history

        DateEventPrice
        5/24/2026Pending sale$452,990$191/sqft
        Source: GAMLS #10716518 Report a problem
        3/24/2026Listed for sale$452,990$191/sqft
        Source: FMLS GA #7740159 Report a problem

        Public tax history

        Tax history is unavailable.

        Monthly payment

        Est. payment

        Payment breakdown

        Explore the cost of this home by adjusting the details. Changes won't be saved.
        All calculations are estimates and provided by Zillow, Inc. for informational purposes only. Actual amounts may vary.
        HOA fees may include property taxes on listings classified as Co-Ops. Contact the listing agent and/or owner for fee details.
        Mortgage interest rates are dependent on a number of factors, including credit score, down payment, and repayment length. Interest rate data provided by Zillow Group Marketplace, Inc. as of 1/1/1970 from various mortgage lenders with which we have lead or other similar arrangements; the Estimated Payment is an average of those rates.
        See how much you could borrow to make a competitive offer.

        Climate risks

        Neighborhood: 30019

        Getting around

        27 / 100
        Car-Dependent
        17 / 100
        Somewhat Bikeable

        Nearby schools

        GreatSchools rating
        Schools provided by the listing agent
        • Elementary: Fort Daniel
        • Middle: Osborne
        • High: Mill Creek

        Source: FMLS GA. This data may not be complete. We recommend contacting the local school district to confirm school assignments for this home.

        A local agent can set up tours, give advice and negotiate with sellers.

        Browse local experts

        Similar homes