Skip main navigation
For sale
  • $399,000

    3071 KEY LIME LOOP, KISSIMMEE, FL 34747

    2beds
    1,217sqft
    : 
    $3,266/mo
    Get pre-qualified
    Single Family Residence
    Built in 2018
    871 Square Feet Lot
    $386,600 Zestimate®
    $328/sqft
    $665/mo HOA

    What's special

    High-end coastal decorPrivate above-ground heated spaOpen patio areaPrivate outdoor oasis
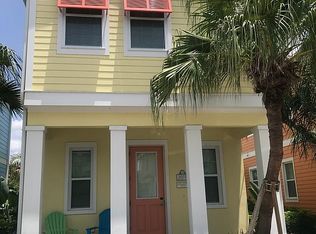
    Welcome to paradise at 3071 Key Lime Loop, a premium turnkey real estate opportunity located in the highly sought-after Margaritaville Resort Orlando. Located in the First Phase close to the Fins Up Club, this beautifully furnished 2-bedroom, 2.5-bathroom island-inspired cottage features high-end coastal decor and an open-concept floor plan designed for effortless relaxation. The bright interior flows seamlessly to a private outdoor oasis, boasting an open patio area equipped with your own private, above-ground heated spa. It is the ultimate setting to relax with an ice-cold beverage after a long day in the Florida sun, making it an incredibly enticing property for vacation home buyers and savvy investors looking for a high-demand rental asset. As part of this world-class resort community, owners and guests enjoy full access to premium, on-site amenities. Spend your days lounging at the expansive Fins Up Beach Club lagoon-style pools, exploring the Island H2O water park, or relaxing at the luxurious St. Somewhere Spa. The resort features a state-of-the-art fitness center, regular live entertainment, and a spectacular lineup of themed restaurants and bars right on your doorstep. Best of all, this property sits in an unbeatable Central Florida location—just minutes from Walt Disney World, and a short walk or golf-cart ride from the dining, shopping, and endless entertainment at the Promenade at Sunset Walk. Secure your piece of the profitable Orlando vacation market today!
    32 days
    |
    461
    |
    33
    |

    Zillow last checked:

    Listing updated:

    Listed by:

    Dan Palmer 407-925-2432,

    TEAM DONOVAN 407-705-2616

    Source: Stellar MLS,MLS#: S5153366MLS LogoOriginating MLS: Osceola

      Facts & features

      Interior

      Bedrooms & bathrooms
      • Bedrooms: 2
      • Bathrooms: 3
      • Full bathrooms: 2
      • 1/2 bathrooms: 1
      Primary bedroom
      • Features: Built-in Closet
      • Level: Second
      Bedroom 2
      • Features: Built-in Closet
      • Level: Second
      Kitchen
      • Level: First
      Living room
      • Level: First
      Heating
      • Central, Electric
      Cooling
      • Central Air
      Appliances
      • Included: Dishwasher, Dryer, Microwave, Range, Refrigerator, Washer
      • Laundry: Laundry Closet
      Features
      • Ceiling Fan(s)
      • Flooring: Tile
      • Has fireplace: No
      • Furnished: Yes
      Interior area
      • Total structure area: 1,440
      • Total interior livable area: 1,217 sqft
      Video & virtual tour

      Property

      Parking
      • Parking features: Open
      • Has uncovered spaces: Yes
      Features
      • Levels: Two
      • Stories: 2
      • Exterior features: Sidewalk
      • Has spa: Yes
      • Spa features: Above Ground
      Lot
      • Size: 871 Square Feet
      Details
      • Parcel number: 042527500500010700
      • Zoning: RESI
      • Special conditions: None

      Construction

      Type & style
      • Home type: SingleFamily
      • Property subtype: Single Family Residence
      Materials
      • Other
      • Foundation: Slab
      • Roof: Shingle
      Condition
      • New construction: No
      • Year built: 2018

      Utilities & green energy

      • Sewer: Public Sewer
      • Water: Public
      • Utilities for property: BB/HS Internet Available, Cable Available, Electricity Available, Phone Available, Public, Water Available

      Community & HOA

      Community
      • Features: Dog Park, Fitness Center, Gated Community - No Guard, Pool, Sidewalks
      • Pet fee: $0 monthly
      • Subdivision: MARGARITAVILLE, ROLLING OAKS
      HOA
      • Has HOA: Yes
      • Services included: Cable TV, Internet, Maintenance Grounds, Pest Control, Pool Maintenance, Security, Trash
      • HOA fee: $665 monthly
      • HOA name: Artemis Lifestyles
      • HOA phone: 407-705-2190
      Location
      • Region: Kissimmee

      Financial & listing details

      • Price per square foot: $328/sqft
      • Tax assessed value: $404,200
      • Annual tax amount: $9,312
      • Date on market: 7/9/2026
      • Cumulative days on market: 33 days
      • Listing terms: Cash,Conventional,FHA,VA Loan
      • Ownership: Fee Simple
      • Total actual rent: 0
      • Electric utility on property: Yes
      • Road surface type: Paved

        Estimated market value

        $386,600

        $367,000 - $406,000

        $2,273/mo

        Price history

        DateEventPrice
        7/9/2026Listed for sale$399,000+37.8%$328/sqft
        Source: Stellar MLS #S5153366 Report a problem
        1/8/2019Sold$289,500$238/sqft
        Source: Public Record Report a problem

        Public tax history

        YearProperty taxesTax assessment
        2025$9,313 0%$404,200 -14.4%
        2024$9,317 +5.3%$472,200 +6.8%
        2023$8,848 +7.9%$442,200 +10.9%
        2022$8,197 +10.2%$398,600 +41.3%
        2021$7,438 +3.8%$282,100 +8%
        2020$7,169 +2.5%$261,100 +7.8%
        2019$6,995 $242,200 +765%
        2018$6,995 $28,000
        Find assessor info on the county website

        Monthly payment

        Est. payment

        Payment breakdown

        Explore the cost of this home by adjusting the details. Changes won't be saved.
        All calculations are estimates and provided by Zillow, Inc. for informational purposes only. Actual amounts may vary.
        HOA fees may include property taxes on listings classified as Co-Ops. Contact the listing agent and/or owner for fee details.
        Mortgage interest rates are dependent on a number of factors, including credit score, down payment, and repayment length. Interest rate data provided by Zillow Group Marketplace, Inc. as of 1/1/1970 from various mortgage lenders with which we have lead or other similar arrangements; the Estimated Payment is an average of those rates.
        See how much you could borrow to make a competitive offer.

        Climate risks

        Neighborhood: 34747

        Getting around

        36 / 100
        Car-Dependent
        25 / 100
        Some Transit
        37 / 100
        Somewhat Bikeable

        Nearby schools

        GreatSchools rating

        A local agent can set up tours, give advice and negotiate with sellers.

        A local lender can help you make sure your offer is ready when you are.

        Browse local experts

        Similar homes