Skip main navigation
Off market
  • $508,400

    3071 Kramer Ct, The Villages, FL 32163

    3beds
    2,318sqft
    Single Family Residence
    Built in 2015
    6,534 Square Feet Lot
    $508,400 Zestimate®
    $219/sqft
    $2,894 Estimated rent

    Home value

    $508,400

    $478,000 - $539,000

    $2,894/mo

    Zestimate® history
    Loading
    Loading...

    Owner options

    List your home for rent

    $2,894/mo

    Rent Zestimate®

    Find your next renter with Zillow Rental Manager. Plus, with online applications, you can quickly screen prospective tenants – for free.

    Learn more

    $2,894/mo

    Rent Zestimate®

    Refinance and save

    $3,401/mo

    Est. payment

    Refinancing to a lower rate could help reduce your monthly payments and save thousands over the life of the loan.

    See today's rates

    $3,401/mo

    Est. payment

    Explore your selling options

    Work with a Zillow partner agent

    Leverage their expertise and Zillow's premium Showcase listings to get your home seen by more buyers.

    Get started

    List with your own agent

    Get your home in front of millions of buyers by listing it on Zillow.

    Learn how to do it

    Sell it yourself

    Take full control of how buyers see your home on Zillow by listing For Sale by Owner (FSBO).

    List your home

    What's special

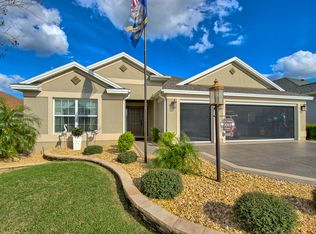
    WELL LOVED & METICULOUSLY MAINTAINED by ONE OWNER describes this lovely 2318 sf, 3 BR/2 BA/2.5 Car Garage, LILAC Designer located on a low traffic, QUIET STREET in the VILLAGE of PINE RIDGE. Its location is fantastic as it is: 1) close to the COLONY SHOPPING PLAZA with shopping, dining, & other everyday conveniences, 2) close to the COLONY REGIONAL REC CENTER, and 3) almost equidistant between Lake Sumter Landing & Brownwood town squares. This unique home has REAR PRIVACY galore with NO HOMES BEHIND & LANDSCAPING PRIVACY! Plus, it has a nice CURB APPEAL with PAINTED DRIVEWAY and STONE HARDSCAPING around MATURE LANDSCAPING. The welcoming front door entry has DUAL SIDELIGHT GLASS PANELS to allow NATURAL LIGHT. Once inside the architecturally angled FOYER, you can see there is a COAT CLOSET & a POCKET DOOR leading to the guest wing. And, the OPEN CONCEPT floor plan makes the main living area look expansive with 10 ft VOLUME CEILINGS, a SOLAR TUBE for natural light, NEUTRAL PAINT COLOR, & light WOOD LAMINATE FLOORS (2016). The open KITCHEN has warm TOFFEE, MAPLE WOOD CABINETS with UNDER LIGHTING & PULL OUTS, a BUILT IN PANTRY, TILE BACKSPLASH, high definition LAMINATE COUNTERS, and a drop in, SINGLE BASIN, STONE COMPOSITE SINK with a premium, PULL DOWN FAUCET. There are also stylish PENDANT LIGHTS over the PONY BREAKFAST BAR which provides counter height seating for four persons. The breakfast nook usually has plenty of morning NATURAL LIGHT given the highly desirable EAST FACING LANAI. There are TWO SETS of SLIDING GLASS DOORS at the rear of the home which lead out to a 2 foot stretched, ENCLOSED LANAI with WINDBREAKER SLIDERS under a wall mounted, REMOTE CONTROLLED, ductless dehumidifier. In 2019, a 16 x 30, raised concrete pad with ENCLOSED BIRDCAGE was added to create the perfect backyard haven complete with a HOT TUB. You will love to spend plenty of your time outdoors enjoying the balmy Florida winters in this dreamy home. Back indoors, the MASTER BEDROOM has a continuation of the WOOD LAMINATE floors, a large WALK IN CLOSET with CUSTOM CABINET ORGANIZATION, a TRAY CEILING, & multiple windows for NATURAL LIGHT. The ENSUITE MASTER BATHROOM has DUAL SINKS/VANITIES, built in LINEN CLOSET, PRIVATE WATER CLOSET, & a coveted TILED, ROMAN SHOWER.The two front bedrooms behind the guest suite pocket door are ample sized rooms with carpet & ceiling fans. The guest bathroom has a single sink/vanity and a TUB/SHOWER COMBO. The INSIDE LAUNDRY ROOM has a UTILITY SINK & overhead STORAGE CABINETS. Other perks include: Extra INSULATION & RADIANT BARRIER in attic, 2 SOLAR ATTIC FANS, & metal ATTIC PULL DOWN STAIRS with plywood flooring above for attic storage. The 2.5 car garage is extended 2 in depth and is the ultimate mancave with a premium WORKBENCH under its own DUCTLESS DEHUMIDIFIER, two electric garage door screens, and a color coordinated PAINTED GARAGE FLOOR. Better hurry over to see this special home before it is too late! Call for your private or virtual showing today! BOND BALANCE ~ $21,210.98

    This property is off market, which means it's not currently listed for sale or rent on Zillow. This may be different from what's available on other websites or public sources.

    Originating MLS: Lake and Sumter

    Facts & features

    Interior

    Bedrooms & bathrooms
    • Bedrooms: 3
    • Bathrooms: 2
    • Full bathrooms: 2
    Heating
    • Forced air, Wall, Electric
    Cooling
    • Central
    Appliances
    • Included: Dishwasher, Dryer, Microwave, Range / Oven, Refrigerator, Washer
    • Laundry: Inside, Laundry Room
    Features
    • Ceiling Fans(s), Eating Space In Kitchen, Open Floorplan, Walk-In Closet(s), Solid Wood Cabinets, Thermostat, Living Room/Dining Room Combo, Window Treatments, Vaulted Ceiling(s), Tray Ceiling(s), Attic Ventilator, Attic Fan
    • Flooring: Carpet, Laminate, Linoleum / Vinyl
    • Windows: Blinds, Thermal Windows, Window Treatments, Drapes, Rods, Solar Screens
    Interior area
    • Structure area source: Public Records
    • Total interior livable area: 2,318 sqft

    Property

    Parking
    • Total spaces: 2
    • Parking features: Garage - Attached
    Features
    • Levels: One
    • Patio & porch: Patio, Screened, Enclosed
    • Exterior features: Wood, Metal
    Lot
    • Size: 6,534 Square Feet
    • Dimensions: 59x110
    • Features: In City Limits, Street Paved, Cleared
    • Residential vegetation: Trees/Landscaped
    Details
    • Parcel number: 061924010000000900
    • Zoning: RES

    Construction

    Type & style
    • Home type: SingleFamily
    • Property subtype: Single Family Residence
    Materials
    • Frame
    • Foundation: Slab
    • Roof: Asphalt
    Condition
    • Year built: 2015
    Details
    • Builder model: LILAC Expanded

    Utilities & green energy

    • Sewer: Public Sewer
    • Water: Public
    • Utilities for property: Electricity Connected, Sewer Connected, BB/HS Internet Available, Cable Available, Street Lights, Underground Utilities, Water Connected

    Community & HOA

    Community
    • Subdivision: THE VILLAGES
    HOA
    • Amenities included: Fence Restrictions, Gated, Vehicle Restrictions
    • Services included: Community Pool, Maintenance Grounds, Recreational Facilities, Pool Maintenance
    Location
    • Region: The Villages

    Financial & listing details

    • Price per square foot: $219/sqft
    • Tax assessed value: $523,290
    • Annual tax amount: $8,115
    • Listing terms: Cash, Conventional, FHA, VA Loan
    • Ownership: Fee Simple

    Price history

    DateEventPrice
    5/11/2021Listing removed--
    Source: Stellar MLS #G5035292 Report a problem
    2/2/2021Sold$414,000-2.6%$179/sqft
    Source: Public Record Report a problem
    12/16/2020Pending sale$424,900$183/sqft
    Source: RE/MAX PREMIER REALTY LADY LK #G5035292 Report a problem
    12/13/2020Price change$424,900-1.2%$183/sqft
    Source: RE/MAX PREMIER REALTY LADY LK #G5035292 Report a problem
    11/5/2020Listed for sale$429,900+56.6%$185/sqft
    Source: RE/MAX PREMIER REALTY LADY LK #G5035292 Report a problem
    8/26/2015Sold$274,496$118/sqft
    Source: Public Record Report a problem

    Public tax history

    YearProperty taxesTax assessment
    2025$8,115 +3.1%$381,750 +2.9%
    2024$7,874 +3.1%$371,000 +3%
    2023$7,635 +0.7%$360,200 +3%
    2022$7,579 +27.7%$349,713 +38%
    2021$5,934 -2.3%$253,464 +1.4%
    2020$6,077 +4.1%$249,965 +7.4%
    2019$5,840 +2.5%$232,770 +1.9%
    2018$5,700 $228,430 +2.1%
    2017$5,700 +1.2%$223,732 +2.5%
    2016$5,631 +4%$218,270
    2015$5,414 --
    Find assessor info on the county website

    Neighborhood: 32163

    Nearby schools

    GreatSchools rating
    Get a cash offer in 3 minutes
    Find out how much your home could sell for in as little as 3 minutes with a no-obligation cash offer.
    Estimated market value
    $508,400
    Get a cash offer in 3 minutes
    Find out how much your home could sell for in as little as 3 minutes with a no-obligation cash offer.
    Estimated market value
    $508,400