Skip main navigation
Sold for $1,680,000
  • Listing Provided by: JohnHart Real Estate
    Bought with: JohnHart Real Estate
    $1,680,000

    3071 Mainway Dr, Los Alamitos, CA 90720

    3beds
    2,464sqft
    Single Family Residence
    Built in 1960
    7,700 Square Feet Lot
    $1,935,600 Zestimate®
    $682/sqft
    $6,015 Estimated rent

    Home value

    $1,935,600

    $1.80M - $2.09M

    $6,015/mo

    Zestimate® history
    Loading
    Loading...

    Owner options

    List your home for rent

    $6,015/mo

    Rent Zestimate®

    Find your next renter with Zillow Rental Manager. Plus, with online applications, you can quickly screen prospective tenants – for free.

    Learn more

    $6,015/mo

    Rent Zestimate®

    Refinance and save

    $10,523/mo

    Est. payment

    Refinancing to a lower rate could help reduce your monthly payments and save thousands over the life of the loan.

    See today's rates

    $10,523/mo

    Est. payment

    Explore your selling options

    Work with a Zillow partner agent

    Leverage their expertise and Zillow's premium Showcase listings to get your home seen by more buyers.

    Get started

    List with your own agent

    Get your home in front of millions of buyers by listing it on Zillow.

    Learn how to do it

    Sell it yourself

    Take full control of how buyers see your home on Zillow by listing For Sale by Owner (FSBO).

    List your home

    What's special

    Cozy fireplaceLovely tree lined streetsSpacious cozy family roomHigh ceilingsRecessed lightingDual paned windowsHigh end appliances
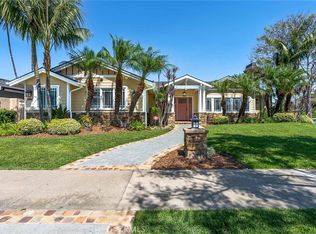
    A + Street, Peaceful, Prime Center of Tract, Tree Lined Street in Rossmoor! Across the street to beautiful Rush Park. From the enchanting private front courtyard for entertaining w/sliding glass window, skylights throughout the home, Inside Laundry Room, Walk-in Pantry, kitchen to pass-thru shelf for refreshments, w/gate entry with its immaculate custom front entry door to its private patio backyard. Meticulously maintained inside & out, Remodeled (1990) home features 3 bedrooms 2 bathrooms, 2,464 sqft, high ceilings, spacious cozy family room w/ample storage space, built-ins, & features a charming private courtyard front entry with a custom front door, Dual Pane Windows, high ceilings, high-efficiency furnace & icy cool central air, two fireplaces, recessed lighting, mirrored closet doors, nicely landscaped, sprinkler system in front yard, rain gutters, private backyard w/a covered patio, w/grass area great for relaxing and entertaining. Spacious Kitchen features high ceilings, skylights, recessed lighting, quartz countertops, lots of natural light, perfectly designed Kitchen w/many drawers & cabinets, views into the private front courtyard, dual sinks with high end appliances, dishwasher, Microwave (in-operable), electric stovetop and oven, and Refrigerator. Journey to the expanded living room features a cozy fireplace perfect for entertaining friends & family, beautiful spacious windows that lets the natural light in, with generous storage cabinetry with access into the backyard. Journey to the entertainer's backyard that features a private seating patio area and nice grassy area for a play set, or for your family pet and great for family gatherings. Some of the many features include HVAC, dual paned windows, skylights, recessed lighting, tile flooring, walking distance to Rush Park, 2 car garage. This beautiful, one-of-a-kind, home is a dream of a property with so much potential or just perfect as is. Rossmoor is known for its highly rated Los Alamitos Unified School District, two large parks, lovely tree lined streets, bike friendly community, small village feel, library & transportation which makes Rossmoor a great place to live. The spacious back yard is perfect for relaxing on sunny afternoons + hosting barbecues, + lovely patio, & plenty of outdoor living space. Convenient Central Rossmoor location close to Rush Park, schools, parks, bike friendly neighborhood, restaurants, medical facilities, and Seal Beach. Don't wait. This home won't last long!

    Zillow last checked:

    Listing updated:

    Listing Provided by:

    Janie Bruce DRE #01911987 714-310-4982,

    JohnHart Real Estate,

    Henry Bruce DRE #01470631 562-221-5007,

    JohnHart Corp.

    Bought with:

    Janie Bruce, DRE #01911987

    JohnHart Real Estate

    Henry Bruce, DRE #01470631

    JohnHart Corp.

    Source: CRMLS,MLS#: PW23177096MLS LogoOriginating MLS: California Regional MLS

    Facts & features

    Interior

    Bedrooms & bathrooms
    • Bedrooms: 3
    • Bathrooms: 2
    • Full bathrooms: 2
    • Main level bathrooms: 2
    • Main level bedrooms: 3
    Primary bedroom
    • Features: Primary Suite
    Bedroom
    • Features: All Bedrooms Down
    Bathroom
    • Features: Bathroom Exhaust Fan, Bathtub, Dual Sinks, Enclosed Toilet, Jetted Tub, Low Flow Plumbing Fixtures, Remodeled, Separate Shower, Tile Counters, Tub Shower
    Kitchen
    • Features: Kitchen/Family Room Combo, Pots & Pan Drawers, Quartz Counters, Remodeled, Updated Kitchen
    Heating
    • Forced Air, Fireplace(s), Wood
    Cooling
    • Central Air
    Appliances
    • Included: Built-In Range, Dishwasher, Electric Cooktop, Electric Oven, Electric Range, Disposal, Microwave, Refrigerator, Range Hood, Water Heater
    • Laundry: Gas Dryer Hookup, Inside, Laundry Room
    Features
    • Breakfast Bar, Built-in Features, Cathedral Ceiling(s), Separate/Formal Dining Room, Eat-in Kitchen, High Ceilings, Open Floorplan, Pantry, Quartz Counters, Recessed Lighting, Tile Counters, All Bedrooms Down, Primary Suite
    • Flooring: Carpet, Tile
    • Doors: French Doors, Mirrored Closet Door(s), Panel Doors
    • Windows: Blinds, Double Pane Windows, Plantation Shutters, Screens, Skylight(s)
    • Has fireplace: Yes
    • Fireplace features: Family Room, Gas, Living Room, Wood Burning
    • Common walls with other units/homes: No Common Walls
    Interior area
    • Total interior livable area: 2,464 sqft

    Property

    Parking
    • Total spaces: 2
    • Parking features: Garage Faces Front, Garage
    • Attached garage spaces: 2
    Accessibility
    • Accessibility features: Safe Emergency Egress from Home
    Features
    • Levels: One
    • Stories: 1
    • Entry location: ground
    • Patio & porch: Rear Porch, Concrete, Covered, Front Porch, Open, Patio, Porch
    • Exterior features: Lighting, Rain Gutters
    • Pool features: None
    • Spa features: None
    • Fencing: Block
    • Has view: Yes
    • View description: Park/Greenbelt, Neighborhood, Trees/Woods
    Lot
    • Size: 7,700 sqft
    • Features: Front Yard, Sprinklers In Front, Lawn, Landscaped, Near Park, Near Public Transit, Sprinkler System, Yard
    Details
    • Parcel number: 08625118
    • Special conditions: Standard

    Construction

    Type & style
    • Home type: SingleFamily
    • Architectural style: Contemporary,Patio Home
    • Property subtype: Single Family Residence
    Materials
    • Roof: Shake,Wood
    Condition
    • Updated/Remodeled,Turnkey
    • New construction: No
    • Year built: 1960

    Utilities & green energy

    • Sewer: Public Sewer
    • Water: Public
    • Utilities for property: Electricity Connected, Natural Gas Connected, Overhead Utilities

    Community & neighborhood

    Security
    • Security features: Carbon Monoxide Detector(s), Smoke Detector(s)
    Community
    • Community features: Biking, Curbs, Dog Park, Golf, Gutter(s), Storm Drain(s), Street Lights, Suburban, Sidewalks, Park
    Location
    • Region: Los Alamitos
    • Subdivision: ,Rossmoor

    Other

    Other facts
    • Listing terms: Submit
    • Road surface type: Paved

    Price history

    DateEventPrice
    3/13/2024Sold$1,680,000-2.3%$682/sqft
    Source: CRMLS #PW23177096 Report a problem
    1/23/2024Pending sale$1,720,000$698/sqft
    Source: JohnHart Real Estate #PW23177096 Report a problem
    1/23/2024Contingent$1,720,000$698/sqft
    Source: CRMLS #PW23177096 Report a problem
    1/10/2024Listed for sale$1,720,000+1.2%$698/sqft
    Source: JohnHart Real Estate #PW23177096 Report a problem
    12/14/2023Listing removed$1,700,000$690/sqft
    Source: JohnHart Real Estate #PW23177096 Report a problem
    12/6/2023Pending sale$1,700,000$690/sqft
    Source: JohnHart Real Estate #PW23177096 Report a problem
    10/13/2023Listed for sale$1,700,000$690/sqft
    Source: JohnHart Real Estate #PW23177096 Report a problem

    Public tax history

    YearProperty taxesTax assessment
    2025$19,474 +226.6%$1,713,600 +266.9%
    2024$5,962 +5.3%$467,010 +2%
    2023$5,661 +0.5%$457,853 +2%
    2022$5,632 +2.2%$448,876 +2%
    2021$5,510 -0.2%$440,075 +1%
    2020$5,522 $435,563 +2%
    2019$5,522 +1.6%$427,023 +2%
    2018$5,435 +7%$418,650 +2%
    2017$5,079 $410,442 +2%
    2016$5,079 +1.9%$402,395 +1.5%
    2015$4,983 +4.2%$396,351 +2%
    2014$4,783 $388,588 +0.5%
    2013-- $386,832 +2%
    2012-- $379,248 +2%
    2011-- $371,812 +0.8%
    2010-- $369,034 -0.2%
    2009-- $369,912 +2%
    2008-- $362,659 +2%
    2007-- $355,549 +2%
    2006-- $348,578 +2%
    2005-- $341,744 +2%
    2004-- $335,044 +1.9%
    2003-- $328,904 +2%
    2002-- $322,455 +2%
    2001$3,430 +1.9%$316,133 +2%
    2000$3,365 $309,935

    Find assessor info on the county website

    Neighborhood: 90720

    Nearby schools

    GreatSchools rating
    Get a cash offer in 3 minutes
    Find out how much your home could sell for in as little as 3 minutes with a no-obligation cash offer.
    Estimated market value
    $1,935,600
    Get a cash offer in 3 minutes
    Find out how much your home could sell for in as little as 3 minutes with a no-obligation cash offer.
    Estimated market value
    $1,935,600