Skip main navigation
Under contract
  • $340,000

    3071 McNeal Rd, Allison Park, PA 15101

    3beds
    --sqft
    : 
    $2,298/mo
    Get pre-qualified
    Single Family Residence
    Built in 1940
    1 Acres Lot
    $-- Zestimate®
    $--/sqft
    $-- HOA

    What's special

    Oversized two car garage
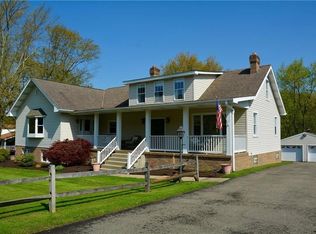
    ATTENTION CONTRACTORS AND INVESTORS LOOKING TO PUT THE FINISHING TOUCHES TO A LARGE HOME IN THE HAMPTON SCHOOL DISTRICT FOR YOU AND YOUR FAMILY ... OR TO FINISH & FLIP! 3071 McNEAL ROAD SITS ON JUST ABOUT AN ACRE (.9988) OF PRIME REAL ESTATE IN HAMPTON TOWNSHIP, RIGHT BETWEEN ROUTE 8 AND MIDDLE ROAD ~~ MAJOR RENOVATION WORK INCLUDES A BEAUTIFUL KITCHEN WITH WHITE CABINETRY AND SOLID SURFACE COUNTERTOPS ~~ A FIRST FLOOR LAUNDRY FEATURING A WASHER, DRYER, SINK & FOLDING COUNTER IS NEXT TO THE KITCHEN ~~ THREE FULL BATHS (1 MAIN LEVEL AND 2 UPPER) ARE NEARLY COMPLETE ~~ THE FAMILY ROOM MEASURES AN INCREDIBLE 28x17 AND OPENS TO THE REAR DECK ~~ ALL THREE BEDROOMS ARE APPROXIMATELY 15x12 ~~ CHOOSE YOUR PRIMARY ON EITHER FLOOR ~~ THE GRAND ENTRY IS 18x7 WITH A FIREPLACE ~~ ON THE UPPER LEVEL, YOU'LL FIND A 10x7 LOFT AREA WITH A VIEW TO THE FAMILY ROOM ~~ THERE'S PLENTY OF OUTDOOR ENTERTAINING SPACE, INCLUDING THE 28x8 FRONT PORCH, THE REAR DECK WHICH SPANS THE WIDTH OF THE HOME AND WRAPS AROUND TO THE SIDE DECK ~~ A 6' PRIVACY FENCE ON THE LEFT KEEPS THE SIDE DECK HIDDEN FROM THE ROAD ~~ FENCE AND PORCH MATERIALS ARE NO MAINTENANCE ~~ AN OVERSIZED TWO CAR GARAGE SITS BEHIND THE HOUSE WITH A CONCRETE DRIVEWAY FOR ADDITIONAL PARKING ~~ THIS HOME ALSO HAS TWO BASEMENTS WITH WALK-OUT ACCESS ... THINK ABOUT CREATING A GAME ROOM ~~ THERE'S SO MUCH TO OFFER WITH THIS ONE, INCLUDING THE AWARD WINNING HAMPTON SCHOOL DISTRICT, BEAUTIFUL HAMPTON COMMUNITY PARK, GORGEOUS HARTWOOD ACRES AND SPECTACULAR NORTH PARK ~~ EASY ACCESS TO THE ROUTE 8 CORRIDOR LINED WITH SHOPPING AND RESTAURANTS, AND OF COURSE, IT'S SO CLOSE TO THE PA TURNPIKE.
    19 days
    |
    1,106
    |
    138
    |

    Zillow last checked:

    Listing updated:

    Listed by:

    Mary Kay Abdulovic 412-487-3200,

    BERKSHIRE HATHAWAY THE PREFERRED REALTY 412-487-3200

    Source: WPMLS,MLS#: 1766488MLS LogoOriginating MLS: West Penn Multi-List

      Facts & features

      Interior

      Bedrooms & bathrooms
      • Bedrooms: 3
      • Bathrooms: 3
      • Full bathrooms: 3
      Primary bedroom
      • Level: Main
      • Dimensions: 15x12
      Bedroom 2
      • Level: Upper
      • Dimensions: 15x12
      Bedroom 3
      • Level: Upper
      • Dimensions: 15x12
      Bonus room
      • Dimensions: 10x7
      Dining room
      • Level: Main
      • Dimensions: 14x11
      Entry foyer
      • Level: Main
      • Dimensions: 18x7
      Family room
      • Level: Main
      • Dimensions: 28x17
      Kitchen
      • Level: Main
      • Dimensions: 14x12
      Laundry
      • Level: Main
      • Dimensions: 15x5
      Heating
      • Forced Air, Gas
      Cooling
      • Central Air
      Appliances
      • Included: Some Gas Appliances, Cooktop, Dryer, Dishwasher, Disposal, Refrigerator, Washer
      Features
      • Flooring: Other, Vinyl
      • Windows: Multi Pane
      • Basement: Unfinished,Walk-Out Access
      • Number of fireplaces: 1
      • Fireplace features: Wood Burning

      Property

      Parking
      • Total spaces: 3
      • Parking features: Detached, Garage
      • Has garage: Yes
      Features
      • Levels: Two
      • Stories: 2
      • Pool features: None
      Lot
      • Size: 1 Acres
      • Dimensions: 0.9988
      Details
      • Parcel number: 1212S00173000000

      Construction

      Type & style
      • Home type: SingleFamily
      • Architectural style: Colonial,Two Story
      • Property subtype: Single Family Residence
      Materials
      • Brick, Frame
      • Roof: Asphalt
      Condition
      • Resale
      • Year built: 1940

      Utilities & green energy

      • Sewer: Public Sewer
      • Water: Public

      Community & HOA

      Location
      • Region: Allison Park

      Financial & listing details

      • Tax assessed value: $147,100
      • Annual tax amount: $4,895
      • Date on market: 7/24/2026

        Estimated market value

        Not available

        Estimated sales range

        Not available

        $2,363/mo

        Price history

        DateEventPrice
        7/29/2026Pending sale$340,000
        Source: WPMLS #1766488 Report a problem
        7/24/2026Listed for sale$340,000+240%
        Source: WPMLS #1766488 Report a problem
        10/28/2011Sold$100,000-33.3%
        Source: Public Record Report a problem
        7/29/2011Listed for sale$149,995
        Source: Coldwell Banker Real Estate Services - North Hills #881525 Report a problem

        Public tax history

        YearProperty taxesTax assessment
        2025$4,740 +9.2%$147,100
        2024$4,340 +523.8%$147,100
        2023$696 $147,100
        2022$696 $147,100
        2021$696 +7.5%$147,100 +5.4%
        2020$647 +12.5%$139,600 +14.8%
        2019$575 -81.8%$121,600
        2018$3,160 +1.5%$121,600
        2017$3,114 +441.4%$121,600
        2016$575 -81.1%$121,600
        2015$3,038 $121,600 -12.9%
        2014-- $139,600
        2013-- $139,600 +8.2%
        2012-- $129,000
        2011-- $129,000
        2010-- $129,000
        2009-- $129,000
        2008-- $129,000
        2007-- $129,000
        2006-- $129,000
        2005-- $129,000
        2004-- $129,000 -10.4%
        2003-- $144,000 +21.9%
        2002-- $118,100
        Find assessor info on the county website

        Monthly payment

        Est. payment

        Payment breakdown

        Explore the cost of this home by adjusting the details. Changes won't be saved.
        All calculations are estimates and provided by Zillow, Inc. for informational purposes only. Actual amounts may vary.
        HOA fees may include property taxes on listings classified as Co-Ops. Contact the listing agent and/or owner for fee details.
        See how much you could borrow to make a competitive offer.

        Climate risks

        Neighborhood: 15101

        Getting around

        13 / 100
        Car-Dependent
        12 / 100
        Somewhat Bikeable

        Nearby schools

        GreatSchools rating
        Schools provided by the listing agent
        • District: Hampton Twp

        Source: WPMLS. This data may not be complete. We recommend contacting the local school district to confirm school assignments for this home.

        A local agent can set up tours, give advice and negotiate with sellers.

        A local lender can help you make sure your offer is ready when you are.

        Browse local experts

        Similar homes